*** MOTIVATED SELLER | PRICED TO SELL | UNBEATABLE VALUE IN SUMMERCREST! *," putting ("$10,000 Seller Concession".or closing cost) Skip the wait and high fees of new construction! Built in 2021, this pristine, move-in-ready 4-bedroom, 3-bathroom executive home offers 2,301 sq. ft. of modern luxury, energy efficiency, and premium upgrades—now at an adjusted, highly competitive price point. ? THE ULTIMATE BONUS: OWNED SOLAR PANELS ? Say goodbye to high electric bills! This home features a fully integrated, eco-friendly solar power system, providing massive monthly utility savings from day one. ?? INSIDE THE HOME: Flexible Layout: 4 spacious bedrooms and 3 full bathrooms, including a dedicated home office—perfect for remote work or a quiet study space. Gourmet Kitchen: The heart of the home boasts expansive countertops, premium stainless-steel appliances, an eat-in kitchen area, and a seamless flow into the family room for effortless entertaining. Primary Suite Retreat: A spacious sanctuary featuring a generous walk-in closet, dual-sink vanity, and private water closet.OUTDOOR & EXTRA FEATURES: Fully Fenced Backyard: Sitting on a quarter-acre lot (85x130), enjoy a secure, private outdoor oasis perfect for pets, or hosting weekend BBQs. 2-Car Attached Garage: Upgraded with durable, clean epoxy-coated flooring. Peace of Mind: Concrete block and stucco construction, public utilities, and located in the peaceful, established Summercrest subdivision with a very low HOA fee of just $29/month.
For sale
$360,000
9144 SE 47TH COURT ROAD, OCALA, FL 34480
4beds
2,301sqft
Single Family Residence
Built in 2021
0.25 Acres Lot
$354,800 Zestimate®
$156/sqft
$29/mo HOA
What's special
Eco-friendly solar power systemSecure private outdoor oasisDedicated home officeGourmet kitchenExpansive countertopsOwned solar panelsPrimary suite retreat
- 297 days
- 174
- 15
Zillow last checked:
Listing updated:
Listed by:
Noris Roche 407-247-4074,
EPIQUE REALTY INC. 888-893-3537,
Norkzia Zafra Sanchez 352-322-1711,
EPIQUE REALTY INC.
Source: Stellar MLS,MLS#: OM714312 Originating MLS: Suncoast Tampa
Originating MLS: Suncoast Tampa
Facts & features
Interior
Bedrooms & bathrooms
- Bedrooms: 4
- Bathrooms: 3
- Full bathrooms: 3
Primary bedroom
- Features: Walk-In Closet(s)
- Level: First
- Area: 72 Square Feet
- Dimensions: 12x6
Kitchen
- Level: First
- Area: 96 Square Feet
- Dimensions: 12x8
Living room
- Level: First
- Area: 144 Square Feet
- Dimensions: 12x12
Heating
- Central, Electric
Cooling
- Central Air
Appliances
- Included: Cooktop, Dishwasher, Disposal, Microwave, Refrigerator
- Laundry: Inside, Laundry Room, Washer Hookup
Features
- Eating Space In Kitchen, High Ceilings, Kitchen/Family Room Combo, Living Room/Dining Room Combo, Walk-In Closet(s)
- Flooring: Carpet, Tile
- Has fireplace: No
Interior area
- Total structure area: 2,781
- Total interior livable area: 2,301 sqft
Video & virtual tour
Property
Parking
- Total spaces: 2
- Parking features: Garage - Attached
- Attached garage spaces: 2
Features
- Levels: One
- Stories: 1
- Exterior features: None
Lot
- Size: 0.25 Acres
- Dimensions: 85 x 130
Details
- Parcel number: 3664015001
- Zoning: PUD
- Special conditions: None
Construction
Type & style
- Home type: SingleFamily
- Property subtype: Single Family Residence
Materials
- Concrete, Stucco
- Foundation: Slab
- Roof: Shingle
Condition
- New construction: No
- Year built: 2021
Utilities & green energy
- Electric: Photovoltaics Seller Owned
- Sewer: Public Sewer
- Water: Public
- Utilities for property: Cable Connected, Electricity Connected, Sewer Connected, Solar, Underground Utilities, Water Connected
Green energy
- Energy generation: Solar
Community & HOA
Community
- Pet fee: $0 monthly
- Subdivision: SUMMERCREST
HOA
- Has HOA: Yes
- HOA fee: $29 monthly
- HOA name: Highland Community Management
- HOA phone: 863-940-2863
Location
- Region: Ocala
Financial & listing details
- Price per square foot: $156/sqft
- Tax assessed value: $312,044
- Annual tax amount: $4,085
- Date on market: 12/3/2025
- Cumulative days on market: 291 days
- Listing terms: Cash,Conventional,FHA,VA Loan
- Ownership: Fee Simple
- Total actual rent: 0
- Electric utility on property: Yes
- Road surface type: Asphalt, Paved
Estimated market value
$354,800
$337,000 - $373,000
$2,562/mo
Price history
| Date | Event | Price |
|---|---|---|
| 12/29/2025 | Price change | $360,000-9.5%$156/sqft |
Source:  Stellar MLS #OM714312 Report a problem Stellar MLS #OM714312 Report a problem | ||
| 12/3/2025 | Listed for sale | $398,000+18.8%$173/sqft |
Source: Stellar MLS #OM714312 Report a problem | ||
| 8/26/2024 | Listing removed | $335,000$146/sqft |
Source: Stellar MLS #OM673928 Report a problem | ||
| 3/1/2024 | Listed for sale | $335,000+36.7%$146/sqft |
Source: Stellar MLS #OM673928 Report a problem | ||
| 10/6/2021 | Sold | $245,100$107/sqft |
Source: Public Record Report a problem | ||
Public tax history
| Year | Property taxes | Tax assessment |
|---|---|---|
| 2025 | $4,086 +6.9% | $272,834 +2.9% |
| 2024 | $3,821 +2.5% | $265,145 +3% |
| 2023 | $3,727 +2.7% | $257,422 +3% |
| 2022 | $3,628 +523.7% | $249,924 +1015.7% |
| 2021 | $582 +54.3% | $22,400 +2.3% |
| 2020 | $377 +78.8% | $21,900 +448.5% |
| 2019 | $211 | $3,993 -81.8% |
| 2018 | $211 +137.2% | $21,900 +265% |
| 2017 | $89 +36.5% | $6,000 +100% |
| 2016 | $65 | $3,000 |
| 2015 | $65 +4.1% | $3,000 |
| 2014 | $63 -85.5% | $3,000 -89.2% |
| 2009 | $431 -39.3% | $27,787 -41.3% |
| 2008 | $710 | $47,377 |
Find assessor info on the county website
Monthly payment
Est. payment
Payment breakdown
Explore the cost of this home by adjusting the details. Changes won't be saved.Climate risks
Neighborhood: 34480
Nearby schools
Schools provided by the listing agent
- Elementary: Belleview-Santos Elem. School
- Middle: Belleview Middle School
- High: Belleview High School
Source: Stellar MLS. This data may not be complete. We recommend contacting the local school district to confirm school assignments for this home.

Similar homes
- $275,0004 bd2 ba1.5k sqft9074 SE 47TH COURT ROAD, OCALA, FL 34480For Sale
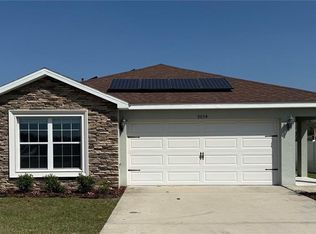
 MLS ID #OM718717, Gary Striker, COMPASS FLORIDA LLC. Stellar MLS
 - $295,0003 bd2 ba1.5k sqft8992 SE 42ND COURT, OCALA, FL 34480For Sale
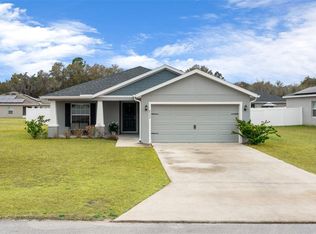 MLS ID #G5108355, Lisa Esposito, REALTY EXECUTIVES IN THE VILLAGES. Stellar MLS
 - $354,9004 bd2 ba2.3k sqft5025 NE 15TH PLACE, OCALA, FL 34470For Sale
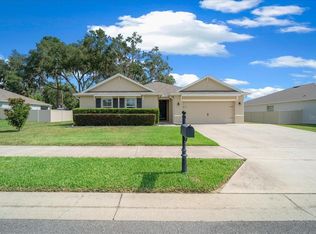 MLS ID #OM732146, Steph Hopson, PROFESSIONAL REALTY OF OCALA. Stellar MLS
 - $349,0004 bd2 ba2.2k sqft4181 SW 111TH PLACE, OCALA, FL 34476For Sale
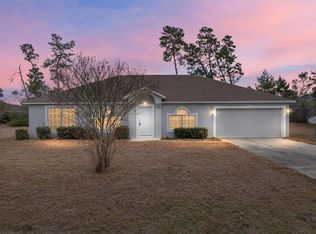 MLS ID #O6431183, Dwessa Ali, MARVIEW INTERNATIONAL REALTY LLC. Stellar MLS
 - $324,9004 bd3 ba2k sqft1581 NE 50TH TERRACE, OCALA, FL 34470For SaleMLS ID #OM728779, Paola Alarcon Rubio, NEXTHOME VISION REALTY. Stellar MLS
- $384,0004 bd3 ba2.4k sqft5624 SW 93RD STREET, OCALA, FL 34476For SaleMLS ID #OM729835, Shelby Correia, ON TOP OF THE WORLD REAL EST. Stellar MLS
- $385,0004 bd2 ba2.3k sqft6746 SE 12TH PLACE, OCALA, FL 34472For SaleMLS ID #OM725754, Fonda Butkiewicz, BOSSHARDT REALTY SERVICES, LLC. Stellar MLS
- $365,0003 bd2 ba1.9k sqft11284 SW 54TH CIRCLE, OCALA, FL 34476For SaleMLS ID #OM731887, Diane Trexler, ROBERTS REAL ESTATE INC. Stellar MLS
- $385,0004 bd3 ba2.3k sqft7238 SW 60TH LANE, OCALA, FL 34474For SaleMLS ID #OM732633, Kelsie LaSpada, CB/ELLISON RLTY WEST. Stellar MLS
- $315,0003 bd2 ba1.7k sqft4765 SE 25TH LOOP, OCALA, FL 34480For SaleMLS ID #OM717362, Lucinda Striker, COMPASS FLORIDA LLC. Stellar MLS
- $464,0003 bd2 ba2k sqft9811 SE 64TH AVENUE, BELLEVIEW, FL 34420For SaleMLS ID #OM729212, Tyler Stump, RESOLUTE REAL ESTATE LLC. Stellar MLS
- $290,0003 bd2 ba1.5k sqft9039 SE 44TH COURT, OCALA, FL 34480For SaleMLS ID #OM726186, April Fontana, FONTANA REALTY. Stellar MLS
- $389,0004 bd3 ba2k sqft5688 SW 92ND PLACE, OCALA, FL 34476For SaleMLS ID #OM710706, Romel Camacho, TCT REALTY GROUP LLC. Stellar MLS
- $345,0004 bd3 ba1.9k sqft14055 SW 30TH TERRACE ROAD, OCALA, FL 34473For SaleMLS ID #OM725374, Drew Massey, GAILEY ENTERPRISES REAL ESTATE. Stellar MLS
- $399,9004 bd3 ba3k sqft42 SUNRISE DRIVE, OCALA, FL 34472For SaleMLS ID #OM722213, Cathy Stoner, LPT REALTY, LLC. Stellar MLS
- $299,9994 bd2 ba1.8k sqft16402 SW 17TH TERRACE ROAD, OCALA, FL 34473For SaleMLS ID #OM732763, Nathaniel Suleiman, CENTRAL CITY REALTY. Stellar MLS
- $374,9004 bd3 ba2.2k sqft9778 PEPPER TREE PLACE, WILDWOOD, FL 34785For SaleMLS ID #G5110038, Roy Vaca, FLAMINGO REAL ESTATE & MNGMT. Stellar MLS
- $365,0005 bd3 ba2.6k sqft5394 SW 40TH CIRCLE, OCALA, FL 34474For SaleMLS ID #OM724921, John Roberts, ROBERTS REAL ESTATE INC. Stellar MLS
- $379,0004 bd3 ba3k sqft8356 SW 59TH TERRACE, OCALA, FL 34476For SaleMLS ID #OM722701, Bobbie Jo Clark, CROWN & GLORY REALTY INC. Stellar MLS
- $302,5004 bd2 ba1.8k sqft149 HICKORY COURSE CIRCLE, OCALA, FL 34472For SaleMLS ID #OM730754, Felix Vizcaino, KELLER WILLIAMS CORNERSTONE RE. Stellar MLS
