Virtually Staged. Welcome to this spacious 4-bedroom, 2-bathroom home located at 10 Juniper Trail in Ocala, FL. This newer construction home offers a clean modern design, functional layout, and plenty of room to spread out, making it a great place to call home. Inside, you'll find an open-concept floor plan with durable wood-look vinyl plank flooring throughout the main living areas and a bright, welcoming atmosphere from the moment you walk in. The kitchen features granite countertops, stainless steel appliances, modern cabinetry, and a large breakfast bar overlooking the living and dining spaces, perfect for everyday living or entertaining guests. The split-bedroom layout offers additional privacy, while the attached garage and washer and dryer connections add convenience. With four full bedrooms, there's flexibility for a home office, guest space, hobbies, or additional storage needs. This home is pet-friendly with breed approval and a non-refundable pet fee. Located in Ocala, you'll have convenient access to shopping, dining, parks, and major roadways. Nearby favorites include Publix Super Market at Belleview Regional Shopping Center, Walmart Supercenter, ALDI, and Silver Springs State Park. Popular nearby restaurants include Darrells Dog Gone Good Diner, Riccardos Pizza & Italian Restaurant, Los Magueyes Mexican Restaurant, and Brooklyns Backyard. Approximate commute times: 15 minutes to Downtown Ocala 20 minutes to The Villages 15 minutes to Ocala International Airport Easy access to Baseline Road and major commuter routes Currently zoned for: Greenway Elementary School Lake Weir Middle School Lake Weir High School If youre looking for a newer home with extra space, updated finishes, and a convenient Ocala location, this one is definitely worth seeing.
For sale
Price cut: $14.1K (8/10)
$260,800
10 JUNIPER TRAIL, OCALA, FL 34480
3beds
1,612sqft
Single Family Residence
Built in 2020
10,454 Square Feet Lot
$259,300 Zestimate®
$162/sqft
$-- HOA
What's special
Attached garageClean modern designBright welcoming atmosphereOpen-concept floor planFunctional layoutModern cabinetryWasher and dryer connections
- 111 days
- 108
- 12
Zillow last checked:
Listing updated:
Listed by:
Kelly Treadaway 904-831-8006,
SUNCOAST PROPERTY MANAGEMENT L 904-831-8050,
Suzanne Rosborough 772-380-3433,
SUNCOAST PROPERTY MANAGEMENT L
Source: Stellar MLS,MLS#: OM727071 Originating MLS: Ocala - Marion
Originating MLS: Ocala - Marion
Facts & features
Interior
Bedrooms & bathrooms
- Bedrooms: 3
- Bathrooms: 2
- Full bathrooms: 2
Primary bedroom
- Features: Walk-In Closet(s)
- Level: First
Dining room
- Features: No Closet
- Level: First
Kitchen
- Features: Bar, No Closet
- Level: First
Living room
- Features: No Closet
- Level: First
Heating
- Heat Pump
Cooling
- Central Air
Appliances
- Included: Dishwasher, Range, Range Hood, Refrigerator
- Laundry: Electric Dryer Hookup, Washer Hookup
Features
- Eating Space In Kitchen, Living Room/Dining Room Combo, Open Floorplan, Solid Surface Counters, Vaulted Ceiling(s), Walk-In Closet(s)
- Flooring: Luxury Vinyl
- Has fireplace: No
Interior area
- Total structure area: 1,612
- Total interior livable area: 1,612 sqft
Video & virtual tour
Property
Parking
- Total spaces: 2
- Parking features: Garage - Attached
- Attached garage spaces: 2
Features
- Levels: One
- Stories: 1
- Exterior features: None
Lot
- Size: 10,454 Square Feet
- Dimensions: 86 x 123
Details
- Parcel number: 9025066001
- Zoning: R1
- Special conditions: None
Construction
Type & style
- Home type: SingleFamily
- Property subtype: Single Family Residence
Materials
- Stucco
- Foundation: Slab
- Roof: Shingle
Condition
- New construction: No
- Year built: 2020
Utilities & green energy
- Sewer: Septic Tank
- Water: Well
- Utilities for property: Electricity Available
Community & HOA
Community
- Pet fee: $0 monthly
- Subdivision: SILVER SPGS SHORES UN 25
HOA
- Has HOA: No
Location
- Region: Ocala
Financial & listing details
- Price per square foot: $162/sqft
- Tax assessed value: $258,129
- Annual tax amount: $4,385
- Date on market: 6/19/2026
- Cumulative days on market: 111 days
- Listing terms: Cash,Conventional,FHA,VA Loan
- Ownership: Fee Simple
- Total actual rent: 0
- Electric utility on property: Yes
- Road surface type: Asphalt
Estimated market value
$259,300
$246,000 - $272,000
$1,753/mo
Price history
| Date | Event | Price |
|---|---|---|
| 8/10/2026 | Price change | $260,800-5.1%$162/sqft |
Source:  Stellar MLS #OM727071 Report a problem Stellar MLS #OM727071 Report a problem | ||
| 7/30/2026 | Price change | $274,900-1.8%$171/sqft |
Source: Stellar MLS #OM727071 Report a problem | ||
| 6/19/2026 | Listed for sale | $279,900+55.6%$174/sqft |
Source: Stellar MLS #OM727071 Report a problem | ||
| 6/17/2026 | Listing removed | $1,845$1/sqft |
Source: Zillow Rentals Report a problem | ||
| 6/15/2026 | Price change | $1,845-1.6%$1/sqft |
Source: Zillow Rentals Report a problem | ||
| 5/28/2026 | Price change | $1,875-1.1%$1/sqft |
Source: Zillow Rentals Report a problem | ||
| 5/7/2026 | Listed for rent | $1,895+6.5%$1/sqft |
Source: Zillow Rentals Report a problem | ||
| 1/9/2024 | Listing removed | -- |
Source: Zillow Rentals Report a problem | ||
| 1/2/2024 | Price change | $1,779-1.1%$1/sqft |
Source: Zillow Rentals Report a problem | ||
| 12/13/2023 | Price change | $1,799-2.5%$1/sqft |
Source: Zillow Rentals Report a problem | ||
| 11/20/2023 | Price change | $1,845-2.6%$1/sqft |
Source: Zillow Rentals Report a problem | ||
| 11/1/2023 | Listed for rent | $1,895$1/sqft |
Source: Zillow Rentals Report a problem | ||
| 8/26/2020 | Sold | $179,900+1898.9%$112/sqft |
Source: Public Record Report a problem | ||
| 10/19/2018 | Sold | $9,000+80%$6/sqft |
Source: Public Record Report a problem | ||
| 9/9/2009 | Sold | $5,000-90%$3/sqft |
Source: Public Record Report a problem | ||
| 10/9/2007 | Sold | $50,000+25%$31/sqft |
Source: Public Record Report a problem | ||
| 9/26/2005 | Sold | $40,000$25/sqft |
Source: Public Record Report a problem | ||
Public tax history
| Year | Property taxes | Tax assessment |
|---|---|---|
| 2025 | $4,386 +9.5% | $242,582 +10% |
| 2024 | $4,006 +1.8% | $220,529 +10% |
| 2023 | $3,936 +11.7% | $200,481 +10% |
| 2022 | $3,522 +14.9% | $182,255 +10% |
| 2021 | $3,065 +1656.9% | $165,686 +2410.4% |
| 2020 | $174 -0.7% | $6,600 |
| 2019 | $176 | $6,600 +10% |
| 2018 | $176 +29.9% | $6,000 +30.4% |
| 2017 | $135 +11.1% | $4,600 +23% |
| 2016 | $122 | $3,740 +10% |
| 2015 | $122 +3.2% | $3,400 +3% |
| 2014 | $118 +5.4% | $3,300 +10% |
| 2013 | $112 -6.3% | $3,000 -14.3% |
| 2012 | $119 -6.6% | $3,500 -13.4% |
| 2011 | $128 -8.7% | $4,042 -16.7% |
| 2010 | $140 -40.3% | $4,850 -57.1% |
| 2009 | $235 -53.5% | $11,318 -62.2% |
| 2008 | $504 -8.2% | $29,911 -8.6% |
| 2007 | $549 +29.5% | $32,740 +50% |
| 2006 | $424 +291.3% | $21,827 +237.5% |
| 2005 | $108 | $6,467 +33.3% |
| 2004 | $108 -19.5% | $4,850 -7.7% |
| 2002 | $135 +35.7% | $5,255 +18.2% |
| 2001 | $99 | $4,446 |
| 2000 | $99 | $4,446 |
Find assessor info on the county website
Monthly payment
Est. payment
Payment breakdown
Explore the cost of this home by adjusting the details. Changes won't be saved.Climate risks
Neighborhood: 34480
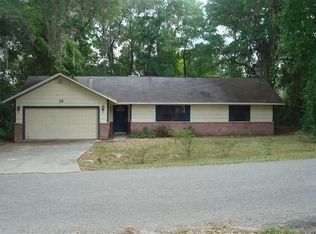
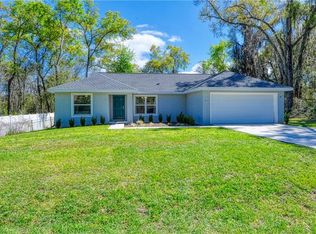
Similar homes
- $292,9003 bd2 ba1.4k sqft115 JUNIPER CIR, OCALA, FL 34480New Construction
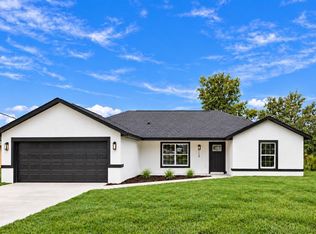
 MLS ID #OM732660, Danais Cespedes, MY ROCA REALTY LLC. Stellar MLS
 - $239,9003 bd2 ba1.3k sqft296 OAK LANE TRACK, OCALA, FL 34472For Sale
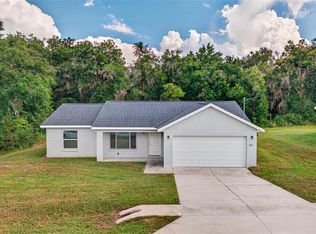 MLS ID #OM733135, Drew Massey, GAILEY ENTERPRISES REAL ESTATE. Stellar MLS
 - $264,9003 bd2 ba1.4k sqft17 CEDAR TREE RUN, OCALA, FL 34472For Sale
 MLS ID #O6407336, Julie Fernandez, OAK AVENUE REAL ESTATE LLC. Stellar MLS
 - $305,0004 bd2 ba1.5k sqft9028 SE 41ST COURT ROAD, OCALA, FL 34480New Construction
 MLS ID #O6416994, Carol Valentino, LLC, GLASSTONE GROUP INC. Stellar MLS
 - $294,0003 bd2 ba1.6k sqft9902 SE 37TH TERRACE, BELLEVIEW, FL 34420For SaleMLS ID #O6408976, Alissa Williams, MAGNOLIA & MAIN REALTY ADVISORS LLC. Stellar MLS
- $234,5003 bd2 ba1.3k sqft178 PINE COURSE, OCALA, FL 34472For SaleMLS ID #OM719120, Kelly Treadaway, SUNCOAST PROPERTY MANAGEMENT L. Stellar MLS
- $264,9004 bd2 ba1.8k sqft4275 NE 31ST STREET, OCALA, FL 34470For SaleMLS ID #R4911970, Isabella Uran, OLLEB PROPERTIES, LLC. Stellar MLS
- $264,0003 bd2 ba1.6k sqft8696 SW 49TH CIRCLE, OCALA, FL 34476For SaleMLS ID #OM724236, Holly Alfery Beard, EXP REALTY LLC. Stellar MLS
- $278,0003 bd2 ba1.4k sqft12 HEMLOCK LOOP TRAIL, OCALA, FL 34472New ConstructionMLS ID #OM731945, Whitney Fowler, PLATINUM HOMES AND LAND REALTY. Stellar MLS
- $287,9003 bd2 ba1.5k sqft12106 SE 74TH TERRACE, BELLEVIEW, FL 34420For SaleMLS ID #OM727235, Jennifer Trail, JUDY L. TROUT REALTY. Stellar MLS
- $224,0003 bd2 ba1.3k sqft340 EMERALD ROAD, OCALA, FL 34472For SaleMLS ID #OM727642, Roger Kappel, HOMERUN REALTY. Stellar MLS
- $259,0003 bd2 ba1.9k sqft6501 SW 84TH PLACE ROAD, OCALA, FL 34476For SaleMLS ID #W7889456, Daisy Casillas Diaz, LISTINGSFOR1.COM. Stellar MLS
- $277,0003 bd2 ba1.4k sqft98 PECAN COURSE CIRCLE, OCALA, FL 34472New ConstructionMLS ID #OM729028, Whitney Fowler, PLATINUM HOMES AND LAND REALTY. Stellar MLS
- $224,9003 bd2 ba1.6k sqft10910 SE 51ST COURT, BELLEVIEW, FL 34420For SaleMLS ID #TB8516592, Michel Pineda Monsalve, HOMERIVER GROUP. Stellar MLS
- $286,0703 bd2 ba1.3k sqft42 BAHIA TRACK, OCALA, FL 34472New ConstructionMLS ID #OM731677, Anne Peterson Eger, DR HORTON REALTY OF WEST CENTRAL FLORIDA. Stellar MLS
- $274,9003 bd2 ba1.4k sqft93 PECAN PASS, OCALA, FL 34472New ConstructionMLS ID #OM728075, Whitney Fowler, PLATINUM HOMES AND LAND REALTY. Stellar MLS
- $234,9003 bd2 ba1.2k sqft13361 SE 101ST AVENUE, BELLEVIEW, FL 34420For SaleMLS ID #G5116682, Eneida Rosado, IMPERIAL REALTY CENTRAL FL.. Stellar MLS
- $280,4903 bd2 ba1.3k sqft5391 PECAN ROAD, OCALA, FL 34472New ConstructionStellar MLS
- $249,0003 bd2 ba1.3k sqft12 LOCUST RUN DRIVE, OCALA, FL 34472New ConstructionMLS ID #O6425193, Elizabeth Benitez, CHARLES RUTENBERG REALTY ORLANDO. Stellar MLS
- $241,5003 bd2 ba1.5k sqft15492 SW 34TH COURT ROAD, OCALA, FL 34473For SaleMLS ID #O6403500, German Posada, KELLER WILLIAMS ADVANTAGE III. Stellar MLS
