Skip main navigation
Sold for $300,000
  • $300,000

    5235 SE 91st St, Ocala, FL 34480

    3beds
    1,918sqft
    Single Family Residence
    Built in 2017
    0.25 Acres Lot
    $294,300 Zestimate®
    $156/sqft
    $2,077 Estimated rent

    Home value

    $294,300

    $262,000 - $330,000

    $2,077/mo

    Zestimate® history
    Loading
    Loading...

    Owner options

    List your home for rent

    $2,077/mo

    Rent Zestimate®

    Find your next renter with Zillow Rental Manager. Plus, with online applications, you can quickly screen prospective tenants – for free.

    Learn more

    $2,077/mo

    Rent Zestimate®

    Refinance and save

    $2,053/mo

    Est. payment

    Refinancing to a lower rate could help reduce your monthly payments and save thousands over the life of the loan.

    See today's rates

    $2,053/mo

    Est. payment

    Explore your selling options

    Work with a Zillow partner agent

    Leverage their expertise and Zillow's premium Showcase listings to get your home seen by more buyers.

    Get started

    List with your own agent

    Get your home in front of millions of buyers by listing it on Zillow.

    Learn how to do it

    Sell it yourself

    Take full control of how buyers see your home on Zillow by listing For Sale by Owner (FSBO).

    List your home

    What's special

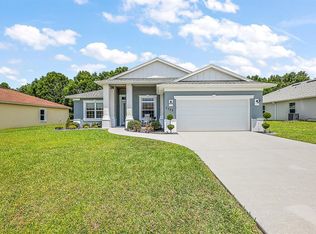
    Stunning 3-Bedroom Home with Unobstructed Golf Course Views! Welcome to your dream home! This spacious 3-bedroom, 2-bathroom beauty offers over 1,900 square feet of open-concept living in a peaceful, well-maintained neighborhood. The home features a formal dining room for special gatherings and a dedicated office space—perfect for remote work or your next creative project. Step into the gourmet kitchen, where elegant granite countertops, ample cabinetry, and a large island make meal prep a breeze. Whether you're cooking up a feast or enjoying a casual breakfast, this space is designed for both function and style. The primary suite is your personal retreat, complete with dual closets, dual vanities, a walk-in shower, and a luxurious garden tub—ideal for soaking away the day's stress. But the real showstopper... is the breathtaking, unobstructed golf course views! ???? Enjoy your morning coffee or unwind in the evening on the back patio, watching golfers play through and soaking in the serene surroundings—no gate, just wide-open beauty! Located just minutes from fantastic restaurants, shopping, and family-friendly amenities, this home blends comfort, convenience, and charm. Don’t miss your chance to own this slice of paradise—schedule your showing today! View the Live 3D Tour here: https://nodalview.com/s/3d4no69x99hwt1LJQXS5XZ

    Zillow last checked:

    Listing updated:

    Listed by:

    Angie Haddon 727-439-3485,

    LPT REALTY, LLC 877-366-2213,

    Robert Moore 352-339-6716,

    LPT REALTY, LLC

    Bought with:

    Aaron Zmek, 3450529

    RE/MAX PREMIER REALTY

    Source: Stellar MLS,MLS#: TB8364095MLS LogoOriginating MLS: Orlando Regional

    Facts & features

    Interior

    Bedrooms & bathrooms
    • Bedrooms: 3
    • Bathrooms: 2
    • Full bathrooms: 2
    Primary bedroom
    • Features: Dual Closets
    • Level: First
    Bedroom 2
    • Features: Built-in Closet
    • Level: First
    Bedroom 3
    • Features: Built-in Closet
    • Level: First
    Primary bathroom
    • Level: First
    Bathroom 2
    • Level: First
    Bonus room
    • Features: No Closet
    • Level: First
    Kitchen
    • Level: First
    Laundry
    • Level: First
    Living room
    • Level: First
    Heating
    • Central
    Cooling
    • Central Air
    Appliances
    • Included: Dishwasher, Dryer, Microwave, Range, Range Hood, Refrigerator, Washer
    • Laundry: Inside, Laundry Room
    Features
    • Ceiling Fan(s), Eating Space In Kitchen, High Ceilings, Kitchen/Family Room Combo, Open Floorplan, Solid Wood Cabinets, Split Bedroom, Thermostat, Walk-In Closet(s)
    • Flooring: Carpet, Ceramic Tile
    • Doors: Sliding Doors
    • Has fireplace: No
    Interior area
    • Total structure area: 2,655
    • Total interior livable area: 1,918 sqft

    Property

    Parking
    • Total spaces: 2
    • Parking features: Garage - Attached
    • Attached garage spaces: 2
    Features
    • Levels: One
    • Stories: 1
    • Patio & porch: Covered, Rear Porch
    Lot
    • Size: 0.25 Acres
    • Dimensions: 75 x 148
    Details
    • Parcel number: 3664001068
    • Zoning: PUD
    • Special conditions: None

    Construction

    Type & style
    • Home type: SingleFamily
    • Property subtype: Single Family Residence
    Materials
    • Block
    • Foundation: Block
    • Roof: Shingle
    Condition
    • New construction: No
    • Year built: 2017

    Utilities & green energy

    • Sewer: Public Sewer
    • Water: Public
    • Utilities for property: Cable Connected, Electricity Connected, Sewer Connected, Water Connected

    Community & HOA

    Community
    • Pet fee: $0 monthly
    • Subdivision: SUMMERCREST
    HOA
    • Has HOA: Yes
    • HOA fee: $36 monthly
    • HOA name: Summercrest Homeowners Assc
    • HOA phone: 863-940-2863
    Location
    • Region: Ocala

    Financial & listing details

    • Price per square foot: $156/sqft
    • Tax assessed value: $242,130
    • Annual tax amount: $3,998
    • Date on market: 3/20/2025
    • Cumulative days on market: 99 days
    • Ownership: Fee Simple
    • Total actual rent: 0
    • Electric utility on property: Yes
    • Road surface type: Paved

    Price history

    DateEventPrice
    2/16/2026Listing removed$2,000$1/sqft
    Source: Stellar MLS #OM710819 Report a problem
    1/31/2026Price change$2,000-2.4%$1/sqft
    Source: Stellar MLS #OM710819 Report a problem
    11/18/2025Price change$2,050-6.8%$1/sqft
    Source: Stellar MLS #OM710819 Report a problem
    10/3/2025Listed for rent$2,200$1/sqft
    Source: Stellar MLS #OM710819 Report a problem
    7/29/2025Sold$300,000$156/sqft
    Source: Stellar MLS #TB8364095 Report a problem
    6/27/2025Pending sale$300,000$156/sqft
    Source: Stellar MLS #TB8364095 Report a problem
    6/8/2025Price change$300,000-9.1%$156/sqft
    Source: Stellar MLS #TB8364095 Report a problem
    3/27/2025Price change$330,000-13.2%$172/sqft
    Source: Stellar MLS #TB8364095 Report a problem
    3/20/2025Listed for sale$380,000+71.7%$198/sqft
    Source: Stellar MLS #TB8364095 Report a problem
    7/26/2018Sold$221,300$115/sqft
    Source: Public Record Report a problem

    Public tax history

    YearProperty taxesTax assessment
    2024$3,998 +10%$232,858 +10%
    2023$3,634 -0.6%$211,689 +6%
    2022$3,656 +11.7%$199,620 +10%
    2021$3,273 +2.4%$181,473 +3.4%
    2020$3,197 +0.4%$175,486 +1.5%
    2019$3,184 $172,810 +3.7%
    2018$3,184 +3482.7%$166,620 +2677%
    2017$89 +36.5%$6,000 +100%
    2016$65 $3,000
    2015$65 +4.1%$3,000
    2014$63 -84.1%$3,000 -88.1%
    2009$393 -39.2%$25,288 -41.3%
    2008$647 $43,114
    Find assessor info on the county website

    Neighborhood: 34480

    Nearby schools

    GreatSchools rating
    Schools provided by the listing agent
    • Elementary: Belleview Elementary School
    • Middle: Belleview Middle School
    • High: Belleview High School

    Source: Stellar MLS. This data may not be complete. We recommend contacting the local school district to confirm school assignments for this home.

    Get a cash offer in 3 minutes
    Find out how much your home could sell for in as little as 3 minutes with a no-obligation cash offer.
    Estimated market value
    $294,300
    Get a cash offer in 3 minutes
    Find out how much your home could sell for in as little as 3 minutes with a no-obligation cash offer.
    Estimated market value
    $294,300