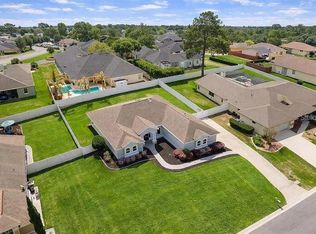
Welcome home to Bellechase, one of Ocala’s most inviting gated communities, known for its beautiful landscaping, peaceful surroundings and walking paths throughout. This thoughtfully designed home offers 3 bedrooms, 2 baths and an open, easy-flowing floor plan that feels just as comfortable for everyday living as it does for entertaining. The kitchen is the heart of the home, with quartz countertops, a large island, gas cooktop, deep sink, generous cabinetry and a walk-in pantry. Additional wire shelving has been added throughout every closet, including the pantry, giving you even more storage. Just off the kitchen, a built-in beverage center adds a fun and functional touch for hosting family and friends. The living area opens through sliding doors to a covered and screened patio, creating the perfect spot for morning coffee, quiet evenings or enjoying Florida’s beautiful weather. The owner’s suite is tucked privately at the rear of the home and features a tray ceiling, spacious bath with double sinks and an oversized walk-in shower, plus a large walk-in closet. Two additional bedrooms and a shared bath are located toward the front of the home, offering a comfortable separation of space. Thoughtful details throughout include a convenient drop zone off the garage, tile flooring, cabinets above the washer and dryer, a new garbage disposal, tankless water heater, keyless entry, video doorbell, and brick paver driveway and patio. Situated on a beautifully landscaped corner lot, this home offers the combination buyers are looking for - comfortable living, smart storage, inviting outdoor space and a wonderful Bellechase location.
For sale
Price cut: $5.1K (10/9)
$419,900
3980 SE 4TH TERRACE, OCALA, FL 34480
3beds
1,844sqft
Single Family Residence
Built in 2022
0.25 Acres Lot
$-- Zestimate®
$228/sqft
$167/mo HOA
What's special
Large islandTwo additional bedroomsQuartz countertopsWalking paths throughoutShared bathOpen easy-flowing floor planKeyless entry
- 35 days
- 299
- 27
Zillow last checked:
Listing updated:
Listed by:
Shannon Hudge 260-615-4018,
SELLSTATE NEXT GENERATION REALTY 352-387-2383
Source: Stellar MLS,MLS#: OM732211 Originating MLS: Ocala - Marion
Originating MLS: Ocala - Marion
Facts & features
Interior
Bedrooms & bathrooms
- Bedrooms: 3
- Bathrooms: 2
- Full bathrooms: 2
Primary bedroom
- Features: Walk-In Closet(s)
- Level: First
- Area: 208 Square Feet
- Dimensions: 13x16
Bedroom 2
- Features: Dual Closets
- Level: First
- Area: 132 Square Feet
- Dimensions: 12x11
Bedroom 3
- Features: Ceiling Fan(s), Dual Closets
- Level: First
- Area: 121 Square Feet
- Dimensions: 11x11
Kitchen
- Features: Kitchen Island, Pantry
- Level: First
- Area: 182 Square Feet
- Dimensions: 13x14
Living room
- Features: Ceiling Fan(s)
- Level: First
- Area: 240 Square Feet
- Dimensions: 15x16
Heating
- Heat Pump
Cooling
- Central Air
Appliances
- Included: Bar Fridge, Oven, Cooktop, Dishwasher, Disposal, Dryer, Gas Water Heater, Range Hood, Refrigerator, Washer
- Laundry: Laundry Room
Features
- Built-in Features, Ceiling Fan(s), Eating Space In Kitchen, Kitchen/Family Room Combo, Living Room/Dining Room Combo, Open Floorplan, Primary Bedroom Main Floor, Smart Home, Split Bedroom, Thermostat, Tray Ceiling(s)
- Flooring: Carpet, Ceramic Tile
- Doors: Sliding Doors
- Has fireplace: No
Interior area
- Total structure area: 1,844
- Total interior livable area: 1,844 sqft
Video & virtual tour
Property
Parking
- Total spaces: 2
- Parking features: Driveway
- Attached garage spaces: 2
- Has uncovered spaces: Yes
- Details: Garage Dimensions: 20x23
Features
- Levels: One
- Stories: 1
- Exterior features: Irrigation System, Private Mailbox
Lot
- Size: 0.25 Acres
- Dimensions: 85 x 130
- Features: Corner Lot, Landscaped, Sidewalk
Details
- Parcel number: 3059803069
- Zoning: PD01
- Special conditions: None
Construction
Type & style
- Home type: SingleFamily
- Property subtype: Single Family Residence
Materials
- Block
- Foundation: Slab
- Roof: Shingle
Condition
- New construction: No
- Year built: 2022
Details
- Builder model: Aspen
- Builder name: Lennar
Utilities & green energy
- Sewer: Public Sewer
- Water: Public
- Utilities for property: Electricity Connected, Natural Gas Connected, Public, Sewer Connected, Water Connected
Community & HOA
Community
- Features: Deed Restrictions, Gated Community - Guard
- Security: Gated Community
- Pet fee: $0 monthly
- Subdivision: BELLECHASE VILLAS
HOA
- Has HOA: Yes
- HOA fee: $167 monthly
- HOA name: Stephanie Mallory
- HOA phone: 407-775-4351
Location
- Region: Ocala
Financial & listing details
- Price per square foot: $228/sqft
- Tax assessed value: $379,849
- Annual tax amount: $3,713
- Date on market: 9/15/2026
- Cumulative days on market: 36 days
- Listing terms: Cash,Conventional,VA Loan
- Ownership: Fee Simple
- Total actual rent: 0
- Electric utility on property: Yes
- Road surface type: Paved
Estimated market value
Not available
Estimated sales range
Not available
Not available
Price history
| Date | Event | Price |
|---|---|---|
| 10/9/2026 | Price change | $419,900-1.2%$228/sqft |
Source:  Stellar MLS #OM732211 Report a problem Stellar MLS #OM732211 Report a problem | ||
| 9/15/2026 | Listed for sale | $425,000+0.7%$230/sqft |
Source: Stellar MLS #OM732211 Report a problem | ||
| 11/20/2023 | Sold | $422,000-3.9%$229/sqft |
Source: Stellar MLS #O6131919 Report a problem | ||
| 10/22/2023 | Pending sale | $439,000$238/sqft |
Source: Stellar MLS #O6131919 Report a problem | ||
| 9/18/2023 | Price change | $439,000-2.2%$238/sqft |
Source: Stellar MLS #O6131919 Report a problem | ||
| 8/9/2023 | Listed for sale | $449,000+7%$243/sqft |
Source: Stellar MLS #O6131919 Report a problem | ||
| 10/31/2022 | Pending sale | $419,490$227/sqft |
Source: Stellar MLS #T3406308 Report a problem | ||
| 10/6/2022 | Listed for sale | $419,490$227/sqft |
Source: Stellar MLS #T3406308 Report a problem | ||
Public tax history
| Year | Property taxes | Tax assessment |
|---|---|---|
| 2025 | $3,713 +1.6% | $241,679 +2.9% |
| 2024 | $3,654 -21.8% | $234,868 -18.1% |
| 2023 | $4,675 +414.7% | $286,780 +473.6% |
| 2022 | $908 -1% | $50,000 +10.5% |
| 2021 | $917 +12.7% | $45,254 +10% |
| 2020 | $814 +9.3% | $41,140 +10% |
| 2019 | $745 | $37,400 +10% |
| 2018 | $745 +12.1% | $34,000 -5.6% |
| 2017 | $665 +0% | $36,000 +9.1% |
| 2016 | $665 | $33,000 -5.7% |
| 2015 | $665 +47.9% | $35,000 +87.2% |
| 2014 | $450 -25.1% | $18,700 -47.8% |
| 2009 | $601 -51.5% | $35,830 -52.7% |
| 2008 | $1,239 +82.5% | $75,830 +79.3% |
| 2007 | $679 | $42,301 |
Find assessor info on the county website
Monthly payment
Est. payment
Payment breakdown
Explore the cost of this home by adjusting the details. Changes won't be saved.Climate risks
Neighborhood: 34480
Nearby schools
Schools provided by the listing agent
- Elementary: Shady Hill Elementary School
- Middle: Osceola Middle School
- High: Belleview High School
Source: Stellar MLS. This data may not be complete. We recommend contacting the local school district to confirm school assignments for this home.


Similar homes
- $426,0004 bd3 ba2.6k sqft1088 SW 32ND LANE, OCALA, FL 34471For Sale
 MLS ID #OM729717, Stephanie Abbott, LPT REALTY, LLC. Stellar MLS
 - $425,0002 bd3 ba2k sqft4340 NW 56TH COURT, OCALA, FL 34482For Sale
 MLS ID #OM734242, Alexa Perkiel, KELLER WILLIAMS CORNERSTONE RE. Stellar MLS
 - $394,7883 bd2 ba2.2k sqft8847 SW 104TH CIRCLE, OCALA, FL 34481For Sale
 MLS ID #OM733598, Janet Schrepel, ALL FLORIDA HOMES REALTY LLC. Stellar MLS
 - $549,9004 bd2 ba2.3k sqft3903 SE 38TH LOOP, OCALA, FL 34480For Sale
 MLS ID #OM725417, Scott Coldwell, COLDWELL REALTY SOLD GUARANTEE. Stellar MLS
 - $425,0003 bd3 ba2.1k sqft9432 SW 56TH LOOP, OCALA, FL 34481For SaleMLS ID #OM713953, Melissa Gibson, SALLY LOVE REAL ESTATE. Stellar MLS
- $446,0004 bd3 ba2.4k sqft5877 SW 77TH COURT, OCALA, FL 34474For SaleMLS ID #O6450845, Iris Munoz, CHARLES RUTENBERG REALTY ORLANDO. Stellar MLS
- $399,9003 bd2 ba2.3k sqft8699 SW 83RD LOOP, OCALA, FL 34481For SaleMLS ID #OM730325, Brenda Wallenstein, OCALA TOWN COUNTRY REAL ESTATE LLC. Stellar MLS
- $388,8882 bd2 ba1.9k sqft9524 SW 64TH LANE, OCALA, FL 34481For SaleMLS ID #OM733276, Deborah Sumey, NEXT GENERATION REALTY OF MARION COUNTY. Stellar MLS
- $420,0003 bd3 ba1.9k sqft4394 NW 54TH TERRACE, OCALA, FL 34482For SaleMLS ID #G5113343, Linda Jasmine Waugh, JASON MITCHELL REAL ESTATE FLO. Stellar MLS
- $449,5002 bd2 ba2.1k sqft4720 NW 35TH LANE ROAD, OCALA, FL 34482For SaleMLS ID #OM731511, Alair Boshela, ENGEL & VOLKERS OCALA. Stellar MLS
- $439,9993 bd3 ba2.4k sqft728 LAKE DIAMOND AVENUE, OCALA, FL 34472For SaleMLS ID #G5115283, Mo Mufti, LPT REALTY, LLC. Stellar MLS
- $340,0004 bd2 ba2.2k sqft5254 SE 91ST STREET, OCALA, FL 34480For SaleMLS ID #OM727963, Carlos Ruiz, HOMERUN REALTY. Stellar MLS
- $375,0004 bd2 ba2.1k sqft4677 SW 83RD LOOP, OCALA, FL 34476For SaleMLS ID #OM733432, Ashley DiBartolomeo, GOLDEN OCALA REAL ESTATE INC. Stellar MLS
- $448,0002 bd2 ba1.6k sqft9200 SW 85TH PLACE, OCALA, FL 34481For SaleMLS ID #OM730023, Amber Milko, ON TOP OF THE WORLD REAL EST. Stellar MLS
- $379,9003 bd2 ba1.6k sqft9407 SW 52ND LOOP, OCALA, FL 34481For SaleMLS ID #OM726840, Anthony Alfarone, REAL BROKER LLC - OCALA. Stellar MLS
- $397,2002 bd2 ba2k sqft10327 SW 96TH LOOP, OCALA, FL 34481For SaleMLS ID #OM731985, Marcia Kasper, RE/MAX ALLSTARS REALTY. Stellar MLS
- $409,0004 bd3 ba2.2k sqft7656 SW 74TH LOOP, OCALA, FL 34481For SaleMLS ID #OM720432, Lena B Sandlin, PEGASUS REALTY & ASSOC INC. Stellar MLS
- $464,0003 bd2 ba2k sqft9811 SE 64TH AVENUE, BELLEVIEW, FL 34420For SaleMLS ID #OM729212, Tyler Stump, RESOLUTE REAL ESTATE LLC. Stellar MLS
