Skip main navigation
Sold for $415,000
  • $415,000

    3948 SE 4th Ter, Ocala, FL 34480

    3beds
    1,810sqft
    Single Family Residence
    Built in 2021
    8,712 Square Feet Lot
    $408,500 Zestimate®
    $229/sqft
    $1,922 Estimated rent

    Home value

    $408,500

    $368,000 - $453,000

    $1,922/mo

    Zestimate® history
    Loading
    Loading...

    Owner options

    List your home for rent

    $1,922/mo

    Rent Zestimate®

    Find your next renter with Zillow Rental Manager. Plus, with online applications, you can quickly screen prospective tenants – for free.

    Learn more

    $1,922/mo

    Rent Zestimate®

    Refinance and save

    $2,946/mo

    Est. payment

    Refinancing to a lower rate could help reduce your monthly payments and save thousands over the life of the loan.

    See today's rates

    $2,946/mo

    Est. payment

    Explore your selling options

    Work with a Zillow partner agent

    Leverage their expertise and Zillow's premium Showcase listings to get your home seen by more buyers.

    Get started

    List with your own agent

    Get your home in front of millions of buyers by listing it on Zillow.

    Learn how to do it

    Sell it yourself

    Take full control of how buyers see your home on Zillow by listing For Sale by Owner (FSBO).

    List your home

    What's special

    High ceilingsElegant tray accentsSpacious primary suiteGenerous kitchenFormal dining roomPeaceful screened back porch
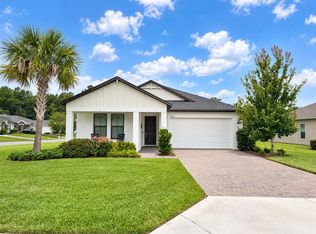
    Beautiful Armstrong – Hickory model now available in the highly sought-after community of Bellechase. The thoughtfully designed, 2021, 3-bedroom, 2-bathroom split plan with a semi-open concept creates a peaceful atmosphere, offering dedicated spaces for a formal dining room and generous kitchen-while still maintaining an open flow that’s perfect for entertaining guests. High ceilings and elegant tray accents highlight the formal dining room and spacious primary suite. Enjoy a peaceful screened back porch and backyard with plenty of room to add your dream pool. Bellechase offers a gated, guard-secured entrance, serene tree-lined paths, and a prime location close to top shopping, dining, hospitals, and more. Experience comfort, style, and security in one flawless package!

    Zillow last checked:

    Listing updated:

    Listing Provided by:

    Lorena Carter 352-620-4410,

    ROBERT SLACK LLC 352-229-1187

    Bought with:

    Samantha Dailey, 3465329

    SHOWCASE PROPERTIES OF CENTRAL

    Source: Stellar MLS,MLS#: OM704297MLS LogoOriginating MLS: Ocala - Marion

    Facts & features

    Interior

    Bedrooms & bathrooms
    • Bedrooms: 3
    • Bathrooms: 2
    • Full bathrooms: 2
    Primary bedroom
    • Features: Ceiling Fan(s), Walk-In Closet(s)
    • Level: First
    • Area: 252 Square Feet
    • Dimensions: 18x14
    Bedroom 2
    • Features: Ceiling Fan(s), Storage Closet
    • Level: First
    • Area: 132 Square Feet
    • Dimensions: 11x12
    Bedroom 3
    • Features: Ceiling Fan(s), Storage Closet
    • Level: First
    • Area: 154 Square Feet
    • Dimensions: 11x14
    Dining room
    • Features: No Closet
    • Level: First
    • Area: 144 Square Feet
    • Dimensions: 12x12
    Kitchen
    • Features: Breakfast Bar, Pantry, Kitchen Island, Storage Closet
    • Level: First
    • Area: 168 Square Feet
    • Dimensions: 12x14
    Living room
    • Features: Ceiling Fan(s)
    • Level: First
    • Area: 306 Square Feet
    • Dimensions: 18x17
    Heating
    • Central
    Cooling
    • Central Air
    Appliances
    • Included: Dishwasher, Electric Water Heater, Microwave, Range, Refrigerator
    • Laundry: Inside, Laundry Room
    Features
    • Ceiling Fan(s), High Ceilings, Open Floorplan, Primary Bedroom Main Floor, Split Bedroom, Tray Ceiling(s), Walk-In Closet(s)
    • Flooring: Carpet, Tile, Vinyl
    • Doors: Sliding Doors
    • Has fireplace: No
    Interior area
    • Total structure area: 2,450
    • Total interior livable area: 1,810 sqft

    Property

    Parking
    • Total spaces: 2
    • Parking features: Garage - Attached
    • Attached garage spaces: 2
    Features
    • Levels: One
    • Stories: 1
    • Patio & porch: Covered, Enclosed, Porch, Rear Porch, Screened
    • Exterior features: Irrigation System, Private Mailbox, Rain Gutters, Sidewalk
    Lot
    • Size: 8,712 sqft
    • Dimensions: 70 x 127
    • Features: Sidewalk
    Details
    • Parcel number: 3059803070
    • Zoning: PD01
    • Special conditions: None

    Construction

    Type & style
    • Home type: SingleFamily
    • Property subtype: Single Family Residence
    Materials
    • Stucco, Wood Frame
    • Foundation: Slab
    • Roof: Shingle
    Condition
    • New construction: No
    • Year built: 2021
    Details
    • Builder model: HICKORY
    • Builder name: Armstrong

    Utilities & green energy

    • Sewer: Public Sewer
    • Water: Public
    • Utilities for property: Public

    Community & neighborhood

    Community
    • Community features: Gated Community - Guard, Sidewalks
    Location
    • Region: Ocala
    • Subdivision: BELLECHASE VILLAS

    HOA & financial

    HOA
    • Has HOA: Yes
    • HOA fee: $172 monthly
    • Amenities included: Gated, Trail(s)
    • Services included: 24-Hour Guard, Maintenance Grounds, Manager, Private Road
    • Association name: Stephanie Mallary
    • Association phone: 352-620-0101
    Other fees
    • Pet fee: $0 monthly
    Other financial information
    • Total actual rent: 0

    Other

    Other facts
    • Listing terms: Cash,Conventional,FHA,VA Loan
    • Ownership: Fee Simple
    • Road surface type: Paved, Asphalt

    Price history

    DateEventPrice
    11/5/2025Sold$415,000-2.4%$229/sqft
    Source: Stellar MLS #OM704297 Report a problem
    9/21/2025Pending sale$425,000$235/sqft
    Source: Stellar MLS #OM704297 Report a problem
    8/11/2025Listed for sale$425,000$235/sqft
    Source: Stellar MLS #OM704297 Report a problem
    8/2/2025Listing removed$425,000$235/sqft
    Source: Stellar MLS #OM704297 Report a problem
    6/25/2025Listed for sale$425,000+634%$235/sqft
    Source: Stellar MLS #OM704297 Report a problem
    9/24/2020Sold$57,900$32/sqft
    Source: Public Record Report a problem

    Public tax history

    YearProperty taxesTax assessment
    2024$4,813 +2.6%$296,464 +3%
    2023$4,693 +6.5%$287,829 +3%
    2022$4,405 +328.9%$279,446 +408.1%
    2021$1,027 +26.1%$55,000 +33.7%
    2020$814 +9.3%$41,140 +10%
    2019$745 $37,400 +10%
    2018$745 +12.1%$34,000 -5.6%
    2017$665 +0%$36,000 +9.1%
    2016$665 $33,000 -5.7%
    2015$665 +47.9%$35,000 +87.2%
    2014$450 -25.1%$18,700 -47.8%
    2009$601 -51.5%$35,830 -52.7%
    2008$1,239 +82.5%$75,830 +79.3%
    2007$679 $42,301

    Find assessor info on the county website

    Neighborhood: 34480

    Nearby schools

    GreatSchools rating
    Schools provided by the listing agent
    • Elementary: Shady Hill Elementary School
    • Middle: Osceola Middle School
    • High: Belleview High School

    Source: Stellar MLS. This data may not be complete. We recommend contacting the local school district to confirm school assignments for this home.

    Get a cash offer in 3 minutes
    Find out how much your home could sell for in as little as 3 minutes with a no-obligation cash offer.
    Estimated market value
    $408,500
    Get a cash offer in 3 minutes
    Find out how much your home could sell for in as little as 3 minutes with a no-obligation cash offer.
    Estimated market value
    $408,500