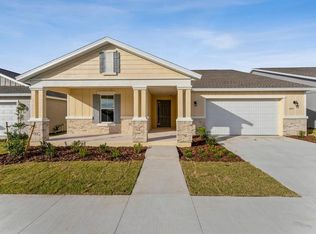
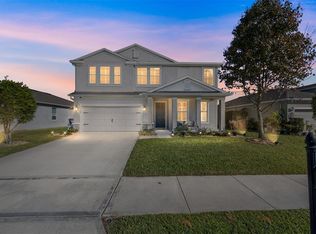
Come see your newly 2023 built 4 Bedroom 3 Bath home 2645 SF OPEN FLOOR PLAN in CALESA TOWNSHIP. This home is a must see and offers high ceilings, oversized screened lanai overlooking a private, landscaped backyard with no rear neighbors. The upgraded kitchen features granite countertops, enhanced cabinetry, stainless steel appliances, gas range, and a large island with ample seating and workspace. An extra heated and cooled flex room off the garage provides the perfect space for a home gym, office, hobbies, or workshop without sacrificing a bedroom. Lots of other extra upgrades like a whole house generator, covered front porch. Enjoy Calesa Township amenities including pools, cabanas, trails, playgrounds, basketball courts, dog parks, green spaces, and aquatic center. Gardenia Model. Gated Community. Easy to show.
Active
$429,900
7429 SW 61ST Street, Ocala, FL 34474
4beds
2,645sqft
Single Family Residence
Built in 2023
-- sqft lot
$426,500 Zestimate®
$163/sqft
$100/mo HOA
What's special
Granite countertopsEnhanced cabinetryHigh ceilingsGas rangeOversized screened lanaiCovered front porchUpgraded kitchen
- 1 day
- 60
- 2
Zillow last checked:
Listing updated:
Listed by:
JAMES H DIAMOND 904-463-8700,
UNITED REAL ESTATE GALLERY 904-500-3948
Source: realMLS,MLS#: 2168158
Facts & features
Interior
Bedrooms & bathrooms
- Bedrooms: 4
- Bathrooms: 3
- Full bathrooms: 3
Heating
- Central, Electric
Cooling
- Central Air, Electric
Appliances
- Included: Dishwasher, Disposal, Dryer, Electric Water Heater, Microwave, Refrigerator, Washer
- Laundry: In Unit, Lower Level
Features
- Ceiling Fan(s), Eat-in Kitchen, Entrance Foyer, Primary Bathroom -Tub with Separate Shower, Smart Thermostat, Split Bedrooms, Vaulted Ceiling(s), Walk-In Closet(s)
- Flooring: Carpet, Tile
Interior area
- Total interior livable area: 2,645 sqft
Property
Parking
- Total spaces: 2
- Parking features: Garage, Garage Door Opener
- Garage spaces: 2
Features
- Levels: One
- Stories: 1
- Patio & porch: Covered, Front Porch, Patio, Porch, Rear Porch, Screened
Lot
- Features: Sprinklers In Front, Sprinklers In Rear
Details
- Parcel number: 3546100005
- Zoning description: Residential
Construction
Type & style
- Home type: SingleFamily
- Property subtype: Single Family Residence
Materials
- Block, Stucco
- Roof: Shingle
Condition
- New construction: No
- Year built: 2023
Utilities & green energy
- Sewer: Public Sewer
- Water: Public
- Utilities for property: Cable Connected, Electricity Connected, Natural Gas Connected, Sewer Connected
Community & HOA
Community
- Security: Smoke Detector(s)
- Subdivision: Calesa Township Roan Hills PH
HOA
- Has HOA: Yes
- Amenities included: Pool
- HOA fee: $1,200 annually
Location
- Region: Ocala
Financial & listing details
- Price per square foot: $163/sqft
- Tax assessed value: $419,681
- Annual tax amount: $5,917
- Date on market: 10/7/2026
- Listing terms: Cash,Conventional,FHA,VA Loan
- Road surface type: Asphalt
Estimated market value
$426,500
$405,000 - $448,000
$3,081/mo
Price history
| Date | Event | Price |
|---|---|---|
| 10/7/2026 | Listed for sale | $429,900-1.2%$163/sqft |
Source:  realMLS #2168158 Report a problem realMLS #2168158 Report a problem | ||
| 10/1/2026 | Listing removed | $435,000$164/sqft |
Source:  Stellar MLS #OM721520 Report a problem Stellar MLS #OM721520 Report a problem | ||
| 9/14/2026 | Price change | $435,000-2.4%$164/sqft |
Source: Stellar MLS #OM721520 Report a problem | ||
| 6/12/2026 | Price change | $445,900-0.9%$169/sqft |
Source: Stellar MLS #OM721520 Report a problem | ||
| 3/28/2026 | Listed for sale | $449,900+0.2%$170/sqft |
Source: Stellar MLS #OM721520 Report a problem | ||
| 7/10/2025 | Listing removed | $449,000$170/sqft |
Source: Stellar MLS #OM700362 Report a problem | ||
| 5/28/2025 | Price change | $449,000-1.8%$170/sqft |
Source: Stellar MLS #OM700362 Report a problem | ||
| 5/6/2025 | Listed for sale | $457,000$173/sqft |
Source: Stellar MLS #OM700362 Report a problem | ||
Public tax history
| Year | Property taxes | Tax assessment |
|---|---|---|
| 2025 | $5,917 -5.5% | $392,019 +2.9% |
| 2024 | $6,258 +1127.1% | $380,971 +1935.1% |
| 2023 | $510 +34% | $18,720 -18.8% |
| 2022 | $381 | $23,040 +6.7% |
| 2021 | -- | $21,600 |
Find assessor info on the county website
Monthly payment
Est. payment
Payment breakdown
Explore the cost of this home by adjusting the details. Changes won't be saved.Climate risks
Neighborhood: 34474
Nearby schools
Schools provided by the listing agent
- Elementary: Saddlewood
- Middle: Liberty
- High: West Port
Source: realMLS. This data may not be complete. We recommend contacting the local school district to confirm school assignments for this home.
Similar homes
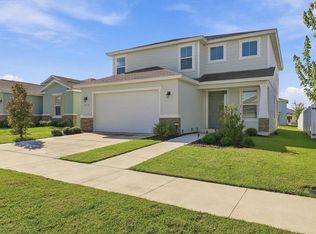
- $385,0004 bd3 ba2.3k sqft7238 SW 60TH LANE, OCALA, FL 34474For Sale
 MLS ID #OM732633, Kelsie LaSpada, CB/ELLISON RLTY WEST. Stellar MLS
 - $439,9004 bd3 ba3k sqft6433 SW 73RD AVENUE, OCALA, FL 34474For Sale
 MLS ID #OM720471, Shelby Correia, ON TOP OF THE WORLD REAL EST. Stellar MLS
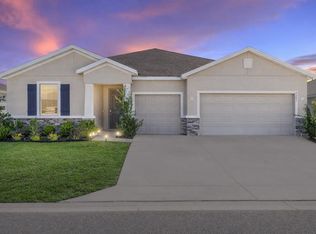
 - $403,9004 bd4 ba2.8k sqft8285 SW 58TH AVENUE, OCALA, FL 34476New Construction
 MLS ID #OM720693, Angela Rose, PREMIER SOTHEBY'S INTERNATIONAL REALTY. Stellar MLS
 - $449,9005 bd3 ba2.9k sqft5655 SW 50TH AVENUE, OCALA, FL 34474For Sale
 MLS ID #OM713925, Steven Billington, EXP REALTY LLC. Stellar MLS
 - $499,9005 bd4 ba3.4k sqft6505 SW 73RD AVENUE, OCALA, FL 34474For SaleMLS ID #OM730425, Christopher Holl, ON TOP OF THE WORLD REAL EST. Stellar MLS
- $509,9504 bd4 ba2.8k sqft4710 SW 65TH PLACE, OCALA, FL 34474For SaleMLS ID #OM724949, Luis Lopez, RE/MAX PREMIER REALTY. Stellar MLS
- $375,0004 bd2 ba2.1k sqft4590 SW 99TH STREET, OCALA, FL 34476For SaleMLS ID #OM717221, Felix Vizcaino, KELLER WILLIAMS CORNERSTONE RE. Stellar MLS
- $424,9003 bd3 ba2.2k sqft9030 SW 106TH AVENUE, OCALA, FL 34481For SaleMLS ID #OM730089, Crystal McCall, KELLER WILLIAMS CORNERSTONE RE. Stellar MLS
- $439,9003 bd3 ba2.5k sqft9753 SW 103RD AVENUE, OCALA, FL 34481For SaleMLS ID #OM731965, Colleen Skeffington, FLORIDA ADVANTAGE REALTY GROUP. Stellar MLS
- $380,0004 bd2 ba2.2k sqft7672 SW 74TH LOOP, OCALA, FL 34481For SaleMLS ID #OM727797, Amber D'Andrea, RE/MAX ALLSTARS REALTY. Stellar MLS
- $395,0004 bd2 ba2.5k sqft5108 SW 90TH PLACE, OCALA, FL 34476For SaleMLS ID #O6433889, Rhansel Acevedo Rodriguez, EXP REALTY LLC. Stellar MLS
- $365,0003 bd2 ba1.8k sqft5655 SW 78TH AVENUE ROAD, OCALA, FL 34474For SaleMLS ID #OM731016, Leo Pank Jr, RE/MAX FOXFIRE - HWY 40. Stellar MLS
- $393,0003 bd2 ba1.8k sqft14770 SW 30TH PLACE, OCALA, FL 34481For SaleMLS ID #OM733070, Lori Conklin, NEXTHOME PROFESSIONAL REALTY. Stellar MLS
- $415,5142 bd2 ba2.1k sqft9427 SW 70TH LOOP, OCALA, FL 34481For SaleMLS ID #OM731534, Deborah Sumey, NEXT GENERATION REALTY OF MARION COUNTY. Stellar MLS
- $425,0004 bd3 ba2.7k sqft2614 SE 25TH COURT, OCALA, FL 34471For SaleMLS ID #G5106847, Lana Flodman, HOMERUN REALTY, LLC. Stellar MLS
- $389,0004 bd3 ba2k sqft5688 SW 92ND PLACE, OCALA, FL 34476For SaleMLS ID #OM710706, Romel Camacho, TCT REALTY GROUP LLC. Stellar MLS
- $435,5343 bd3 ba2.1k sqft5294 SW 87TH TERRACE, OCALA, FL 34481For SaleMLS ID #OM720211, Deborah Sumey, NEXT GENERATION REALTY OF MARION COUNTY. Stellar MLS
- $398,0002 bd2 ba1.8k sqft6276 SW 93RD TERRACE, OCALA, FL 34481For SaleMLS ID #OM723606, Deborah Sumey, NEXT GENERATION REALTY OF MARION COUNTY. Stellar MLS
- $449,0004 bd4 ba2.8k sqft5145 NE 16TH STREET, OCALA, FL 34470For SaleMLS ID #GC542661, Jose Vega, KELLER WILLIAMS GAINESVILLE REALTY PARTNERS. Stellar MLS
- $335,0004 bd3 ba2k sqft4372 SW 56TH PLACE, OCALA, FL 34474For SaleMLS ID #OM725762, Shelby Correia, ON TOP OF THE WORLD REAL EST. Stellar MLS
