One or more photo(s) has been virtually staged. Under Construction. This all concrete block constructed, one-story layout optimizes living space with an open concept kitchen overlooking the living area, dining room, and the outdoor covered lanai. The well-appointed kitchen comes with all appliances, including refrigerator, built-in dishwasher, electric range, and microwave. Bedroom 1 is located at the back of the home for privacy, has an ensuite bathroom. Two additional bedrooms share the second bathroom. The third bedroom is located near the laundry room, which is equipped with included washer and dryer. Pictures, photographs, colors, features, and sizes are for illustration purposes only and will vary from the homes as built. Home and community information including pricing, included features, terms, availability and amenities are subject to change and prior sale at any time without notice or obligation. CRC057592.
Pre-foreclosure
Est. $238,900
80 Hickory Crse, Ocala, FL 34472
4beds
1,828sqft
SingleFamily
Built in 2023
0.26 Acres Lot
$238,900 Zestimate®
$131/sqft
$-- HOA
Overview
- 335 days
- 65
- 9
Facts & features
Interior
Bedrooms & bathrooms
- Bedrooms: 4
- Bathrooms: 2
- Full bathrooms: 2
Heating
- Heat pump
Features
- Flooring: Hardwood
Interior area
- Total interior livable area: 1,828 sqft
Property
Features
- Exterior features: Cement / Concrete
Lot
- Size: 0.26 Acres
Details
- Parcel number: 9073101110
Construction
Type & style
- Home type: SingleFamily
Materials
- Roof: Other
Condition
- Year built: 2023
Community & HOA
Location
- Region: Ocala
Financial & listing details
- Price per square foot: $131/sqft
- Tax assessed value: $257,884
- Annual tax amount: $4,472
Foreclosure details
Estimated market value
$238,900
$227,000 - $251,000
$1,904/mo
Price history
| Date | Event | Price |
|---|---|---|
| 6/24/2026 | Listing removed | $239,900$131/sqft |
Source:  BeachesMLS #B26014789 Report a problem BeachesMLS #B26014789 Report a problem | ||
| 4/13/2026 | Listed for sale | $239,900$131/sqft |
Source: BeachesMLS #B26014789 Report a problem | ||
| 4/1/2026 | Listing removed | $239,900$131/sqft |
Source: BeachesMLS #F10534895 Report a problem | ||
| 1/16/2026 | Price change | $239,900-7.7%$131/sqft |
Source: BeachesMLS #F10534895 Report a problem | ||
| 12/26/2025 | Price change | $259,900-5.5%$142/sqft |
Source: BeachesMLS #F10534895 Report a problem | ||
| 12/9/2025 | Price change | $275,000-8.3%$150/sqft |
Source: BeachesMLS #F10534895 Report a problem | ||
| 11/6/2025 | Listed for sale | $299,900-17.8%$164/sqft |
Source: BeachesMLS #F10534895 Report a problem | ||
| 10/15/2025 | Listing removed | $365,000$200/sqft |
Source:  MIAMI #A11773906 Report a problem MIAMI #A11773906 Report a problem | ||
| 5/27/2025 | Listed for sale | $365,000-3.9%$200/sqft |
Source: MIAMI #A11773906 Report a problem | ||
| 7/11/2024 | Listing removed | $380,000$208/sqft |
Source:  Stellar MLS #O6151079 Report a problem Stellar MLS #O6151079 Report a problem | ||
| 3/2/2024 | Listing removed | -- |
Source: Stellar MLS #O6151079 Report a problem | ||
| 10/21/2023 | Listed for sale | $380,000+18.8%$208/sqft |
Source: Stellar MLS #O6151079 Report a problem | ||
| 9/5/2023 | Listing removed | -- |
Source:  DR Horton Report a problem DR Horton Report a problem | ||
| 3/30/2023 | Price change | $319,990-3%$175/sqft |
Source: DR Horton Report a problem | ||
| 3/28/2023 | Listed for sale | $329,990+4.6%$181/sqft |
Source: DR Horton Report a problem | ||
| 12/31/2022 | Listing removed | -- |
Source: DR Horton Report a problem | ||
| 8/13/2022 | Listed for sale | $315,490-10.1%$173/sqft |
Source: DR Horton Report a problem | ||
| 5/24/2022 | Sold | $351,000-0.3%$192/sqft |
Source: Public Record Report a problem | ||
| 3/31/2022 | Pending sale | $352,000$193/sqft |
Source: Owner Report a problem | ||
| 3/7/2022 | Listed for sale | $352,000+60%$193/sqft |
Source: Owner Report a problem | ||
| 7/16/2019 | Sold | $219,990$120/sqft |
Source: Public Record Report a problem | ||
Public tax history
| Year | Property taxes | Tax assessment |
|---|---|---|
| 2025 | $4,472 -10.7% | $257,884 -14.4% |
| 2024 | $5,009 +5.9% | $301,317 -6.2% |
| 2023 | $4,730 +1466.8% | $321,159 +73.4% |
| 2022 | $302 | $185,247 +3% |
| 2021 | $302 | $179,851 +1.4% |
| 2020 | $302 +65.6% | $177,368 +1673.7% |
| 2019 | $182 | $10,000 |
Find assessor info on the county website
Monthly payment
Climate risks
Neighborhood: 34472
Nearby schools
Schools provided by the listing agent
- Elementary: Greenway Elementary School
- Middle: Lake Weir Middle School
- High: Lake Weir High School
- District: Marion County Public Schools
Source: The MLS. This data may not be complete. We recommend contacting the local school district to confirm school assignments for this home.
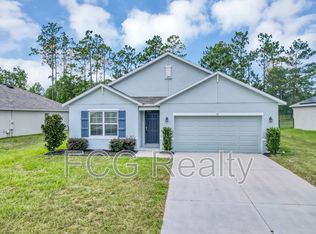
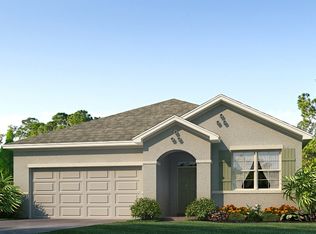
Similar homes
- $265,0004 bd2 ba2.1k sqft9 CEDAR RUN, OCALA, FL 34472For Sale

 MLS ID #S5150769, Sonia Diaz Roman, LPT REALTY, LLC. Stellar MLS
 - $265,0003 bd2 ba1.4k sqft24 DOGWOOD DRIVE LOOP, OCALA, FL 34472For Sale
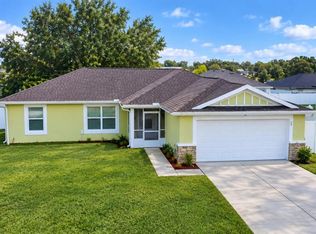 MLS ID #OM732253, Rosario Cornman, LPT REALTY, LLC. Stellar MLS
 - $259,9003 bd2 ba1.7k sqft19 WILLOW RUN, OCALA, FL 34472For Sale
 MLS ID #O6432180, Steven Koleno, BEYCOME OF FLORIDA LLC. Stellar MLS
 - $249,9003 bd2 ba1.2k sqft138 ALMOND ROAD, OCALA, FL 34472For Sale
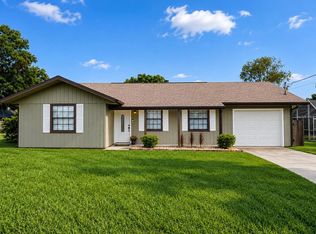 MLS ID #O6438853, Steven Koleno, BEYCOME OF FLORIDA LLC. Stellar MLS
 - $260,0003 bd2 ba1.5k sqft14 PINE RADIAL RUN, OCALA, FL 34472New ConstructionMLS ID #OM728555, Alyson Aldana, ALDANA REALTY LLC. Stellar MLS
- $259,9004 bd2 ba1.8k sqft4275 NE 31ST STREET, OCALA, FL 34470For SaleMLS ID #R4911970, Isabella Uran, OLLEB PROPERTIES, LLC. Stellar MLS
- $249,0003 bd2 ba1.3k sqft12 LOCUST RUN DRIVE, OCALA, FL 34472New ConstructionMLS ID #O6425193, Elizabeth Benitez, CHARLES RUTENBERG REALTY ORLANDO. Stellar MLS
- $264,9003 bd2 ba1.4k sqft2720 SE 8TH AVENUE, OCALA, FL 34471For SaleMLS ID #TB8521642, Michael Miller, REALTY ONE GROUP ADVANTAGE. Stellar MLS
- $234,9003 bd2 ba1.2k sqft13361 SE 101ST AVENUE, BELLEVIEW, FL 34420For SaleMLS ID #G5116682, Eneida Rosado, IMPERIAL REALTY CENTRAL FL.. Stellar MLS
- $309,0004 bd2 ba1.8k sqft6830 SE 3RD LOOP, OCALA, FL 34472For SaleMLS ID #TB8517643, Geoffrey Mikulka, ALL FLORIDA REALTY GROUP. Stellar MLS
- $239,0003 bd2 ba1.9k sqft4651 SE 135TH PLACE, SUMMERFIELD, FL 34491For SaleMLS ID #G5117752, Lissette Cartagena, REALTY EXECUTIVES IN THE VILLAGES. Stellar MLS
- $225,0003 bd2 ba1.5k sqft10720 SW 62ND TERRACE, OCALA, FL 34476For SaleMLS ID #OM732218, Lori Busch, BUSCH REALTY. Stellar MLS
- $289,0004 bd2 ba1.8k sqft2645 SW 20TH CIRCLE, OCALA, FL 34471For SaleMLS ID #OM733443, Desiree Barbazon, DESIREE BARBAZON REALTY. Stellar MLS
- $241,5003 bd2 ba1.5k sqft15492 SW 34TH COURT ROAD, OCALA, FL 34473For SaleMLS ID #O6403500, German Posada, KELLER WILLIAMS ADVANTAGE III. Stellar MLS
- $245,0003 bd2 ba1.9k sqft5419 SW 84TH PLACE, OCALA, FL 34476For SaleMLS ID #OM727686, Summer Robinson, COLDWELL BANKER ELLISON REALTY O. Stellar MLS
- $285,0003 bd2 ba1.5k sqft4915 SW 99TH PLACE, OCALA, FL 34476For SaleMLS ID #OM733543, Maria Avendano, NEXT GENERATION REALTY OF MARION COUNTY. Stellar MLS
- $269,9003 bd2 ba1.5k sqft2009 NE 51ST PLACE, OCALA, FL 34479For SaleMLS ID #G5112795, Jenna Werner, OLYMPUS EXECUTIVE REALTY INC. Stellar MLS
- $259,0003 bd2 ba1.8k sqft304 MARION OAKS TRAIL, OCALA, FL 34473For SaleMLS ID #OM728987, Shirley Velasco, HOOK & LADDER REALTY OF CENTRAL FLORIDA, LLC. Stellar MLS
- $264,0003 bd2 ba1.6k sqft8696 SW 49TH CIRCLE, OCALA, FL 34476For SaleMLS ID #OM724236, Holly Alfery Beard, EXP REALTY LLC. Stellar MLS
- $289,9993 bd2 ba1.3k sqft13308 SW 43RD AVENUE ROAD, OCALA, FL 34473For SaleMLS ID #OM733747, Brayan Silverio, CHARLES RUTENBERG REALTY ORLANDO. Stellar MLS
