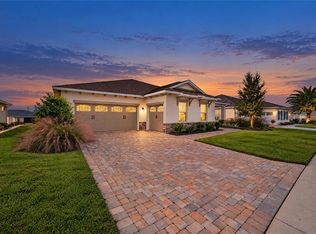
Over $70,000 invested in additional major improvements ABOVE the many thousands of dollars in builder upgrades when the owners purchased this Wisteria brand new home in 2022! Ideally situated on a Premium Corner Lot in Crescent Ridge, this One-Owner Home offers exceptional value for its next owner. The open-concept floor plan features a designer kitchen with wood cabinetry, quartz countertops, stainless steel appliances, a gas cooktop, built-in oven, pendant lighting above the oversized kitchen island, and an exceptionally large walk-in pantry. The spacious primary suite features an ensuite bathroom with dual sinks, a convenient walk-in shower, linen closet, and two walk-in closets. Additional highlights include an additional gas tankless water heater by the primary bathroom and an interior laundry room with wood cabinetry, utility sink, washer, and gas dryer and gas heating. The owners have supporting receipts documenting investments in excess of $70,000 in addition to the upgrades made by the builder when home was originally purchase. Notable Improvements include attic insulation ($16,890), screened-in covered and uncovered concrete deck ($16,800), custom designer sheer vertical shades throughout for elegance, light control, and privacy ($8,035), driveway and garage acrylic sealant floor coating ($6,505), laundry room cabinetry ($4,546), landscape curbing ($3,150), Cool Deck concrete coating and texturing ($3,500), additional tankless gas water heater for the primary bathroom ($2,608), water softener system ($2,185), buried downspout extensions ($2,112), and gutters ($1,160). Additional enhancements include a floored attic storage area, attic ladder, attic storage unit, additional landscaping enhancements, ceiling fans throughout the home, crown molding, beveled glass entry door, and stone front elevation, plus so much more! *** HOA Fee includes Internet, Exterior Building Care, Roof Repairs, Exterior Painting, and Lawn Care for Low-Maintenance Living. *** On Top of the World Communities is an Award Winning 55+ Community an Award-Winning 55+ Community known for its exceptional amenities & active lifestyle. It is Pet Friendly and offers an incredible array of amenities and recreational activities including Gated Entry, Clubhouses, 3 Golf Courses, Driving Range, Restaurants, Bars, Fitness Centers, Indoor & Outdoor Pools, Jacuzzi, Sauna, Live Entertainment, Dancing, Tennis, Pickleball, Basketball, Softball, RC Flying Field & Car Track, RV Parking, Courtesy Bus, Billiards, Mini Golf, Hobby & Art Studios, Woodworking Shop, Card Rooms, Library, Education Center, Ballrooms, and approximately 160 Clubs to keep you socially active year-round. Are you looking for an investment property that you can lease right away? There is No Wait to Lease this home after closing! You will be able to move in and immediately enjoy the benefits of a meticulously maintained home. Scheduled your showing today - Don’t let this home get-away!
For sale
$444,800
9785 SW 100TH AVENUE ROAD, OCALA, FL 34481
3beds
2,118sqft
Single Family Residence
Built in 2022
0.27 Acres Lot
$-- Zestimate®
$210/sqft
$494/mo HOA
What's special
Gated entryQuartz countertopsBuilt-in ovenOpen-concept floor planAttic storage unitSpacious primary suitePremium corner lot
- 4 days
- 135
- 8
Likely to sell faster than
Zillow last checked:
Listing updated:
Listed by:
Silvia Garcia 561-801-8188,
KELLER WILLIAMS CORNERSTONE RE 352-369-4044
Source: Stellar MLS,MLS#: OM735831 Originating MLS: Ocala - Marion
Facts & features
Interior
Bedrooms & bathrooms
- Bedrooms: 3
- Bathrooms: 2
- Full bathrooms: 2
Rooms
- Room types: Attic, Great Room, Utility Room
Primary bedroom
- Features: Built-In Shower Bench, Ceiling Fan(s), Dual Sinks, En Suite Bathroom, Stone Counters, Window/Skylight in Bath, Walk-In Closet(s)
- Level: First
- Area: 249.2 Square Feet
- Dimensions: 17.8x14
Bedroom 2
- Features: Ceiling Fan(s), Built-in Closet
- Level: First
- Area: 156.76 Square Feet
- Dimensions: 14.11x11.11
Bedroom 3
- Features: Ceiling Fan(s), Built-in Closet
- Level: First
- Area: 124.8 Square Feet
- Dimensions: 12x10.4
Primary bathroom
- Features: Dual Sinks, En Suite Bathroom, Stone Counters, Window/Skylight in Bath, Linen Closet
- Level: First
- Area: 144.36 Square Feet
- Dimensions: 8.11x17.8
Dining room
- Level: First
- Area: 175 Square Feet
- Dimensions: 12.5x14
Foyer
- Level: First
- Area: 122.64 Square Feet
- Dimensions: 7.3x16.8
Kitchen
- Features: Exhaust Fan, Kitchen Island, Stone Counters, Pantry
- Level: First
- Area: 211.64 Square Feet
- Dimensions: 14.8x14.3
Living room
- Features: Ceiling Fan(s)
- Level: First
- Area: 395.28 Square Feet
- Dimensions: 24.4x16.2
Heating
- Central, Natural Gas
Cooling
- Central Air
Appliances
- Included: Oven, Dishwasher, Disposal, Dryer, Gas Cooktop, Gas Water Heater, Ice Maker, Microwave, Range Hood, Refrigerator, Tankless Water Heater, Washer, Water Softener
- Laundry: Gas Dryer Hookup, Inside, Laundry Room, Sink, Washer Hookup
Features
- Ceiling Fan(s), Crown Molding, Eating Space In Kitchen, High Ceilings, Open Floorplan, Primary Bedroom Main Floor, Pull Down Stairs, Smart Home, Walk-In Closet(s)
- Flooring: Carpet, Tile
- Doors: Sliding Doors, Sliding Doors
- Windows: Window Treatments
- Has fireplace: No
Interior area
- Total structure area: 3,579
- Total interior livable area: 2,118 sqft
Video & virtual tour
Property
Parking
- Total spaces: 2
- Parking features: Driveway, Garage Door Opener, Off Street
- Attached garage spaces: 2
- Has uncovered spaces: Yes
Features
- Levels: One
- Stories: 1
- Patio & porch: Covered, Enclosed, Front Porch, Rear Porch, Screened
- Exterior features: Garden, Irrigation System, Lighting, Rain Gutters
- Has view: Yes
- View description: Garden
Lot
- Size: 0.27 Acres
- Dimensions: 89 x 130
- Features: Corner Lot
- Residential vegetation: Trees/Landscaped
Details
- Parcel number: 3530104054
- Zoning: PUD
- Special conditions: None
Construction
Type & style
- Home type: SingleFamily
- Property subtype: Single Family Residence
Materials
- Block, Concrete
- Foundation: Slab
- Roof: Shingle
Condition
- New construction: No
- Year built: 2022
Utilities & green energy
- Sewer: Public Sewer
- Water: Public
- Utilities for property: Cable Available, Electricity Connected, Natural Gas Connected, Public, Street Lights, Water Connected
Community & HOA
Community
- Features: BBQ Area, Buyer Approval Required, Clubhouse, Dog Park, Fitness Center, Gated Community - No Guard, Golf Carts OK, Golf, Pool, Racquetball, Restaurant, Tennis Court(s), Wheelchair Access
- Security: Gated Community, Security Gate, Smoke Detector(s)
- Pet fee: $0 monthly
- Senior community: Yes
- Subdivision: CRESCENT RDG PH IV; ON TOP OF THE WORLD
HOA
- Has HOA: Yes
- Amenities included: Basketball Court, Clubhouse, Elevator(s), Fitness Center, Gated, Golf Course, Pickleball Court(s), Pool, Racquetball, Recreation Facilities, RV/Boat Storage, Sauna, Security, Shuffleboard Court, Spa/Hot Tub, Storage, Tennis Court(s), Trail(s), Wheelchair Access
- Services included: Community Pool, Internet, Maintenance Structure, Recreational Facilities
- HOA fee: $494 monthly
- HOA name: Lori Sands
- HOA phone: 352-873-0848
Location
- Region: Ocala
Financial & listing details
- Price per square foot: $210/sqft
- Tax assessed value: $380,220
- Annual tax amount: $4,214
- Date on market: 11/14/2026
- Cumulative days on market: 4 days
- Listing terms: Cash,Conventional,FHA,VA Loan
- Ownership: Leasehold
- Total actual rent: 0
- Electric utility on property: Yes
- Road surface type: Asphalt
Estimated market value
Not available
Estimated sales range
Not available
Not available
Price history
| Date | Event | Price |
|---|---|---|
| 11/14/2026 | Listed for sale | $444,800$210/sqft |
Source:  Stellar MLS #OM735831 Report a problem | ||
Public tax history
| Year | Property taxes | Tax assessment |
|---|---|---|
| 2025 | $4,215 +6.7% | $281,168 +2.9% |
| 2024 | $3,950 +7.9% | $273,244 +8.1% |
| 2023 | $3,659 +862.5% | $252,774 +999% |
| 2022 | $380 | $23,000 +22.3% |
| 2021 | -- | $18,800 |
Find assessor info on the county website
Monthly payment
Est. payment
Payment breakdown
Explore the cost of this home by adjusting the details. Changes won't be saved.Climate risks
Neighborhood: 34481
Similar homes
- $479,0004 bd3 ba2.5k sqft9754 SW 103RD AVENUE, OCALA, FL 34481For Sale
 MLS ID #OM735676, Javier Rojas, FONTANA REALTY. Stellar MLS
- $447,5002 bd2 ba2.1k sqft10330 SW 96TH LOOP, OCALA, FL 34481For Sale
 MLS ID #OM735647, Christy Main, ON TOP OF THE WORLD REAL EST. Stellar MLS
- $438,9993 bd3 ba2.4k sqft10287 SW 96TH LANE, OCALA, FL 34481For Sale
 MLS ID #OM734255, Della Lazare, EXP REALTY LLC. Stellar MLS
- $439,9003 bd3 ba2.5k sqft9753 SW 103RD AVENUE, OCALA, FL 34481For Sale
 MLS ID #OM731965, Colleen Skeffington, FLORIDA ADVANTAGE REALTY GROUP. Stellar MLS
- $469,0002 bd3 ba2.4k sqft10376 SW 99TH STREET, OCALA, FL 34481For SaleMLS ID #OM735642, Alisa Burns, CROWN & GLORY REALTY INC. Stellar MLS
- $380,0002 bd2 ba2.1k sqft10539 SW 93RD PLACE, OCALA, FL 34481For SaleMLS ID #OM735773, Candis Starcher, WATSON REALTY CORP. Stellar MLS
- $460,0103 bd2 ba2.2k sqft10351 SW 107TH COURT, OCALA, FL 34481New ConstructionMLS ID #OM735819, Jason Taflinger, ON TOP OF THE WORLD REAL EST. Stellar MLS
- $451,1052 bd2 ba2.1k sqft10337 SW 107TH COURT, OCALA, FL 34481New ConstructionMLS ID #OM735804, Jason Taflinger, ON TOP OF THE WORLD REAL EST. Stellar MLS
- $455,0002 bd2 ba2.1k sqft10259 SW 99TH LANE, OCALA, FL 34481For SaleMLS ID #OM731669, Tammy Coughlin, ON TOP OF THE WORLD REAL EST. Stellar MLS
- $459,0002 bd2 ba2.1k sqft9343 SW 102ND AVENUE ROAD, OCALA, FL 34481For SaleMLS ID #G5114376, Kristina Thomas, JUDY L. TROUT REALTY. Stellar MLS
- $449,9003 bd3 ba2.7k sqft10344 SW 98TH PLACE ROAD, OCALA, FL 34481For SaleMLS ID #G5113031, Amanda Fincher, LLC, REALTY EXECUTIVES IN THE VILLAGES. Stellar MLS
- $530,0003 bd2 ba2.2k sqft10809 SW 100TH AVENUE, OCALA, FL 34481For SaleMLS ID #OM735721, James Arauz, REALTY EXECUTIVES IN THE VILLAGES. Stellar MLS
- $374,9002 bd2 ba1.6k sqft10358 SW 92ND PLACE ROAD, OCALA, FL 34481For SaleMLS ID #OM735287, Patti Doty, RE/MAX FOXFIRE - HWY200/103 S. Stellar MLS
- $424,9003 bd3 ba2.2k sqft9030 SW 106TH AVENUE, OCALA, FL 34481For SaleMLS ID #OM730089, Crystal McCall, KELLER WILLIAMS CORNERSTONE RE. Stellar MLS
- $469,9002 bd2 ba2.1k sqft10252 SW 96TH LOOP, OCALA, FL 34481For SaleMLS ID #OM719495, Mary Anthony, COLDWELL BANKER ELLISON REALTY O. Stellar MLS
- $399,9002 bd3 ba2.4k sqft9429 SW 98TH TERRACE, OCALA, FL 34481For SaleMLS ID #OM732065, Shelby Correia, ON TOP OF THE WORLD REAL EST. Stellar MLS
- $440,0002 bd2 ba2k sqft10691 SW 99TH PLACE, OCALA, FL 34481For SaleMLS ID #G5118745, Kalyn Wagonmaker, FLORIDA PLUS REALTY, LLC. Stellar MLS
- $459,0003 bd3 ba2.7k sqft10586 SW 98TH PLACE, OCALA, FL 34481For SaleMLS ID #OM731055, Mary Johnson, RE/MAX PREMIER REALTY. Stellar MLS
- $379,0002 bd2 ba1.9k sqft8937 SW 101ST CIRCLE, OCALA, FL 34481For SaleMLS ID #OM735450, Cassandra Gardner, KELLER WILLIAMS CORNERSTONE RE. Stellar MLS
- $429,9003 bd2 ba2.5k sqft10886 SW 101ST LOOP, OCALA, FL 34481For SaleMLS ID #OM734855, Amber Milko, ON TOP OF THE WORLD REAL EST. Stellar MLS
