A Great Opportunity to Own This Beautifully Renovated Home in Ocala, Florida! Discover the perfect blend of privacy, comfort, and convenience with this beautifully renovated 3-bedroom, 2-bathroom home, situated on 5 secluded acres in Ocala, Florida. Featuring approximately 2,200 square feet of living space, this home has been fully renovated with a brand-new kitchen, updated bathrooms, new flooring, and fresh paint throughout. It’s move-in ready and waiting for you to make it your own! Enjoy the peace and privacy of country living while remaining conveniently close to hospitals, shopping centers, restaurants, and banks. You’ll also appreciate the proximity to the beautiful Rainbow River and the World Equestrian Center. A beautifully updated home, 5 acres of land, and a convenient location—all in one exceptional property! Offered at $530,000. Don’t miss this wonderful opportunity to make it yours! See less Owner has a Real Estate License
For sale
$530,000
10809 SW 100TH AVENUE, OCALA, FL 34481
3beds
2,227sqft
Single Family Residence
Built in 1977
5.05 Acres Lot
$370,300 Zestimate®
$238/sqft
$-- HOA
What's special
Beautifully renovated homeFresh paint throughoutBrand-new kitchenNew flooringUpdated bathrooms
- 3 days
- 126
- 7
Likely to sell faster than
Zillow last checked:
Listing updated:
Listed by:
James Arauz 352-216-0236,
REALTY EXECUTIVES IN THE VILLAGES 352-753-7500
Source: Stellar MLS,MLS#: OM735721 Originating MLS: Ocala - Marion
Facts & features
Interior
Bedrooms & bathrooms
- Bedrooms: 3
- Bathrooms: 2
- Full bathrooms: 2
Primary bedroom
- Features: Walk-In Closet(s)
- Level: First
Bedroom 2
- Features: Built-in Closet
- Level: First
Bedroom 3
- Features: Built-in Closet
- Level: First
Great room
- Features: Built-in Closet
- Level: First
Kitchen
- Features: Built-in Closet
- Level: First
Living room
- Features: Built-in Closet
- Level: First
Heating
- Central, Electric, Heat Pump
Cooling
- Central Air
Appliances
- Included: Convection Oven, Dishwasher, Electric Water Heater, Exhaust Fan, Microwave, Range, Refrigerator
- Laundry: Inside, Laundry Room
Features
- Ceiling Fan(s), Kitchen/Family Room Combo, Open Floorplan, Primary Bedroom Main Floor
- Flooring: Luxury Vinyl
- Has fireplace: Yes
- Fireplace features: Free Standing, Wood Burning
Interior area
- Total structure area: 3,100
- Total interior livable area: 2,227 sqft
Video & virtual tour
Property
Features
- Levels: One
- Stories: 1
- Exterior features: None
Lot
- Size: 5.05 Acres
- Dimensions: 333 x 660
Details
- Parcel number: 3530006701
- Zoning: A1
- Special conditions: None
Construction
Type & style
- Home type: SingleFamily
- Property subtype: Single Family Residence
Materials
- Block, Cement Siding
- Foundation: Block
- Roof: Shingle
Condition
- New construction: No
- Year built: 1977
Utilities & green energy
- Sewer: Septic Tank
- Water: Well
- Utilities for property: Electricity Connected, Other
Community & HOA
Community
- Pet fee: $0 monthly
- Subdivision: UNINCORPORATED
HOA
- Has HOA: No
Location
- Region: Ocala
Financial & listing details
- Price per square foot: $238/sqft
- Tax assessed value: $333,153
- Annual tax amount: $2,225
- Date on market: 11/12/2026
- Cumulative days on market: 4 days
- Ownership: Fee Simple
- Total actual rent: 0
- Electric utility on property: Yes
- Road surface type: Dirt
Estimated market value
$370,300
$307,000 - $433,000
$2,326/mo
Price history
| Date | Event | Price |
|---|---|---|
| 11/12/2026 | Listed for sale | $530,000$238/sqft |
Source:  Stellar MLS #OM735721 Report a problem | ||
Public tax history
| Year | Property taxes | Tax assessment |
|---|---|---|
| 2025 | $2,226 +12.3% | $151,613 +2.9% |
| 2024 | $1,982 +2.7% | $147,340 +3% |
| 2023 | $1,930 +3% | $143,049 +3% |
| 2022 | $1,874 +0.4% | $138,883 +3% |
| 2021 | $1,867 +0.9% | $134,838 +1.4% |
| 2020 | $1,849 +1.7% | $132,976 +2.3% |
| 2019 | $1,819 | $129,986 +1.9% |
| 2018 | $1,819 +7.3% | $127,562 +2.1% |
| 2017 | $1,694 +1.8% | $124,938 +2.1% |
| 2016 | $1,664 | $122,368 +0.7% |
| 2015 | $1,664 +6.3% | $121,517 +0.8% |
| 2014 | $1,565 +5.1% | $120,553 +3.5% |
| 2013 | $1,489 +1.8% | $116,508 +1.7% |
| 2012 | $1,463 -6.7% | $114,560 -5.4% |
| 2011 | $1,568 -7.6% | $121,092 -6.5% |
| 2010 | $1,697 +2.9% | $129,507 +0.5% |
| 2009 | $1,650 +1.5% | $128,878 +0.1% |
| 2008 | $1,626 -7.3% | $128,750 +3% |
| 2007 | $1,754 -6% | $125,001 +2.5% |
| 2006 | $1,866 +0.7% | $121,952 +3% |
| 2005 | $1,852 | $118,400 +3% |
| 2004 | $1,852 -9.3% | $114,952 +21.9% |
| 2002 | $2,043 +26.7% | $94,267 +29.1% |
| 2001 | $1,613 | $73,007 |
| 2000 | $1,613 | $73,007 |
Find assessor info on the county website
Monthly payment
Est. payment
Payment breakdown
Explore the cost of this home by adjusting the details. Changes won't be saved.Climate risks
Neighborhood: 34481

Similar homes
- $444,8003 bd2 ba2.1k sqft9785 SW 100TH AVENUE ROAD, OCALA, FL 34481For Sale
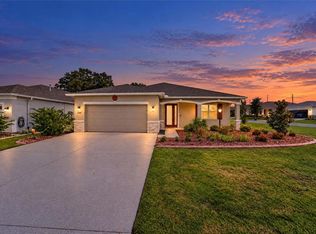
 MLS ID #OM735831, Silvia Garcia, KELLER WILLIAMS CORNERSTONE RE. Stellar MLS
- $497,0702 bd3 ba2.4k sqft10390 SW 107TH AVENUE, OCALA, FL 34481New Construction
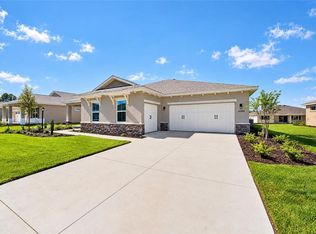 MLS ID #OM735823, Jason Taflinger, ON TOP OF THE WORLD REAL EST. Stellar MLS
- $460,0103 bd2 ba2.2k sqft10351 SW 107TH COURT, OCALA, FL 34481New Construction
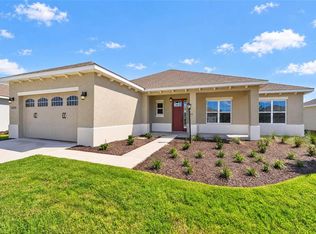 MLS ID #OM735819, Jason Taflinger, ON TOP OF THE WORLD REAL EST. Stellar MLS
- $469,0002 bd3 ba2.4k sqft10376 SW 99TH STREET, OCALA, FL 34481For Sale
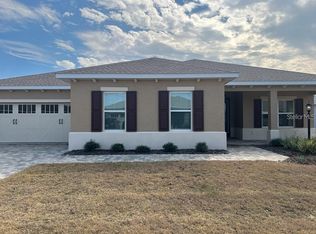 MLS ID #OM735642, Alisa Burns, CROWN & GLORY REALTY INC. Stellar MLS
- $624,7003 bd3 ba2.1k sqft9713 SW 108TH TERR ROAD, OCALA, FL 34481For SaleMLS ID #OM735662, Tammy Coughlin, ON TOP OF THE WORLD REAL EST. Stellar MLS
- $451,1052 bd2 ba2.1k sqft10337 SW 107TH COURT, OCALA, FL 34481New ConstructionMLS ID #OM735804, Jason Taflinger, ON TOP OF THE WORLD REAL EST. Stellar MLS
- $447,5002 bd2 ba2.1k sqft10330 SW 96TH LOOP, OCALA, FL 34481For SaleMLS ID #OM735647, Christy Main, ON TOP OF THE WORLD REAL EST. Stellar MLS
- $380,0002 bd2 ba2.1k sqft10539 SW 93RD PLACE, OCALA, FL 34481For SaleMLS ID #OM735773, Candis Starcher, WATSON REALTY CORP. Stellar MLS
- $485,0003 bd3 ba2.2k sqft10193 SW 84TH STREET ROAD, OCALA, FL 34481New ConstructionMLS ID #OM733394, Jason Taflinger, ON TOP OF THE WORLD REAL EST. Stellar MLS
- $438,9993 bd3 ba2.4k sqft10287 SW 96TH LANE, OCALA, FL 34481For SaleMLS ID #OM734255, Della Lazare, EXP REALTY LLC. Stellar MLS
- $374,9002 bd2 ba1.6k sqft10358 SW 92ND PLACE ROAD, OCALA, FL 34481For SaleMLS ID #OM735287, Patti Doty, RE/MAX FOXFIRE - HWY200/103 S. Stellar MLS
- $416,0652 bd2 ba1.7k sqft10439 SW 107TH AVENUE, OCALA, FL 34471New ConstructionMLS ID #OM735800, Jason Taflinger, ON TOP OF THE WORLD REAL EST. Stellar MLS
- $455,0002 bd2 ba2.1k sqft10259 SW 99TH LANE, OCALA, FL 34481For SaleMLS ID #OM731669, Tammy Coughlin, ON TOP OF THE WORLD REAL EST. Stellar MLS
- $440,0002 bd3 ba2.4k sqft10423 SW 107TH AVENUE, OCALA, FL 34481New ConstructionMLS ID #OM735388, Jason Taflinger, ON TOP OF THE WORLD REAL EST. Stellar MLS
- $459,0002 bd2 ba2.1k sqft9343 SW 102ND AVENUE ROAD, OCALA, FL 34481For SaleMLS ID #G5114376, Kristina Thomas, JUDY L. TROUT REALTY. Stellar MLS
- $439,9003 bd3 ba2.5k sqft9753 SW 103RD AVENUE, OCALA, FL 34481For SaleMLS ID #OM731965, Colleen Skeffington, FLORIDA ADVANTAGE REALTY GROUP. Stellar MLS
- $459,0003 bd3 ba2.7k sqft10586 SW 98TH PLACE, OCALA, FL 34481For SaleMLS ID #OM731055, Mary Johnson, RE/MAX PREMIER REALTY. Stellar MLS
- $429,9003 bd2 ba2.5k sqft10886 SW 101ST LOOP, OCALA, FL 34481For SaleMLS ID #OM734855, Amber Milko, ON TOP OF THE WORLD REAL EST. Stellar MLS
- $575,0003 bd2 ba2.6k sqft10529 SW 96TH LANE ROAD, OCALA, FL 34481New ConstructionMLS ID #OM726457, Jason Taflinger, ON TOP OF THE WORLD REAL EST. Stellar MLS
- $449,9003 bd3 ba2.7k sqft10344 SW 98TH PLACE ROAD, OCALA, FL 34481For SaleMLS ID #G5113031, Amanda Fincher, LLC, REALTY EXECUTIVES IN THE VILLAGES. Stellar MLS
