Welcome to the beautiful Beatrix model in the sought-after On Top of the World community in Ocala! This thoughtfully appointed home features a stylish collection of designer-selected finishes and upgrades throughout. Enjoy Hampton Downs Sunshower Oak RevWood flooring, offering the warmth and beauty of wood with the durability of modern flooring. The kitchen makes a statement with a gorgeous Morocco Fawn Arabesque tile backsplash, complemented by elegant cabinetry in Whisper. The bathrooms feature beautiful 20x20 Clover White floor tile, designer quartz countertops in Calacatta Colorado and Arctic Snow, and Whisper cabinetry for a cohesive, sophisticated look. The shower is equally impressive, showcasing Culver White 13x13 wall tile paired with Source Pure White 1-inch hexagon mosaic flooring for a timeless, spa-inspired finish. Every detail has been thoughtfully selected to create a warm, inviting, and beautifully coordinated home. Located in On Top of the World, residents enjoy an exceptional active adult lifestyle with resort-style amenities, recreational facilities, clubs, and countless opportunities to stay active and connected. Come experience the beauty, comfort, and lifestyle this Beatrix model has to offer!
New construction
$451,105
10337 SW 107TH COURT, OCALA, FL 34481
2beds
2,142sqft
Single Family Residence
Built in 2026
9,583 Square Feet Lot
$-- Zestimate®
$211/sqft
$494/mo HOA
What's special
Thoughtfully appointed homeDesigner-selected finishes and upgradesElegant cabinetry in whisper
- 2 days
- 61
- 0
Zillow last checked:
Listing updated:
Listed by:
Jason Taflinger 352-414-0447,
ON TOP OF THE WORLD REAL EST 352-854-2394
Source: Stellar MLS,MLS#: OM735804 Originating MLS: Ocala - Marion
Facts & features
Interior
Bedrooms & bathrooms
- Bedrooms: 2
- Bathrooms: 2
- Full bathrooms: 2
Rooms
- Room types: Den/Library/Office, Great Room
Primary bedroom
- Features: Walk-In Closet(s)
- Level: First
Kitchen
- Level: First
Living room
- Level: First
Heating
- Central
Cooling
- Central Air
Appliances
- Included: Convection Oven, Dishwasher, Microwave, Refrigerator
- Laundry: Laundry Room
Features
- Stone Counters, Thermostat, Walk-In Closet(s)
- Flooring: Laminate
- Doors: French Doors, Sliding Doors
- Has fireplace: No
Interior area
- Total structure area: 3,214
- Total interior livable area: 2,142 sqft
Video & virtual tour
Property
Parking
- Total spaces: 3
- Parking features: Driveway, Garage Door Opener
- Attached garage spaces: 3
- Has uncovered spaces: Yes
Features
- Levels: One
- Stories: 1
- Patio & porch: Patio
- Exterior features: Irrigation System, Lighting
Lot
- Size: 9,583 Square Feet
- Features: Cleared, Landscaped
- Residential vegetation: Trees/Landscaped
Details
- Parcel number: 3530067071
- Zoning: PUD
- Special conditions: None
Construction
Type & style
- Home type: SingleFamily
- Property subtype: Single Family Residence
Materials
- Block, Concrete, Stucco
- Foundation: Slab
- Roof: Shingle
Condition
- Completed
- New construction: Yes
- Year built: 2026
Details
- Builder model: Beatrix
Utilities & green energy
- Sewer: Private Sewer
- Water: Private
- Utilities for property: Electricity Connected, Sewer Connected, Water Connected
Community & HOA
Community
- Features: Clubhouse, Deed Restrictions, Dog Park, Fitness Center, Gated Community - No Guard, Golf Carts OK, Golf, Park, Playground, Pool, Restaurant, Sidewalks, Tennis Court(s)
- Pet fee: $0 monthly
- Senior community: Yes
- Subdivision: ON TOP OF THE WORLD
HOA
- Has HOA: Yes
- HOA fee: $494 monthly
- HOA name: LORI SANDS
- HOA phone: 385-854-0805
Location
- Region: Ocala
Financial & listing details
- Price per square foot: $211/sqft
- Annual tax amount: $296
- Date on market: 11/13/2026
- Cumulative days on market: 3 days
- Ownership: Leasehold
- Total actual rent: 0
- Electric utility on property: Yes
- Road surface type: Paved, Asphalt
Estimated market value
Not available
Estimated sales range
Not available
Not available
Price history
| Date | Event | Price |
|---|---|---|
| 11/13/2026 | Listed for sale | $451,105$211/sqft |
Source:  Stellar MLS #OM735804 Report a problem | ||
Public tax history
Tax history is unavailable.
Monthly payment
Est. payment
Payment breakdown
Explore the cost of this home by adjusting the details. Changes won't be saved.Climate risks
Neighborhood: 34481


Similar homes
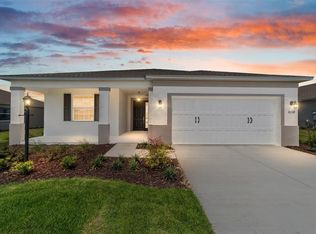
- $460,0103 bd2 ba2.2k sqft10351 SW 107TH COURT, OCALA, FL 34481New Construction
 MLS ID #OM735819, Jason Taflinger, ON TOP OF THE WORLD REAL EST. Stellar MLS
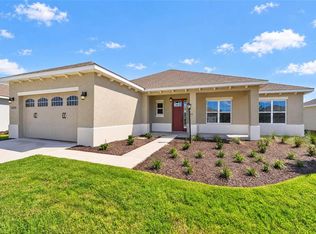
- $497,0702 bd3 ba2.4k sqft10390 SW 107TH AVENUE, OCALA, FL 34481New Construction
 MLS ID #OM735823, Jason Taflinger, ON TOP OF THE WORLD REAL EST. Stellar MLS
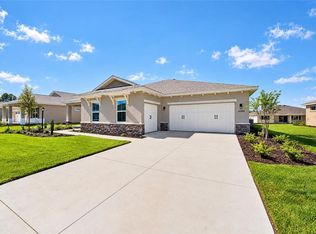
- $444,8003 bd2 ba2.1k sqft9785 SW 100TH AVENUE ROAD, OCALA, FL 34481For Sale
 MLS ID #OM735831, Silvia Garcia, KELLER WILLIAMS CORNERSTONE RE. Stellar MLS
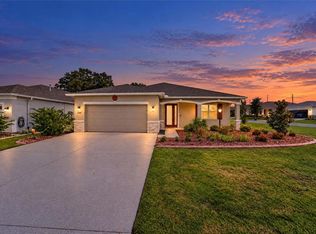
- $447,5002 bd2 ba2.1k sqft10330 SW 96TH LOOP, OCALA, FL 34481For Sale
 MLS ID #OM735647, Christy Main, ON TOP OF THE WORLD REAL EST. Stellar MLS
- $469,0002 bd3 ba2.4k sqft10376 SW 99TH STREET, OCALA, FL 34481For SaleMLS ID #OM735642, Alisa Burns, CROWN & GLORY REALTY INC. Stellar MLS
- $416,0652 bd2 ba1.7k sqft10439 SW 107TH AVENUE, OCALA, FL 34471New ConstructionMLS ID #OM735800, Jason Taflinger, ON TOP OF THE WORLD REAL EST. Stellar MLS
- $440,0002 bd3 ba2.4k sqft10423 SW 107TH AVENUE, OCALA, FL 34481New ConstructionMLS ID #OM735388, Jason Taflinger, ON TOP OF THE WORLD REAL EST. Stellar MLS
- $449,0002 bd2 ba2.4k sqft10395 SW 107TH COURT, OCALA, FL 34481New ConstructionMLS ID #OM734796, Jason Taflinger, ON TOP OF THE WORLD REAL EST. Stellar MLS
- $380,0002 bd2 ba2.1k sqft10539 SW 93RD PLACE, OCALA, FL 34481For SaleMLS ID #OM735773, Candis Starcher, WATSON REALTY CORP. Stellar MLS
- $449,9002 bd3 ba2.5k sqft10718 SW 101ST LOOP, OCALA, FL 34481For SaleMLS ID #OM735269, Robb Harrison, ROBB HARRISON REALTY INC. Stellar MLS
- $530,0003 bd2 ba2.2k sqft10809 SW 100TH AVENUE, OCALA, FL 34481For SaleMLS ID #OM735721, James Arauz, REALTY EXECUTIVES IN THE VILLAGES. Stellar MLS
- $429,9003 bd2 ba2.5k sqft10886 SW 101ST LOOP, OCALA, FL 34481For SaleMLS ID #OM734855, Amber Milko, ON TOP OF THE WORLD REAL EST. Stellar MLS
- $445,0002 bd3 ba2.4k sqft10330 SW 106TH COURT, OCALA, FL 34481New ConstructionMLS ID #OM733791, Jason Taflinger, ON TOP OF THE WORLD REAL EST. Stellar MLS
- $395,0002 bd2 ba2.1k sqft10407 SW 107TH AVENUE, OCALA, FL 34481New ConstructionMLS ID #OM735385, Jason Taflinger, ON TOP OF THE WORLD REAL EST. Stellar MLS
- $403,0002 bd2 ba2.2k sqft10406 SW 107TH AVENUE, OCALA, FL 34481New ConstructionMLS ID #OM734717, Jason Taflinger, ON TOP OF THE WORLD REAL EST. Stellar MLS
- $395,0002 bd2 ba2.1k sqft10376 SW 107TH AVENUE, OCALA, FL 34481New ConstructionMLS ID #OM734769, Jason Taflinger, ON TOP OF THE WORLD REAL EST. Stellar MLS
- $455,0002 bd2 ba2.1k sqft10259 SW 99TH LANE, OCALA, FL 34481For SaleMLS ID #OM731669, Tammy Coughlin, ON TOP OF THE WORLD REAL EST. Stellar MLS
- $374,9002 bd2 ba1.6k sqft10358 SW 92ND PLACE ROAD, OCALA, FL 34481For SaleMLS ID #OM735287, Patti Doty, RE/MAX FOXFIRE - HWY200/103 S. Stellar MLS
- $387,0002 bd2 ba2k sqft10342 SW 107TH AVENUE, OCALA, FL 34481New ConstructionMLS ID #OM734759, Jason Taflinger, ON TOP OF THE WORLD REAL EST. Stellar MLS
- $401,0002 bd2 ba2.2k sqft10392 SW 106TH COURT, OCALA, FL 34481New ConstructionMLS ID #OM733784, Jason Taflinger, ON TOP OF THE WORLD REAL EST. Stellar MLS
