Welcome to this move-in ready Ginger model, where modern design meets effortless, low-maintenance living. Offering 2 bedrooms, 2 bathrooms, a 2-car garage, and a versatile flex room, this thoughtfully designed home provides the perfect balance of comfort and functionality. Luxury vinyl plank flooring flows throughout the entire home, creating a stylish, carpet-free interior. The open-concept great room serves as the heart of the home, seamlessly connecting the living, dining, and kitchen areas for easy entertaining and everyday living. The kitchen is appointed with granite countertops, designer wood cabinetry, and generous storage, while the flex room offers endless possibilities as a home office, hobby room, or additional living space. A dedicated laundry suite adds convenience, and the private primary suite provides a peaceful retreat at the end of the day. Residents of Longleaf Ridge enjoy access to the exceptional amenities and active lifestyle that have made On Top of the World one of Florida's premier 55+ communities, including resort-style pools, fitness centers, golf, pickleball, scenic walking trails, clubs, and year-round activities. Experience the perfect combination of a brand-new home and an award-winning active adult lifestyle.
New construction
$442,090
10352 SW 107TH COURT, OCALA, FL 34481
2beds
1,767sqft
Single Family Residence
Built in 2026
9,583 Square Feet Lot
$433,100 Zestimate®
$250/sqft
$494/mo HOA
What's special
Resort-style poolsStylish carpet-free interiorVersatile flex roomGenerous storageDedicated laundry suiteOpen-concept great roomDesigner wood cabinetry
- 60 days
- 45
- 1
Zillow last checked:
Listing updated:
Listed by:
Jason Taflinger 352-414-0447,
ON TOP OF THE WORLD REAL EST 352-854-2394
Source: Stellar MLS,MLS#: OM728760 Originating MLS: Ocala - Marion
Originating MLS: Ocala - Marion
Facts & features
Interior
Bedrooms & bathrooms
- Bedrooms: 2
- Bathrooms: 2
- Full bathrooms: 2
Primary bedroom
- Features: Walk-In Closet(s)
- Level: First
Kitchen
- Level: First
Living room
- Level: First
Heating
- Central, Electric
Cooling
- Central Air
Appliances
- Included: Oven, Dishwasher, Microwave, Refrigerator
- Laundry: Laundry Room
Features
- Stone Counters, Thermostat, Walk-In Closet(s)
- Flooring: Tile
- Has fireplace: No
Interior area
- Total structure area: 2,618
- Total interior livable area: 1,767 sqft
Video & virtual tour
Property
Parking
- Total spaces: 2
- Parking features: Garage - Attached
- Attached garage spaces: 2
Features
- Levels: One
- Stories: 1
- Exterior features: Irrigation System
Lot
- Size: 9,583 Square Feet
Details
- Parcel number: 3530067066
- Zoning: PUD
- Special conditions: None
Construction
Type & style
- Home type: SingleFamily
- Property subtype: Single Family Residence
Materials
- Block, Concrete, Stucco
- Foundation: Slab
- Roof: Shingle
Condition
- Completed
- New construction: Yes
- Year built: 2026
Details
- Builder model: Ginger
Utilities & green energy
- Sewer: Private Sewer
- Water: Private
- Utilities for property: Electricity Connected, Sewer Connected, Water Connected
Community & HOA
Community
- Features: Clubhouse, Dog Park, Fitness Center, Gated Community - No Guard, Golf Carts OK, Golf, Pool, Restaurant, Sidewalks, Tennis Court(s)
- Pet fee: $0 monthly
- Senior community: Yes
- Subdivision: ON TOP OF THE WORLD
HOA
- Has HOA: Yes
- Amenities included: Basketball Court, Clubhouse, Fence Restrictions, Fitness Center, Gated, Park, Pickleball Court(s), Pool, Storage, Tennis Court(s)
- Services included: Community Pool, Maintenance Grounds
- HOA fee: $494 monthly
- HOA name: Lori Sands
- HOA phone: 352-854-0848
Location
- Region: Ocala
Financial & listing details
- Price per square foot: $250/sqft
- Annual tax amount: $381
- Date on market: 7/20/2026
- Cumulative days on market: 40 days
- Listing terms: Cash,Conventional
- Ownership: Fee Simple
- Total actual rent: 0
- Electric utility on property: Yes
- Road surface type: Asphalt, Paved
Estimated market value
$433,100
$411,000 - $455,000
$2,195/mo
Price history
| Date | Event | Price |
|---|---|---|
| 7/20/2026 | Listed for sale | $442,090$250/sqft |
Source:  Stellar MLS #OM728760 Report a problem Stellar MLS #OM728760 Report a problem | ||
Public tax history
Tax history is unavailable.
Monthly payment
Est. payment
Payment breakdown
Explore the cost of this home by adjusting the details. Changes won't be saved.Climate risks
Neighborhood: 34481


Similar homes
- $456,9602 bd2 ba2k sqft10668 SW 101ST LANE, OCALA, FL 34481New Construction

 MLS ID #OM720038, Jason Taflinger, ON TOP OF THE WORLD REAL EST. Stellar MLS
 - $455,0002 bd2 ba2.1k sqft10259 SW 99TH LANE, OCALA, FL 34481For Sale
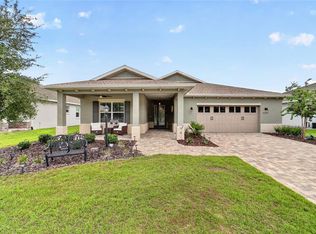 MLS ID #OM731669, Tammy Coughlin, ON TOP OF THE WORLD REAL EST. Stellar MLS
 - $454,3353 bd2 ba1.9k sqft10394 SW 107TH COURT, OCALA, FL 34481New Construction
 MLS ID #OM728761, Jason Taflinger, ON TOP OF THE WORLD REAL EST. Stellar MLS
 - $425,6752 bd2 ba1.7k sqft10657 SW 102ND LANE, OCALA, FL 34481New Construction
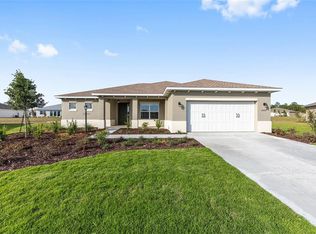 MLS ID #OM727325, Jason Taflinger, ON TOP OF THE WORLD REAL EST. Stellar MLS
 - $464,8452 bd2 ba2k sqft10731 SW 102ND LANE, OCALA, FL 34481New ConstructionMLS ID #OM724964, Jason Taflinger, ON TOP OF THE WORLD REAL EST. Stellar MLS
- $445,5252 bd2 ba2k sqft10634 SW 101ST LANE ROAD, OCALA, FL 34481New ConstructionMLS ID #OM718190, Jason Taflinger, ON TOP OF THE WORLD REAL EST. Stellar MLS
- $453,5252 bd2 ba2k sqft10665 SW 101ST LANE ROAD, OCALA, FL 34481New ConstructionMLS ID #OM724930, Jason Taflinger, ON TOP OF THE WORLD REAL EST. Stellar MLS
- $439,9003 bd3 ba2.5k sqft9753 SW 103RD AVENUE, OCALA, FL 34481For SaleMLS ID #OM731965, Colleen Skeffington, FLORIDA ADVANTAGE REALTY GROUP. Stellar MLS
- $421,1353 bd2 ba2.1k sqft10354 SW 105TH TERRACE, OCALA, FL 34481New ConstructionMLS ID #OM728756, Jason Taflinger, ON TOP OF THE WORLD REAL EST. Stellar MLS
- $420,7852 bd2 ba1.7k sqft10649 SW 101ST LANE ROAD, OCALA, FL 34481New ConstructionMLS ID #OM726455, Jason Taflinger, ON TOP OF THE WORLD REAL EST. Stellar MLS
- $419,7502 bd2 ba1.7k sqft10617 SW 101ST LANE ROAD, OCALA, FL 34481New ConstructionMLS ID #OM724999, Jason Taflinger, ON TOP OF THE WORLD REAL EST. Stellar MLS
- $408,0553 bd2 ba1.9k sqft10340 SW 105TH TERRACE, OCALA, FL 34481New ConstructionMLS ID #OM728655, Jason Taflinger, ON TOP OF THE WORLD REAL EST. Stellar MLS
- $397,2002 bd2 ba2k sqft10327 SW 96TH LOOP, OCALA, FL 34481For SaleMLS ID #OM731985, Marcia Kasper, RE/MAX ALLSTARS REALTY. Stellar MLS
- $418,6952 bd2 ba1.7k sqft10268 SW 105TH TERRACE, OCALA, FL 34481New ConstructionMLS ID #OM719667, Jason Taflinger, ON TOP OF THE WORLD REAL EST. Stellar MLS
- $415,3753 bd2 ba1.9k sqft10355 SW 105TH TERRACE, OCALA, FL 34481New ConstructionMLS ID #OM727339, Jason Taflinger, ON TOP OF THE WORLD REAL EST. Stellar MLS
- $425,6153 bd2 ba2.1k sqft10339 SW 105TH TERRACE, OCALA, FL 34481New ConstructionMLS ID #OM720055, Jason Taflinger, ON TOP OF THE WORLD REAL EST. Stellar MLS
- $413,6252 bd2 ba1.7k sqft10650 SW 101ST LANE ROAD, OCALA, FL 34481New ConstructionMLS ID #OM719699, Jason Taflinger, ON TOP OF THE WORLD REAL EST. Stellar MLS
- $459,0002 bd2 ba2.1k sqft9343 SW 102ND AVENUE ROAD, OCALA, FL 34481For SaleMLS ID #G5114376, Kristina Thomas, JUDY L. TROUT REALTY. Stellar MLS
- $498,3752 bd3 ba2.4k sqft10673 SW 102ND LANE, OCALA, FL 34481New ConstructionMLS ID #OM728759, Jason Taflinger, ON TOP OF THE WORLD REAL EST. Stellar MLS
- $430,0003 bd2 ba2.5k sqft10886 SW 101ST LOOP, OCALA, FL 34481New ConstructionMLS ID #OM716193, Laurie Ann Truluck, NEXT GENERATION REALTY OF MARION COUNTY. Stellar MLS
