Experience contemporary luxury in this new construction Ariana model located in the premier Long Leaf Ridge community at On Top of the World. Designed with 9'4" volume ceilings throughout and an intuitive split-bedroom layout, this light-filled home seamlessly balances grand entertaining spaces with cozy retreat areas. Step through the covered front porch into a formal entry foyer, flanked by a versatile flex room ideal for a home office, den, or craft space. The heart of the home opens into an expansive great room flowing effortlessly into the chef-inspired gourmet kitchen. Upgrades include sleek quartz countertops, modern cabinetry, under-cabinet lighting, stainless steel appliances, a walk-in pantry, and a large center island featuring a double sink. Tucked away at the rear for complete privacy, the owner's suite features a spa-like en-suite bath with dual sinks, a tiled walk-in shower with seating, a private water closet, and a massive walk-in closet. Guests enjoy their own private wing near the front of the home with a second full bathroom located right next to the guest bedroom. Additional highlights include a dedicated owner's entry leading to a full laundry suite, a screen-enclosed covered lanai perfect for outdoor dining, and an oversized two-car garage complete with dedicated golf cart parking.
New construction
$452,040
10359 SW 107TH AVENUE, OCALA, FL 34481
2beds
2,019sqft
Single Family Residence
Built in 2026
9,750 Square Feet Lot
$-- Zestimate®
$224/sqft
$494/mo HOA
What's special
Oversized two-car garageChef-inspired gourmet kitchenSleek quartz countertopsDedicated golf cart parkingCovered front porchModern cabinetryExpansive great room
- 4 days
- 39
- 0
Zillow last checked:
Listing updated:
Listed by:
Jason Taflinger 352-414-0447,
ON TOP OF THE WORLD REAL EST 352-854-2394
Source: Stellar MLS,MLS#: OM733307 Originating MLS: Ocala - Marion
Originating MLS: Ocala - Marion
Facts & features
Interior
Bedrooms & bathrooms
- Bedrooms: 2
- Bathrooms: 2
- Full bathrooms: 2
Rooms
- Room types: Great Room
Primary bedroom
- Features: Walk-In Closet(s)
- Level: First
Kitchen
- Level: First
Living room
- Level: First
Heating
- Central
Cooling
- Central Air
Appliances
- Included: Dishwasher, Disposal, Microwave, Range, Refrigerator
- Laundry: Laundry Room
Features
- Stone Counters, Thermostat, Walk-In Closet(s)
- Flooring: Tile
- Has fireplace: No
Interior area
- Total structure area: 2,593
- Total interior livable area: 2,019 sqft
Video & virtual tour
Property
Parking
- Parking features: Driveway, Golf Cart Parking
- Has attached garage: Yes
- Has uncovered spaces: Yes
Features
- Levels: One
- Stories: 1
- Exterior features: Irrigation System
Lot
- Size: 9,750 Square Feet
- Dimensions: 75 x 130
- Features: Cleared
Details
- Parcel number: 3530067089
- Zoning: PUD
- Special conditions: None
Construction
Type & style
- Home type: SingleFamily
- Property subtype: Single Family Residence
Materials
- Block, Concrete, Stucco
- Foundation: Slab
- Roof: Shingle
Condition
- Completed
- New construction: Yes
- Year built: 2026
Details
- Builder model: Ariana
Utilities & green energy
- Sewer: Private Sewer
- Water: Private
- Utilities for property: Sewer Connected
Community & HOA
Community
- Features: Clubhouse, Dog Park, Fitness Center, Golf Carts OK, Golf, Pool, Restaurant, Sidewalks, Tennis Court(s)
- Pet fee: $0 monthly
- Senior community: Yes
- Subdivision: ON TOP OF THE WORLD
HOA
- Has HOA: Yes
- Amenities included: Clubhouse, Fence Restrictions, Fitness Center, Gated, Park, Pickleball Court(s), Pool, Recreation Facilities, Storage, Tennis Court(s)
- Services included: Community Pool, Maintenance Grounds
- HOA fee: $494 monthly
- HOA name: Lori Sands
- HOA phone: 352-854-0805
Location
- Region: Ocala
Financial & listing details
- Price per square foot: $224/sqft
- Annual tax amount: $381
- Date on market: 10/6/2026
- Cumulative days on market: 5 days
- Listing terms: Cash,Conventional
- Ownership: Leasehold
- Total actual rent: 0
- Road surface type: Paved, Asphalt
Estimated market value
Not available
Estimated sales range
Not available
Not available
Price history
| Date | Event | Price |
|---|---|---|
| 10/6/2026 | Listed for sale | $452,040$224/sqft |
Source:  Stellar MLS #OM733307 Report a problem Stellar MLS #OM733307 Report a problem | ||
Public tax history
Tax history is unavailable.
Monthly payment
Est. payment
Payment breakdown
Explore the cost of this home by adjusting the details. Changes won't be saved.Climate risks
Neighborhood: 34481


Similar homes
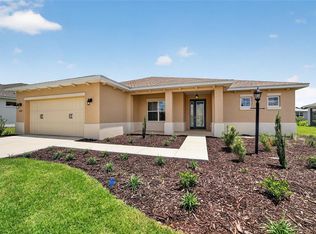
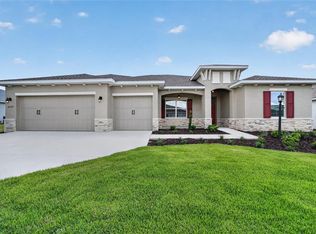
- $461,9852 bd2 ba2.1k sqft10440 SW 106TH COURT, OCALA, FL 34481For Sale
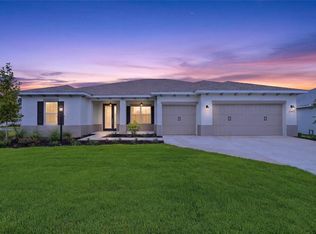
 MLS ID #OM733721, Jason Taflinger, ON TOP OF THE WORLD REAL EST. Stellar MLS
 - $458,9902 bd2 ba2.2k sqft10392 SW 106TH COURT, OCALA, FL 34481New Construction
 MLS ID #OM733784, Jason Taflinger, ON TOP OF THE WORLD REAL EST. Stellar MLS
 - $452,9602 bd2 ba2k sqft10344 SW 106TH COURT, OCALA, FL 34481New Construction
 MLS ID #OM733795, Jason Taflinger, ON TOP OF THE WORLD REAL EST. Stellar MLS
 - $450,2302 bd2 ba2k sqft10424 SW 106TH COURT, OCALA, FL 34481New Construction
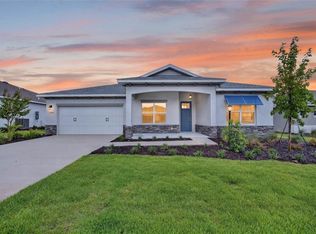 MLS ID #OM733701, Jason Taflinger, ON TOP OF THE WORLD REAL EST. Stellar MLS
 - $425,4102 bd2 ba1.7k sqft10408 SW 106TH COURT, OCALA, FL 34481New ConstructionMLS ID #OM733697, Jason Taflinger, ON TOP OF THE WORLD REAL EST. Stellar MLS
- $421,0302 bd2 ba1.7k sqft10375 SW 107TH AVENUE, OCALA, FL 34481New ConstructionMLS ID #OM733792, Jason Taflinger, ON TOP OF THE WORLD REAL EST. Stellar MLS
- $421,0652 bd2 ba1.7k sqft10360 SW 106TH COURT, OCALA, FL 34481New ConstructionMLS ID #OM733732, Jason Taflinger, ON TOP OF THE WORLD REAL EST. Stellar MLS
- $420,1152 bd2 ba1.7k sqft10343 SW 107TH AVENUE, OCALA, FL 34481New ConstructionMLS ID #OM733315, Jason Taflinger, ON TOP OF THE WORLD REAL EST. Stellar MLS
- $494,0052 bd3 ba2.4k sqft10330 SW 106TH COURT, OCALA, FL 34481New ConstructionMLS ID #OM733791, Jason Taflinger, ON TOP OF THE WORLD REAL EST. Stellar MLS
- $410,2703 bd2 ba1.9k sqft10399 SW 105TH TERRACE, OCALA, FL 34481New ConstructionMLS ID #OM733731, Jason Taflinger, ON TOP OF THE WORLD REAL EST. Stellar MLS
- $456,9602 bd2 ba2k sqft10668 SW 101ST LANE, OCALA, FL 34481New ConstructionMLS ID #OM720038, Jason Taflinger, ON TOP OF THE WORLD REAL EST. Stellar MLS
- $394,7883 bd2 ba2.2k sqft8847 SW 104TH CIRCLE, OCALA, FL 34481For SaleMLS ID #OM733598, Janet Schrepel, ALL FLORIDA HOMES REALTY LLC. Stellar MLS
- $442,0902 bd2 ba1.7k sqft10352 SW 107TH COURT, OCALA, FL 34481New ConstructionMLS ID #OM728760, Jason Taflinger, ON TOP OF THE WORLD REAL EST. Stellar MLS
- $455,0002 bd2 ba2.1k sqft10259 SW 99TH LANE, OCALA, FL 34481For SaleMLS ID #OM731669, Tammy Coughlin, ON TOP OF THE WORLD REAL EST. Stellar MLS
- $464,8452 bd2 ba2k sqft10731 SW 102ND LANE, OCALA, FL 34481New ConstructionMLS ID #OM724964, Jason Taflinger, ON TOP OF THE WORLD REAL EST. Stellar MLS
- $445,5252 bd2 ba2k sqft10634 SW 101ST LANE ROAD, OCALA, FL 34481New ConstructionMLS ID #OM718190, Jason Taflinger, ON TOP OF THE WORLD REAL EST. Stellar MLS
- $345,0002 bd2 ba1.9k sqft9070 SW 106TH AVENUE, OCALA, FL 34481For SaleMLS ID #OM733682, Solveig Cumston, REAL BROKER, LLC. Stellar MLS
- $419,7502 bd2 ba1.7k sqft10617 SW 101ST LANE ROAD, OCALA, FL 34481New ConstructionMLS ID #OM724999, Jason Taflinger, ON TOP OF THE WORLD REAL EST. Stellar MLS
- $421,1353 bd2 ba2.1k sqft10354 SW 105TH TERRACE, OCALA, FL 34481New ConstructionMLS ID #OM728756, Jason Taflinger, ON TOP OF THE WORLD REAL EST. Stellar MLS
- $498,3752 bd3 ba2.4k sqft10673 SW 102ND LANE, OCALA, FL 34481New ConstructionMLS ID #OM728759, Jason Taflinger, ON TOP OF THE WORLD REAL EST. Stellar MLS
