Experience the ease of move-in ready living in this beautifully designed Sunflower model located in the desirable Longleaf Ridge neighborhood of On Top of the World. Offering 3 bedrooms, 2 bathrooms, and a 2-car garage, this thoughtfully crafted home combines comfort, style, and functionality. The open-concept floor plan features a spacious great room that flows seamlessly into the kitchen and charming breakfast nook, creating an inviting space for both everyday living and entertaining. The well-appointed kitchen offers granite countertops, designer wood cabinetry, and abundant workspace, while the private primary suite provides a peaceful retreat. Two additional bedrooms offer flexibility for guests, hobbies, or a home office, and a dedicated laundry suite adds everyday convenience. Residents of Longleaf Ridge enjoy access to the exceptional amenities and award-winning lifestyle that have made On Top of the World one of Florida's premier 55+ communities. Spend your days exploring more than 21 miles of scenic walking trails, staying active with fitness programs, enjoying golf and pickleball, participating in over 175 resident clubs, or taking advantage of year-round entertainment and lifelong learning opportunities. Discover the perfect combination of a beautifully designed home and an active, maintenance-free lifestyle in the heart of Ocala.
New construction
$454,335
10394 SW 107TH COURT, OCALA, FL 34481
3beds
1,967sqft
Single Family Residence
Built in 2026
0.25 Acres Lot
$447,000 Zestimate®
$231/sqft
$494/mo HOA
What's special
Granite countertopsCharming breakfast nookAbundant workspaceOpen-concept floor planDedicated laundry suiteSpacious great roomPrivate primary suite
- 64 days
- 60
- 3
Zillow last checked:
Listing updated:
Listed by:
Jason Taflinger 352-414-0447,
ON TOP OF THE WORLD REAL EST 352-854-2394
Source: Stellar MLS,MLS#: OM728761 Originating MLS: Ocala - Marion
Originating MLS: Ocala - Marion
Facts & features
Interior
Bedrooms & bathrooms
- Bedrooms: 3
- Bathrooms: 2
- Full bathrooms: 2
Primary bedroom
- Features: Walk-In Closet(s)
- Level: First
Kitchen
- Level: First
Living room
- Level: First
Heating
- Central, Electric
Cooling
- Central Air
Appliances
- Included: Oven, Dishwasher, Microwave, Refrigerator
- Laundry: Laundry Room
Features
- Stone Counters, Thermostat, Walk-In Closet(s)
- Flooring: Tile
- Has fireplace: No
Interior area
- Total structure area: 2,872
- Total interior livable area: 1,967 sqft
Video & virtual tour
Property
Parking
- Total spaces: 2
- Parking features: Garage - Attached
- Attached garage spaces: 2
Features
- Levels: One
- Stories: 1
- Exterior features: Irrigation System
Lot
- Size: 0.25 Acres
Details
- Parcel number: 3530067064
- Zoning: PUD
- Special conditions: None
Construction
Type & style
- Home type: SingleFamily
- Property subtype: Single Family Residence
Materials
- Block, Concrete, Stucco
- Foundation: Slab
- Roof: Shingle
Condition
- Completed
- New construction: Yes
- Year built: 2026
Utilities & green energy
- Sewer: Private Sewer
- Water: Private
- Utilities for property: Electricity Connected, Sewer Connected, Water Connected
Community & HOA
Community
- Features: Clubhouse, Dog Park, Fitness Center, Gated Community - No Guard, Golf Carts OK, Golf, Pool, Restaurant, Sidewalks, Tennis Court(s)
- Pet fee: $0 monthly
- Senior community: Yes
- Subdivision: ON TOP OF THE WORLD
HOA
- Has HOA: Yes
- Amenities included: Clubhouse, Fence Restrictions, Fitness Center, Gated, Pickleball Court(s), Pool, Storage, Tennis Court(s)
- Services included: Community Pool, Maintenance Grounds
- HOA fee: $494 monthly
- HOA name: Lori Sands
Location
- Region: Ocala
Financial & listing details
- Price per square foot: $231/sqft
- Annual tax amount: $381
- Date on market: 7/20/2026
- Cumulative days on market: 46 days
- Listing terms: Cash,Conventional
- Ownership: Fee Simple
- Total actual rent: 0
- Electric utility on property: Yes
- Road surface type: Asphalt, Paved
Estimated market value
$447,000
$425,000 - $469,000
$2,297/mo
Price history
| Date | Event | Price |
|---|---|---|
| 7/20/2026 | Listed for sale | $454,335$231/sqft |
Source:  Stellar MLS #OM728761 Report a problem Stellar MLS #OM728761 Report a problem | ||
Public tax history
Tax history is unavailable.
Monthly payment
Est. payment
Payment breakdown
Explore the cost of this home by adjusting the details. Changes won't be saved.Climate risks
Neighborhood: 34481


Similar homes
- $456,9602 bd2 ba2k sqft10668 SW 101ST LANE, OCALA, FL 34481New Construction

 MLS ID #OM720038, Jason Taflinger, ON TOP OF THE WORLD REAL EST. Stellar MLS
 - $455,0002 bd2 ba2.1k sqft10259 SW 99TH LANE, OCALA, FL 34481For Sale
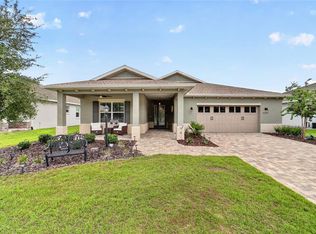 MLS ID #OM731669, Tammy Coughlin, ON TOP OF THE WORLD REAL EST. Stellar MLS
 - $442,0902 bd2 ba1.7k sqft10352 SW 107TH COURT, OCALA, FL 34481New Construction
 MLS ID #OM728760, Jason Taflinger, ON TOP OF THE WORLD REAL EST. Stellar MLS
 - $421,1353 bd2 ba2.1k sqft10354 SW 105TH TERRACE, OCALA, FL 34481New Construction
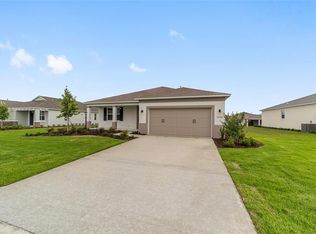 MLS ID #OM728756, Jason Taflinger, ON TOP OF THE WORLD REAL EST. Stellar MLS
 - $453,5252 bd2 ba2k sqft10665 SW 101ST LANE ROAD, OCALA, FL 34481New ConstructionMLS ID #OM724930, Jason Taflinger, ON TOP OF THE WORLD REAL EST. Stellar MLS
- $464,8452 bd2 ba2k sqft10731 SW 102ND LANE, OCALA, FL 34481New ConstructionMLS ID #OM724964, Jason Taflinger, ON TOP OF THE WORLD REAL EST. Stellar MLS
- $439,9003 bd3 ba2.5k sqft9753 SW 103RD AVENUE, OCALA, FL 34481For SaleMLS ID #OM731965, Colleen Skeffington, FLORIDA ADVANTAGE REALTY GROUP. Stellar MLS
- $425,6153 bd2 ba2.1k sqft10339 SW 105TH TERRACE, OCALA, FL 34481New ConstructionMLS ID #OM720055, Jason Taflinger, ON TOP OF THE WORLD REAL EST. Stellar MLS
- $408,0553 bd2 ba1.9k sqft10340 SW 105TH TERRACE, OCALA, FL 34481New ConstructionMLS ID #OM728655, Jason Taflinger, ON TOP OF THE WORLD REAL EST. Stellar MLS
- $425,6752 bd2 ba1.7k sqft10657 SW 102ND LANE, OCALA, FL 34481New ConstructionMLS ID #OM727325, Jason Taflinger, ON TOP OF THE WORLD REAL EST. Stellar MLS
- $498,3752 bd3 ba2.4k sqft10673 SW 102ND LANE, OCALA, FL 34481New ConstructionMLS ID #OM728759, Jason Taflinger, ON TOP OF THE WORLD REAL EST. Stellar MLS
- $415,3753 bd2 ba1.9k sqft10355 SW 105TH TERRACE, OCALA, FL 34481New ConstructionMLS ID #OM727339, Jason Taflinger, ON TOP OF THE WORLD REAL EST. Stellar MLS
- $459,0002 bd2 ba2.1k sqft9343 SW 102ND AVENUE ROAD, OCALA, FL 34481For SaleMLS ID #G5114376, Kristina Thomas, JUDY L. TROUT REALTY. Stellar MLS
- $445,5252 bd2 ba2k sqft10634 SW 101ST LANE ROAD, OCALA, FL 34481New ConstructionMLS ID #OM718190, Jason Taflinger, ON TOP OF THE WORLD REAL EST. Stellar MLS
- $424,9003 bd3 ba2.2k sqft9030 SW 106TH AVENUE, OCALA, FL 34481For SaleMLS ID #OM730089, Crystal McCall, KELLER WILLIAMS CORNERSTONE RE. Stellar MLS
- $420,7852 bd2 ba1.7k sqft10649 SW 101ST LANE ROAD, OCALA, FL 34481New ConstructionMLS ID #OM726455, Jason Taflinger, ON TOP OF THE WORLD REAL EST. Stellar MLS
- $419,7502 bd2 ba1.7k sqft10617 SW 101ST LANE ROAD, OCALA, FL 34481New ConstructionMLS ID #OM724999, Jason Taflinger, ON TOP OF THE WORLD REAL EST. Stellar MLS
- $399,9003 bd3 ba2.4k sqft9429 SW 98TH TERRACE, OCALA, FL 34481For SaleMLS ID #OM732065, Shelby Correia, ON TOP OF THE WORLD REAL EST. Stellar MLS
- $418,6952 bd2 ba1.7k sqft10268 SW 105TH TERRACE, OCALA, FL 34481New ConstructionMLS ID #OM719667, Jason Taflinger, ON TOP OF THE WORLD REAL EST. Stellar MLS
