Virtually Staged. Welcome to exceptional Florida living in the highly desirable Longleaf Ridge neighborhood of On Top of the World! This beautiful 2023 Magnolia model offers approximately 2,493 square feet of thoughtfully designed living space, featuring 2 spacious primary suites, 3 full bathrooms, and a versatile den/flex room perfect for a home office, hobby room, or additional living space. Extra insulated garage and added garage space. This could easily convert into a 3 bedroom plus an office home. The open and inviting floor plan is designed for both comfortable everyday living and entertaining. The beautifully appointed kitchen features elegant quartz countertops, stainless steel appliances, an oversized island with additional seating, and a large walk-in pantry. Upgrades throughout the home add to its modern appeal and functionality. The spacious primary suite offers a generous walk-in closet and a well-appointed ensuite bathroom with dual vanities and a walk-in shower. Enjoy additional living and entertaining space in the extended, approximately 487-square-foot enclosed extended lanai, complete with privacy shades, providing the perfect setting to relax and enjoy Florida living year-round. Maple Cabinets and Oil rub bronze metal installed- gas hook up for BBQ outside. Additional features include a formal dining area, spacious laundry room, oversized three-car garage. Located within the gated, 55+ community of On Top of the World, residents enjoy an exceptional active-adult lifestyle with an abundance of amenities, recreation, clubs, fitness opportunities, and social activities. Experience the convenience of resort-style living in one of Ocala's most sought-after active-adult communities!
For sale
$469,000
10376 SW 99TH STREET, OCALA, FL 34481
2beds
2,493sqft
Single Family Residence
Built in 2023
9,583 Square Feet Lot
$453,700 Zestimate®
$188/sqft
$494/mo HOA
What's special
Extra insulated garageSpacious laundry roomOversized three-car garageElegant quartz countertopsAdded garage spaceSpacious primary suiteFormal dining area
- 6 days
- 65
- 4
Likely to sell faster than
Zillow last checked:
Listing updated:
Listed by:
Alisa Burns 352-230-4020,
CROWN & GLORY REALTY INC 352-274-8046
Source: Stellar MLS,MLS#: OM735642 Originating MLS: Ocala - Marion
Facts & features
Interior
Bedrooms & bathrooms
- Bedrooms: 2
- Bathrooms: 3
- Full bathrooms: 3
Rooms
- Room types: Bonus Room, Breakfast Room Separate, Great Room, Storage Rooms
Primary bedroom
- Features: Multiple Shower Heads, Walk-In Closet(s)
- Level: First
Bathroom 2
- Features: Walk-In Closet(s)
- Level: First
Balcony porch lanai
- Features: No Closet
- Level: First
- Area: 176 Square Feet
- Dimensions: 10x17.6
Dining room
- Features: No Closet
- Level: First
Family room
- Level: First
Kitchen
- Features: Pantry, Storage Closet
- Level: First
Living room
- Features: No Closet
- Level: First
Heating
- Electric, Natural Gas
Cooling
- Central Air
Appliances
- Included: Oven, Cooktop, Dishwasher, Disposal, Dryer, Freezer, Gas Cooktop, Gas Water Heater, Ice Maker, Microwave, Range Hood, Refrigerator, Water Softener
- Laundry: Inside, Laundry Room
Features
- Built-in Features, Carbon Mono/Detector, Ceiling Fan(s), Kitchen/Family Room Combo, L Dining, Open Floorplan, Primary Bedroom Main Floor, Smart Thermostat, Solid Surface Counters, Solid Wood Cabinets, Stone Counters
- Flooring: Tile
- Doors: Sliding Doors, Sliding Doors
- Windows: Window Treatments
- Has fireplace: No
Interior area
- Total structure area: 2,493
- Total interior livable area: 2,493 sqft
Video & virtual tour
Property
Parking
- Total spaces: 3
- Parking features: Garage - Attached
- Attached garage spaces: 3
Accessibility
- Accessibility features: Accessible Approach with Ramp, Accessible Bedroom, Accessible Closets, Accessible Entrance, Visitor Bathroom, Accessible Hallway(s)
Features
- Levels: One
- Stories: 1
- Patio & porch: Front Porch, Rear Porch, Screened
- Exterior features: Irrigation System, Rain Gutters, Sprinkler Metered
- Has view: Yes
- View description: City
Lot
- Size: 9,583 Square Feet
- Dimensions: 75 x 130
- Features: Landscaped, Level, Sidewalk
- Residential vegetation: Trees/Landscaped
Details
- Parcel number: 3530064116
- Zoning: PUD
- Special conditions: None
Construction
Type & style
- Home type: SingleFamily
- Property subtype: Single Family Residence
Materials
- Block
- Foundation: Slab
- Roof: Shingle
Condition
- New construction: No
- Year built: 2023
Details
- Builder model: Magnolia
- Builder name: Colen
Utilities & green energy
- Sewer: Public Sewer
- Water: Public
- Utilities for property: Cable Available, Electricity Available, Natural Gas Available, Natural Gas Connected, Public, Sewer Available, Sprinkler Meter, Water Connected
Green energy
- Energy efficient items: Thermostat
Community & HOA
Community
- Features: Clubhouse, Dog Park, Fitness Center, Gated Community - Guard, Gated Community - No Guard, Golf Carts OK, Golf, Pool, Racquetball, Restaurant, Sidewalks, Special Community Restrictions
- Security: Security Gate
- Pet fee: $0 monthly
- Senior community: Yes
- Subdivision: LONGLEAF RDG PH IV
HOA
- Has HOA: Yes
- Amenities included: Fitness Center, Gated, Golf Course
- Services included: 24-Hour Guard, Cable TV, Community Pool, Maintenance Structure, Maintenance Grounds, Maintenance Repairs, Pool Maintenance, Private Road, Security, Trash
- HOA fee: $494 monthly
- HOA name: Lori Sands
- HOA phone: 352-873-0848
Location
- Region: Ocala
Financial & listing details
- Price per square foot: $188/sqft
- Tax assessed value: $448,691
- Annual tax amount: $7,402
- Date on market: 11/12/2026
- Cumulative days on market: 5 days
- Listing terms: Cash,Conventional,FHA
- Ownership: Fee Simple
- Total actual rent: 0
- Electric utility on property: Yes
- Road surface type: Paved
Estimated market value
$453,700
$431,000 - $476,000
$2,531/mo
Price history
| Date | Event | Price |
|---|---|---|
| 11/12/2026 | Listed for sale | $469,000+4.2%$188/sqft |
Source:  Stellar MLS #OM735642 Report a problem | ||
| 11/11/2026 | Listing removed | $2,299$1/sqft |
Source: Zillow Rentals Report a problem | ||
| 9/16/2026 | Price change | $2,299-2.1%$1/sqft |
Source: Zillow Rentals Report a problem | ||
| 9/1/2026 | Price change | $2,349-2.1%$1/sqft |
Source: Zillow Rentals Report a problem | ||
| 7/28/2026 | Price change | $2,399-1.1%$1/sqft |
Source: Zillow Rentals Report a problem | ||
| 7/17/2026 | Price change | $2,425-1%$1/sqft |
Source: Zillow Rentals Report a problem | ||
| 6/25/2026 | Listed for rent | $2,450+6.6%$1/sqft |
Source: Zillow Rentals Report a problem | ||
| 3/17/2025 | Listing removed | $2,299$1/sqft |
Source: Zillow Rentals Report a problem | ||
| 2/15/2025 | Price change | $2,299-4.2%$1/sqft |
Source: Zillow Rentals Report a problem | ||
| 2/6/2025 | Listed for rent | $2,400$1/sqft |
Source: Zillow Rentals Report a problem | ||
| 1/28/2025 | Listing removed | $450,000$181/sqft |
Source: Stellar MLS #OM689363 Report a problem | ||
| 1/20/2025 | Price change | $450,000-1.5%$181/sqft |
Source: Stellar MLS #OM689363 Report a problem | ||
| 1/14/2025 | Price change | $456,900-5%$183/sqft |
Source: Stellar MLS #OM689363 Report a problem | ||
| 1/6/2025 | Price change | $481,000-1.6%$193/sqft |
Source: Stellar MLS #OM689363 Report a problem | ||
| 11/11/2024 | Listed for sale | $489,000+5.2%$196/sqft |
Source: Stellar MLS #OM689363 Report a problem | ||
| 2/6/2024 | Listing removed | -- |
Source: Stellar MLS #O6158593 Report a problem | ||
| 1/7/2024 | Price change | $465,000-4.3%$187/sqft |
Source: Stellar MLS #O6158593 Report a problem | ||
| 12/9/2023 | Price change | $486,000-2.6%$195/sqft |
Source: Stellar MLS #O6158593 Report a problem | ||
| 12/5/2023 | Price change | $499,000-3.1%$200/sqft |
Source: Stellar MLS #O6158593 Report a problem | ||
| 11/21/2023 | Listed for sale | $515,000$207/sqft |
Source: Stellar MLS #O6158593 Report a problem | ||
Public tax history
| Year | Property taxes | Tax assessment |
|---|---|---|
| 2025 | $7,403 -0.1% | $448,691 -1.3% |
| 2024 | $7,408 +1182.9% | $454,538 +1876.3% |
| 2023 | $577 +51.9% | $23,000 |
| 2022 | $380 | $23,000 |
| 2021 | -- | -- |
Find assessor info on the county website
Monthly payment
Est. payment
Payment breakdown
Explore the cost of this home by adjusting the details. Changes won't be saved.Climate risks
Neighborhood: 34481

Similar homes
- $424,9003 bd3 ba2.2k sqft9030 SW 106TH AVENUE, OCALA, FL 34481For Sale

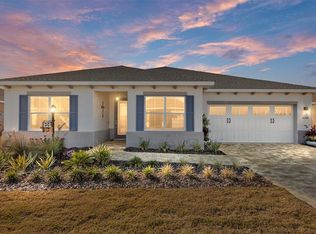
 MLS ID #OM730089, Crystal McCall, KELLER WILLIAMS CORNERSTONE RE. Stellar MLS
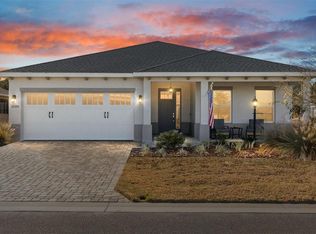
- $389,0002 bd2 ba1.7k sqft6707 SW 95TH CIRCLE, OCALA, FL 34481For Sale
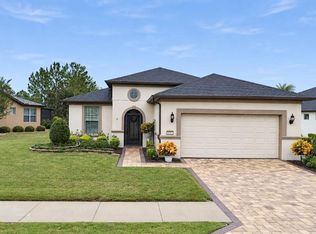 MLS ID #OM735935, Luis Lopez, RE/MAX PREMIER REALTY. Stellar MLS
- $399,0002 bd2 ba1.7k sqft10589 SW 98TH LANE, OCALA, FL 34481For Sale
 MLS ID #OM733102, Jennifer Hay, AXEN REALTY LLC. Stellar MLS
- $415,5142 bd2 ba2.1k sqft9427 SW 70TH LOOP, OCALA, FL 34481For Sale
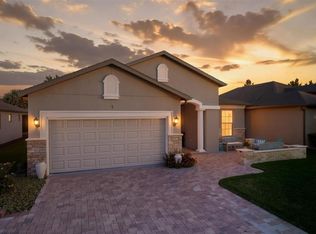 MLS ID #OM731534, Deborah Sumey, NEXT GENERATION REALTY OF MARION COUNTY. Stellar MLS
- $386,0002 bd2 ba2.1k sqft9301 SW 70TH LOOP, OCALA, FL 34481For SaleMLS ID #OM734275, Deborah Sumey, NEXT GENERATION REALTY OF MARION COUNTY. Stellar MLS
- $574,5743 bd3 ba2.5k sqft9527 SW 70TH LOOP, OCALA, FL 34481For SaleMLS ID #OM731535, Deborah Sumey, NEXT GENERATION REALTY OF MARION COUNTY. Stellar MLS
- $299,9002 bd2 ba1.7k sqft9222 SW 97TH CIRCLE, OCALA, FL 34481For SaleMLS ID #OM734761, Donato Scarcello, GAILEY ENTERPRISES REAL ESTATE. Stellar MLS
- $328,0002 bd2 ba2k sqft11469 SW 82ND COURT ROAD, OCALA, FL 34481For SaleMLS ID #OM734670, Sandra MacMurdy, KELLER WILLIAMS REALTY - ELITE PARTNERS II. Stellar MLS
- $562,2653 bd2 ba2.4k sqft9479 SW 71ST LOOP, OCALA, FL 34481For SaleMLS ID #OM731533, Deborah Sumey, NEXT GENERATION REALTY OF MARION COUNTY. Stellar MLS
- $393,0003 bd2 ba1.8k sqft14770 SW 30TH PLACE, OCALA, FL 34481For SaleMLS ID #OM733070, Lori Conklin, NEXTHOME PROFESSIONAL REALTY. Stellar MLS
- $394,4003 bd2 ba2.1k sqft9557 SW 64TH LANE, OCALA, FL 34481For SaleMLS ID #OM726428, Deborah Sumey, NEXT GENERATION REALTY OF MARION COUNTY. Stellar MLS
- $449,9004 bd2 ba2.6k sqft10851 SW 53RD CIRCLE, OCALA, FL 34476For SaleMLS ID #G5118463, Elizabeth Izquierdo, MY FLORIDA REAL ESTATE CONNECTION. Stellar MLS
- $329,9003 bd2 ba1.9k sqft8701 SW 88TH PLACE, OCALA, FL 34481For SaleMLS ID #OM731817, Cynthia Wojciechowski, OAK & SAGE REALTY LLC. Stellar MLS
- $366,6632 bd2 ba1.7k sqft6382 SW 97TH TERRACE ROAD, OCALA, FL 34481For SaleMLS ID #OM733468, Deborah Sumey, NEXT GENERATION REALTY OF MARION COUNTY. Stellar MLS
- $349,9003 bd2 ba2.1k sqft9876 SW 69TH LANE, OCALA, FL 34481For SaleMLS ID #OM728327, Deborah Sumey, NEXT GENERATION REALTY OF MARION COUNTY. Stellar MLS
- $292,2922 bd2 ba1.5k sqft7151 SW 99TH CIRCLE, OCALA, FL 34481For SaleMLS ID #OM734274, Deborah Sumey, NEXT GENERATION REALTY OF MARION COUNTY. Stellar MLS
- $329,0002 bd2 ba1.8k sqft7559 SW 97TH AVENUE, OCALA, FL 34481For SaleMLS ID #OM730025, Beth Anthony, RE/MAX PREMIER REALTY. Stellar MLS
- $380,0004 bd2 ba2.2k sqft7672 SW 74TH LOOP, OCALA, FL 34481For SaleMLS ID #OM727797, Amber D'Andrea, RE/MAX ALLSTARS REALTY. Stellar MLS
- $328,8882 bd2 ba1.7k sqft10134 SW 75TH STREET ROAD, OCALA, FL 34481For SaleMLS ID #OM731948, Deborah Sumey, NEXT GENERATION REALTY OF MARION COUNTY. Stellar MLS
- $314,8882 bd2 ba1.6k sqft5959 SW 93RD CIRCLE, OCALA, FL 34481For SaleMLS ID #OM732197, Deborah Sumey, NEXT GENERATION REALTY OF MARION COUNTY. Stellar MLS
