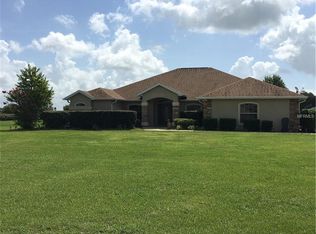
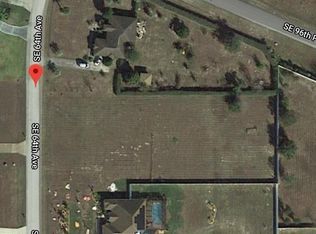
Come check out this beautifully crafted semi-custom 2023-built home in the desirable Golf Park community of Belleview. Offering 3 bedrooms, 2 bathrooms, and 2,010 square feet of thoughtfully designed living space, this home sits comfortably on just over an acre, providing the perfect blend of privacy and functionality. Car enthusiasts will appreciate the oversized garage, which the current owners have comfortably used to accommodate four vehicles while still leaving room for storage or your favorite hobbies. A unique direct entrance from the garage into the primary bathroom makes cleaning up after yard work or projects especially convenient. The fully fenced backyard provides endless possibilities, with plenty of room for pets, entertaining, or designing your dream outdoor oasis with room to add a pool. Conveniently located just minutes from shopping, dining, medical facilities, and The Villages, with easy access to I-75, this home offers the perfect balance of peaceful living and convenient access to everything you need. Call for your private showing today!
For sale
$469,000
9811 SE 64TH AVENUE, BELLEVIEW, FL 34420
3beds
2,010sqft
Single Family Residence
Built in 2023
1.06 Acres Lot
$455,700 Zestimate®
$233/sqft
$19/mo HOA
What's special
Oversized garageJust over an acreFully fenced backyard
- 42 days
- 250
- 24
Zillow last checked:
Listing updated:
Listed by:
Tyler Stump 352-615-4600,
RESOLUTE REAL ESTATE LLC 352-433-4275
Source: Stellar MLS,MLS#: OM729212 Originating MLS: Ocala - Marion
Originating MLS: Ocala - Marion
Facts & features
Interior
Bedrooms & bathrooms
- Bedrooms: 3
- Bathrooms: 2
- Full bathrooms: 2
Primary bedroom
- Features: Walk-In Closet(s)
- Level: First
- Area: 208 Square Feet
- Dimensions: 13x16
Kitchen
- Features: No Closet
- Level: First
- Area: 255 Square Feet
- Dimensions: 17x15
Living room
- Features: No Closet
- Level: First
- Area: 182 Square Feet
- Dimensions: 13x14
Heating
- Central, Electric
Cooling
- Central Air
Appliances
- Included: Dishwasher, Microwave, Range, Refrigerator
- Laundry: Laundry Room
Features
- Ceiling Fan(s), Eating Space In Kitchen, Open Floorplan, Other, Primary Bedroom Main Floor, Solid Surface Counters, Split Bedroom, Thermostat, Walk-In Closet(s)
- Flooring: Carpet, Tile
- Doors: Sliding Doors
- Has fireplace: No
Interior area
- Total structure area: 3,202
- Total interior livable area: 2,010 sqft
Video & virtual tour
Property
Parking
- Total spaces: 3
- Parking features: Garage - Attached
- Attached garage spaces: 3
Features
- Levels: One
- Stories: 1
- Exterior features: Other, Private Mailbox, Rain Gutters
- Fencing: Chain Link,Fenced,Vinyl
Lot
- Size: 1.06 Acres
- Dimensions: 135 x 342
Details
- Parcel number: 3751500124
- Zoning: R1
- Special conditions: None
Construction
Type & style
- Home type: SingleFamily
- Property subtype: Single Family Residence
Materials
- Block, Concrete, Stucco
- Foundation: Slab
- Roof: Shingle
Condition
- New construction: No
- Year built: 2023
Utilities & green energy
- Sewer: Public Sewer
- Water: Public
- Utilities for property: Electricity Available
Community & HOA
Community
- Pet fee: $0 monthly
- Subdivision: GOLF PARK UN 01
HOA
- Has HOA: Yes
- HOA fee: $19 monthly
- HOA name: Kathleen Tuck
- HOA phone: 352-233-9930
Location
- Region: Belleview
Financial & listing details
- Price per square foot: $233/sqft
- Tax assessed value: $370,766
- Annual tax amount: $5,588
- Date on market: 7/25/2026
- Cumulative days on market: 27 days
- Listing terms: Cash,Conventional,FHA,VA Loan
- Ownership: Fee Simple
- Total actual rent: 0
- Electric utility on property: Yes
- Road surface type: Paved
Estimated market value
$455,700
$433,000 - $478,000
$2,356/mo
Price history
| Date | Event | Price |
|---|---|---|
| 7/26/2026 | Listed for sale | $469,000+838%$233/sqft |
Source:  Stellar MLS #OM729212 Report a problem Stellar MLS #OM729212 Report a problem | ||
| 9/24/2020 | Sold | $50,000+43.3%$25/sqft |
Source: Public Record Report a problem | ||
| 9/30/2003 | Sold | $34,900$17/sqft |
Source: Public Record Report a problem | ||
Public tax history
| Year | Property taxes | Tax assessment |
|---|---|---|
| 2025 | $5,589 -2% | $370,766 -3.9% |
| 2024 | $5,703 +673.6% | $385,627 +1062.1% |
| 2023 | $737 +1% | $33,185 +3.4% |
| 2022 | $730 +47.7% | $32,082 +10% |
| 2021 | $494 +11.8% | $29,165 +16.5% |
| 2020 | $442 +4% | $25,045 +10% |
| 2019 | $425 | $22,768 -3% |
| 2018 | $425 +20% | $23,470 |
| 2017 | $354 +17.9% | $23,470 +37.2% |
| 2016 | $300 | $17,105 |
| 2015 | $300 +5.2% | $17,105 |
| 2014 | $286 -68.3% | $17,105 -71.1% |
| 2009 | $902 +4.4% | $59,227 +2.5% |
| 2008 | $863 -38.5% | $57,782 -38.5% |
| 2007 | $1,403 +52.8% | $93,896 +71.1% |
| 2006 | $918 +85.6% | $54,893 +52% |
| 2005 | $495 | $36,114 +38.9% |
| 2004 | $495 +29.9% | $26,002 +50% |
| 2002 | $381 -4% | $17,335 |
| 2001 | $397 | -- |
| 2000 | $397 | -- |
Find assessor info on the county website
Monthly payment
Est. payment
Payment breakdown
Explore the cost of this home by adjusting the details. Changes won't be saved.Climate risks
Neighborhood: 34420
Similar homes
- $330,0003 bd2 ba1.7k sqft12244 SE 86TH COURT, BELLEVIEW, FL 34420For Sale
 MLS ID #O6423089, William Larsen, REDFIN CORPORATION. Stellar MLS
 - $439,9004 bd4 ba2.8k sqft5198 NE 19TH PLACE, OCALA, FL 34470For Sale
 MLS ID #OM731309, Scott Coldwell, COLDWELL REALTY SOLD GUARANTEE. Stellar MLS
 - $424,9003 bd2 ba2.1k sqft12716 SE 91ST TERRACE ROAD, SUMMERFIELD, FL 34491For Sale
 MLS ID #OM726021, Jennifer Trail, JUDY L. TROUT REALTY. Stellar MLS
 - $360,0004 bd3 ba2.3k sqft9144 SE 47TH COURT ROAD, OCALA, FL 34480For Sale
 MLS ID #OM714312, Noris Roche, EPIQUE REALTY INC.. Stellar MLS
 - $389,9003 bd2 ba1.8k sqft13811 SE 85TH CIRCLE, SUMMERFIELD, FL 34491For SaleMLS ID #G5110292, Tina Williams, RE/MAX FOXFIRE - SUMMERFIELD. Stellar MLS
- $465,0003 bd2 ba2.6k sqft8878 SW 85TH LOOP, OCALA, FL 34481For SaleMLS ID #OM729204, Dionne Peace, COLDWELL BANKER VANGUARD LIFESTYLE REALTY. Stellar MLS
- $460,0004 bd3 ba2.4k sqft5039 NE 125TH LOOP, OXFORD, FL 34484For SaleMLS ID #O6349279, Mark Cline, PA, MARKET CONNECT REALTY LLC. Stellar MLS
- $399,9004 bd3 ba3k sqft42 SUNRISE DRIVE, OCALA, FL 34472For SaleMLS ID #OM722213, Cathy Stoner, LPT REALTY, LLC. Stellar MLS
- $498,7504 bd2 ba2.2k sqft1129 SE 42ND ROAD, OCALA, FL 34480For SaleMLS ID #OM715164, Crystal McCall, KELLER WILLIAMS CORNERSTONE RE. Stellar MLS
- $419,9004 bd3 ba2.3k sqft5580 SW 81ST PLACE, OCALA, FL 34476For SaleMLS ID #GC541770, Jordane Harden, KELLER WILLIAMS GAINESVILLE REALTY PARTNERS. Stellar MLS
- $385,0004 bd2 ba2.3k sqft6746 SE 12TH PLACE, OCALA, FL 34472For SaleMLS ID #OM725754, Fonda Butkiewicz, BOSSHARDT REALTY SERVICES, LLC. Stellar MLS
- $409,9003 bd2 ba1.8k sqft555 DOWLING CIRCLE, LADY LAKE, FL 32159For SaleMLS ID #OM730516, Kathryn Smiley, GAILEY ENTERPRISES REAL ESTATE. Stellar MLS
- $494,4943 bd2 ba2.1k sqft9435 SW 52ND LOOP, OCALA, FL 34481For SaleMLS ID #OM730217, Deborah Sumey, NEXT GENERATION REALTY OF MARION COUNTY. Stellar MLS
- $499,9002 bd2 ba2.1k sqft10252 SW 96TH LOOP, OCALA, FL 34481For SaleMLS ID #OM719495, Mary Anthony, COLDWELL BANKER ELLISON REALTY O. Stellar MLS
- $389,0003 bd2 ba1.8k sqft7815 SE 166TH HIBERNIA LANE, THE VILLAGES, FL 32162For SaleMLS ID #G5116506, Laura Thomas, WESTIE REAL ESTATE. Stellar MLS
- $375,0005 bd3 ba2.5k sqft9074 SE 48TH COURT ROAD, OCALA, FL 34480For SaleMLS ID #OM725664, Scott Coldwell, COLDWELL REALTY SOLD GUARANTEE. Stellar MLS
- $389,9003 bd2 ba2.1k sqft6535 SW 51ST TERRACE, OCALA, FL 34474For SaleMLS ID #OM730419, Jimmy Cooke II, BOFFO REAL ESTATE GROUP LLC. Stellar MLS
- $290,0004 bd2 ba1.7k sqft55 HICKORY COURSE, OCALA, FL 34472For SaleMLS ID #OM726192, Drew Massey, GAILEY ENTERPRISES REAL ESTATE. Stellar MLS
- $450,0003 bd2 ba1.7k sqft3602 PEPPERIDGE CIRCLE, THE VILLAGES, FL 32163For SaleMLS ID #G5115338, Victoria Vos, LPT REALTY, LLC. Stellar MLS
- $320,0003 bd2 ba1.7k sqft9170 SE 150TH STREET, SUMMERFIELD, FL 34491For SaleMLS ID #OM730178, Dionne Peace, COLDWELL BANKER VANGUARD LIFESTYLE REALTY. Stellar MLS
