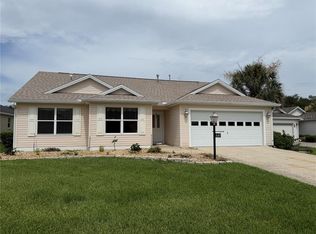
Great location in Sunset Pointe...great corner lot, too. Designer Gardinia model with some upgrades including some flooring. Buyer must see the possibilities here. Roof replaced 2020, original HVAC system. Front office/bedroom does not have a closet. Solar tubes in guest bath & kitchen. Rear screened lanai with new screening and finished floor. Rear paver patio needs to be redone because of tree roots. Remaining bond balance...$5612 (yearly amount: $1038) Fire assessment: 321 Annual maintenance: $491
For sale
Price cut: $10K (9/2)
$415,000
1569 ANDREWS AVENUE, THE VILLAGES, FL 32162
3beds
1,973sqft
Single Family Residence
Built in 2004
7,685 Square Feet Lot
$406,100 Zestimate®
$210/sqft
$-- HOA
What's special
Great corner lot
- 37 days
- 1,868
- 56
Zillow last checked:
Listing updated:
Listed by:
Jean Fillingame 850-259-3241,
FILLINGAME & ASSOCIATES 850-259-3241
Source: Stellar MLS,MLS#: G5115588 Originating MLS: Lake and Sumter
Originating MLS: Lake and Sumter
Facts & features
Interior
Bedrooms & bathrooms
- Bedrooms: 3
- Bathrooms: 2
- Full bathrooms: 2
Primary bedroom
- Features: Ceiling Fan(s), Walk-In Closet(s)
- Level: First
- Area: 243 Square Feet
- Dimensions: 13.5x18
Bedroom 2
- Features: Ceiling Fan(s), Built-in Closet
- Level: First
- Area: 121 Square Feet
- Dimensions: 11x11
Bedroom 3
- Features: No Closet
- Level: First
- Area: 121 Square Feet
- Dimensions: 11x11
Dining room
- Features: No Closet
- Level: First
- Area: 176 Square Feet
- Dimensions: 11x16
Foyer
- Features: No Closet
- Level: First
- Area: 90 Square Feet
- Dimensions: 6x15
Kitchen
- Features: No Closet
- Level: First
- Area: 144 Square Feet
- Dimensions: 12x12
Living room
- Features: Ceiling Fan(s), No Closet
- Level: First
- Area: 264 Square Feet
- Dimensions: 16x16.5
Utility room
- Features: No Closet
- Level: First
- Area: 49.5 Square Feet
- Dimensions: 5.5x9
Heating
- Natural Gas
Cooling
- Central Air
Appliances
- Included: Dishwasher, Disposal, Dryer, Gas Water Heater, Microwave, Refrigerator, Washer
- Laundry: Inside, Laundry Room, Washer Hookup
Features
- Ceiling Fan(s), Eating Space In Kitchen, Living Room/Dining Room Combo, Open Floorplan, Primary Bedroom Main Floor, Split Bedroom, Walk-In Closet(s)
- Flooring: Carpet, Ceramic Tile
- Windows: Window Treatments
- Has fireplace: No
Interior area
- Total structure area: 2,823
- Total interior livable area: 1,973 sqft
Video & virtual tour
Property
Parking
- Total spaces: 3
- Parking features: Driveway, Garage Door Opener, Golf Cart Garage
- Attached garage spaces: 3
- Has uncovered spaces: Yes
- Details: Garage Dimensions: 20X29
Features
- Levels: One
- Stories: 1
- Exterior features: Irrigation System
Lot
- Size: 7,685 Square Feet
Details
- Parcel number: D26A052
- Zoning: R-1
- Special conditions: None
Construction
Type & style
- Home type: SingleFamily
- Property subtype: Single Family Residence
Materials
- Block, Concrete, Stucco
- Foundation: Slab
- Roof: Shingle
Condition
- New construction: No
- Year built: 2004
Utilities & green energy
- Sewer: Private Sewer
- Water: Private
- Utilities for property: Cable Available, Electricity Connected, Natural Gas Connected, Sewer Connected, Water Connected
Community & HOA
Community
- Pet fee: $0 monthly
- Senior community: Yes
- Subdivision: VILLAGES/SUMTER
HOA
- Has HOA: No
Location
- Region: The Villages
Financial & listing details
- Price per square foot: $210/sqft
- Tax assessed value: $397,100
- Annual tax amount: $4,185
- Date on market: 8/10/2026
- Cumulative days on market: 27 days
- Listing terms: Cash,Conventional
- Ownership: Fee Simple
- Total actual rent: 0
- Electric utility on property: Yes
- Road surface type: Asphalt
Estimated market value
$406,100
$386,000 - $426,000
Not available
Price history
| Date | Event | Price |
|---|---|---|
| 9/2/2026 | Price change | $415,000-2.4%$210/sqft |
Source:  Stellar MLS #G5115588 Report a problem Stellar MLS #G5115588 Report a problem | ||
| 8/10/2026 | Listed for sale | $425,000+73.3%$215/sqft |
Source: Stellar MLS #G5115588 Report a problem | ||
| 11/8/2004 | Sold | $245,300$124/sqft |
Source: Public Record Report a problem | ||
Public tax history
| Year | Property taxes | Tax assessment |
|---|---|---|
| 2025 | $4,185 +0.8% | $270,280 +2.9% |
| 2024 | $4,153 +5.7% | $262,670 +3% |
| 2023 | $3,927 +2% | $255,020 +3% |
| 2022 | $3,852 -4.1% | $247,600 +3% |
| 2021 | $4,017 -4.4% | $240,390 +1.4% |
| 2020 | $4,203 | $237,080 +2.3% |
| 2019 | $4,203 -0.3% | $231,750 +1.9% |
| 2018 | $4,215 +7% | $227,430 +2.1% |
| 2017 | $3,940 -0.7% | $222,760 +2.1% |
| 2016 | $3,968 +1% | $218,180 +0.7% |
| 2015 | $3,929 -0.6% | $216,670 +0.8% |
| 2014 | $3,954 -1.7% | $214,960 +1.5% |
| 2013 | $4,023 | $211,790 +1.7% |
| 2012 | -- | $208,250 -0.7% |
| 2011 | -- | $209,757 -0.7% |
| 2010 | -- | $211,257 -3.3% |
| 2009 | -- | $218,364 +0.1% |
| 2008 | -- | $218,146 +3% |
| 2007 | -- | $211,793 +2.5% |
| 2006 | -- | $206,628 +3% |
| 2005 | -- | $200,610 |
Find assessor info on the county website
Monthly payment
Est. payment
Payment breakdown
Explore the cost of this home by adjusting the details. Changes won't be saved.Climate risks
Neighborhood: 32162
Similar homes
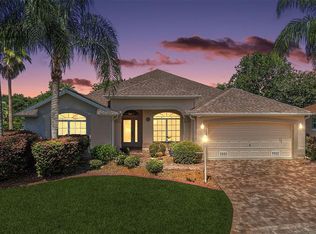
- $420,0003 bd2 ba1.8k sqft2440 KATE HILL STREET, THE VILLAGES, FL 32162For Sale
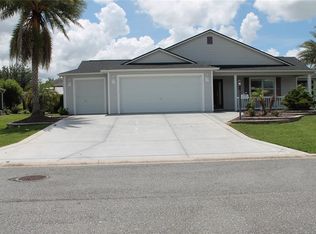
 MLS ID #G5116031, Michelle Hose, EXP REALTY LLC. Stellar MLS
 - $449,0003 bd3 ba2.1k sqft646 MURPHYS ESTATE DRIVE, THE VILLAGES, FL 32162For Sale
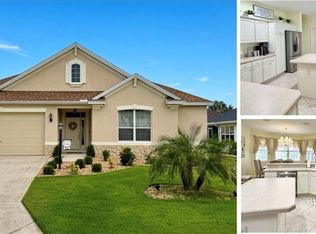 MLS ID #G5114440, Jana Raber, REALTY EXECUTIVES IN THE VILLAGES. Stellar MLS
 - $399,9003 bd2 ba1.9k sqft2761 PERSIMMON LOOP, THE VILLAGES, FL 32162For Sale
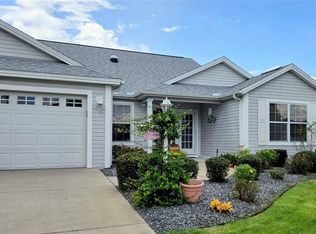 MLS ID #G5116777, Jean Fillingame, FILLINGAME & ASSOCIATES. Stellar MLS
 - $399,0002 bd2 ba1.5k sqft641 STRATFORD LANE, THE VILLAGES, FL 32162For Sale
 MLS ID #G5113368, Melanie Moyse, DOWN HOME REALTY, LLLP. Stellar MLS
 - $379,0003 bd2 ba1.5k sqft2530 SAFFRON LANE, THE VILLAGES, FL 32162For SaleMLS ID #O6421548, Harry D'Onofrio, HERITAGE REALTY FL. Stellar MLS
- $409,9003 bd2 ba1.4k sqft3459 OLDHAM LANE, THE VILLAGES, FL 32163For SaleMLS ID #G5117073, Rick McKean, LPT REALTY, LLC. Stellar MLS
- $490,0003 bd2 ba1.9k sqft2311 GLADE RUN, THE VILLAGES, FL 32162For SaleMLS ID #OM728211, Garrett Huffman, EXP REALTY LLC. Stellar MLS
- $499,9003 bd2 ba1.8k sqft2542 FLINTSHIRE AVENUE, THE VILLAGES, FL 32162For SaleMLS ID #G5115603, Joseph Iaconis, WORTH CLARK REALTY. Stellar MLS
- $439,9003 bd2 ba1.4k sqft9300 COUNTY ROAD 128C, WILDWOOD, FL 34785For SaleMLS ID #W7881466, John Coleman, III, HOME LAND REAL ESTATE INC. Stellar MLS
- $440,0003 bd2 ba1.7k sqft4580 COUNTY ROAD 121D, WILDWOOD, FL 34785For SaleMLS ID #G5113553, Jackie Gilbert, SMITH & SMITH REALTY, INC.. Stellar MLS
- $338,9003 bd2 ba1.8k sqft1033 OAK FOREST DRIVE, THE VILLAGES, FL 32162For SaleMLS ID #G5112779, Wanda Lund, WORTH CLARK REALTY. Stellar MLS
- $354,9003 bd2 ba1.3k sqft2000 GOLDENROD COURT, THE VILLAGES, FL 32162For SaleMLS ID #G5108940, Jana Raber, REALTY EXECUTIVES IN THE VILLAGES. Stellar MLS
- $359,0002 bd2 ba1.3k sqft1069 BURNETTOWN PLACE, THE VILLAGES, FL 32162For SaleMLS ID #O6373355, Steven Koleno, BEYCOME OF FLORIDA LLC. Stellar MLS
- $419,9003 bd2 ba1.5k sqft4540 BROOKE LANE, THE VILLAGES, FL 32163For SaleMLS ID #A4698595, Moe Mossa, SAVVY AVENUE, LLC. Stellar MLS
- $434,9003 bd3 ba2.2k sqft5453 GROVE MANOR, LADY LAKE, FL 32159For SaleMLS ID #OM724884, Dawn Williams, WORTH CLARK REALTY. Stellar MLS
- $289,5602 bd2 ba1.1k sqft1420 FAIRWAY STREET, THE VILLAGES, FL 32162For SaleMLS ID #G5112282, Myra Paxton, MICKI BLACKBURN REALTY. Stellar MLS
- $339,9003 bd2 ba2.1k sqft14787 SE 36TH AVENUE, SUMMERFIELD, FL 34491For SaleMLS ID #O6433595, AJ Jorge, JJ GOLD REALTY LLC. Stellar MLS
- $339,0003 bd2 ba1.5k sqft8340 SE 159TH LANE, SUMMERFIELD, FL 34491For SaleMLS ID #OM729293, Nichole Roberts, ALL FLORIDA HOMES REALTY LLC. Stellar MLS
- $379,9003 bd2 ba2k sqft3322 SE 55TH COURT, OCALA, FL 34480For SaleMLS ID #O6437024, Karla Robinson, KARLA ROBINSON REALTY, INC.. Stellar MLS
- $374,9003 bd2 ba2.2k sqft6501 BORG STREET, LEESBURG, FL 34748For SaleMLS ID #TB8538306, Matthew Griffin, OPTIMA ONE REALTY. Stellar MLS
