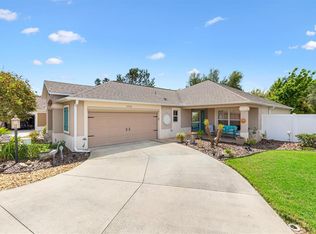
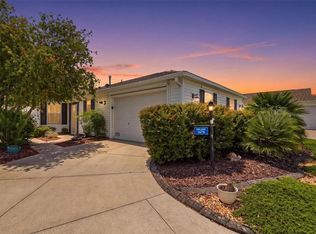
Professional photos coming and uploaded by Wednesday September 2nd. Beautifully furnished and turnkey ( A few personal items are not included ) home is loaded with premium upgrades. 3BR/2BA Courtyard Villa in the highly desirable Village of Collier offers the ultimate Florida lifestyle! Located just minutes from vibrant Brownwood Paddock Square—famous for its shopping, dining, and nightly live entertainment—this move-in-ready paradise greets you with exceptional curb appeal, featuring an elegant stucco exterior, an epoxy-coated driveway. Relax and enjoy the breeze with your shaded front porch. Step through the leaded-glass front door with a convenient sliding screen to discover a bright, open-concept floor plan. The spacious living and dining areas boast high ceilings, abundant natural light, and gorgeous, luxury vinyl plank flooring installed 2026. The chef-ready kitchen is perfect for entertaining, showcasing an expansive breakfast bar with seating, rich cabinetry, and a newly installed Reverse Osmosis water filtration system. Slide open the glass doors to your own private oasis: a pristine, fully enclosed lanai upgraded with tinted glass and brand-new, extra-fine UV screening—ideal for peaceful morning coffees or evening relaxation in your private courtyard backyard. Designed for effortless hosting, the desirable split floor plan ensures maximum privacy. The primary suite serves as a true retreat, featuring an elegant tray ceiling, a walk-in closet, an en-suite bathroom, plus a convenient sliding door access to the lanai. Two comfortable guest bedrooms and a full guest bath sit on the opposite side of the home. Additional features include a indoor laundry room complete with a utility sink, and a garage with epoxy flooring. Don’t miss your chance to own a slice of paradise—schedule your tour today!
For sale
$409,900
3459 OLDHAM LANE, THE VILLAGES, FL 32163
3beds
1,446sqft
Villa
Built in 2013
4,248 Square Feet Lot
$395,100 Zestimate®
$283/sqft
$204/mo HOA
What's special
Private courtyard backyardPrivate oasisTwo comfortable guest bedroomsEn-suite bathroomAbundant natural lightHigh ceilingsFull guest bath
- 10 days
- 833
- 35
Likely to sell faster than
Zillow last checked:
Listing updated:
Listed by:
Rick McKean 352-425-1099,
LPT REALTY, LLC 877-366-2213
Source: Stellar MLS,MLS#: G5117073 Originating MLS: Orlando Regional
Originating MLS: Orlando Regional
Facts & features
Interior
Bedrooms & bathrooms
- Bedrooms: 3
- Bathrooms: 2
- Full bathrooms: 2
Rooms
- Room types: Attic, Great Room
Primary bedroom
- Features: Ceiling Fan(s), En Suite Bathroom, Exhaust Fan, Shower No Tub, Single Vanity, Walk-In Closet(s)
- Level: First
- Area: 182 Square Feet
- Dimensions: 14x13
Bedroom 2
- Features: Ceiling Fan(s), Built-in Closet
- Level: First
- Area: 156 Square Feet
- Dimensions: 13x12
Bedroom 3
- Features: Ceiling Fan(s), Built-in Closet
- Level: First
- Area: 120 Square Feet
- Dimensions: 12x10
Bathroom 1
- Features: Exhaust Fan, Shower No Tub, Single Vanity, No Closet
- Level: First
- Area: 56 Square Feet
- Dimensions: 8x7
Bathroom 2
- Features: Exhaust Fan, Tub With Shower, No Closet
- Level: First
- Area: 54 Square Feet
- Dimensions: 6x9
Balcony porch lanai
- Features: Ceiling Fan(s), Other, No Closet
- Level: First
- Area: 140 Square Feet
- Dimensions: 14x10
Dining room
- Features: Ceiling Fan(s)
- Level: First
- Area: 168 Square Feet
- Dimensions: 12x14
Kitchen
- Features: Breakfast Bar, Pantry
- Level: First
- Area: 154 Square Feet
- Dimensions: 11x14
Laundry
- Features: No Closet
- Level: First
- Area: 35 Square Feet
- Dimensions: 7x5
Living room
- Features: Ceiling Fan(s), No Closet
- Level: First
- Area: 182 Square Feet
- Dimensions: 14x13
Heating
- Electric
Cooling
- Central Air
Appliances
- Included: Dishwasher, Disposal, Dryer, Electric Water Heater, Kitchen Reverse Osmosis System, Microwave, Range, Range Hood, Refrigerator, Washer
- Laundry: Electric Dryer Hookup, Inside, Laundry Room
Features
- Ceiling Fan(s), High Ceilings, Kitchen/Family Room Combo, Living Room/Dining Room Combo, Open Floorplan, Split Bedroom, Tray Ceiling(s), Vaulted Ceiling(s), Walk-In Closet(s)
- Flooring: Carpet, Luxury Vinyl
- Doors: Sliding Doors
- Windows: Skylight(s), Window Treatments
- Has fireplace: No
- Furnished: Yes
Interior area
- Total structure area: 2,054
- Total interior livable area: 1,446 sqft
Video & virtual tour
Property
Parking
- Total spaces: 1
- Parking features: Driveway, Garage Door Opener, Golf Cart Parking, Ground Level
- Attached garage spaces: 1
- Has uncovered spaces: Yes
- Details: Garage Dimensions: 17x22
Features
- Levels: One
- Stories: 1
- Patio & porch: Covered, Enclosed, Front Porch, Patio, Porch, Screened
- Exterior features: Garden, Lighting, Rain Gutters, Sprinkler Metered
- Fencing: Other
- Has view: Yes
- View description: Garden
Lot
- Size: 4,248 Square Feet
Details
- Parcel number: G09F014
- Zoning: RES
- Special conditions: None
Construction
Type & style
- Home type: SingleFamily
- Architectural style: Courtyard
- Property subtype: Villa
Materials
- Concrete, Stucco
- Foundation: Slab
- Roof: Shingle
Condition
- Completed
- New construction: No
- Year built: 2013
Details
- Builder model: Charlotte
Utilities & green energy
- Sewer: Public Sewer
- Water: Public
- Utilities for property: Cable Connected, Electricity Connected, Sewer Connected, Sprinkler Meter
Community & HOA
Community
- Features: Community Mailbox, Deed Restrictions, Dog Park, Golf Carts OK, Golf
- Pet fee: $0 monthly
- Senior community: Yes
- Subdivision: VILLAGES OF SUMTER MARIANNA VILLAS
HOA
- Has HOA: No
- Amenities included: Basketball Court, Golf Course, Pickleball Court(s), Pool, Shuffleboard Court, Tennis Court(s), Trail(s)
- Services included: Community Pool, Other, Recreational Facilities
- HOA fee: $204 monthly
Location
- Region: The Villages
Financial & listing details
- Price per square foot: $283/sqft
- Tax assessed value: $323,750
- Annual tax amount: $4,840
- Date on market: 8/28/2026
- Cumulative days on market: 11 days
- Listing terms: Cash,Conventional
- Ownership: Fee Simple
- Total actual rent: 0
- Electric utility on property: Yes
- Road surface type: Asphalt
Estimated market value
$395,100
$375,000 - $415,000
$2,418/mo
Price history
| Date | Event | Price |
|---|---|---|
| 8/28/2026 | Listed for sale | $409,900-3.5%$283/sqft |
Source:  Stellar MLS #G5117073 Report a problem Stellar MLS #G5117073 Report a problem | ||
| 1/11/2026 | Listing removed | $424,900$294/sqft |
Source: Stellar MLS #G5103133 Report a problem | ||
| 10/31/2025 | Price change | $424,900-1.2%$294/sqft |
Source: Stellar MLS #G5103133 Report a problem | ||
| 10/10/2025 | Listed for sale | $429,900+2.4%$297/sqft |
Source: Stellar MLS #G5103133 Report a problem | ||
| 3/14/2025 | Sold | $420,000-1.2%$290/sqft |
Source: Stellar MLS #G5091975 Report a problem | ||
| 1/29/2025 | Pending sale | $424,900$294/sqft |
Source: Stellar MLS #G5091975 Report a problem | ||
| 1/27/2025 | Listed for sale | $424,900+94.1%$294/sqft |
Source: Stellar MLS #G5091975 Report a problem | ||
| 1/7/2014 | Sold | $218,900$151/sqft |
Source: Public Record Report a problem | ||
Public tax history
| Year | Property taxes | Tax assessment |
|---|---|---|
| 2025 | $4,840 -2.6% | $323,750 -3.2% |
| 2024 | $4,970 +4.9% | $334,350 +10% |
| 2023 | $4,737 +7.8% | $303,960 +10% |
| 2022 | $4,392 +1.3% | $276,330 +10% |
| 2021 | $4,334 -3.3% | $251,210 -1.2% |
| 2020 | $4,484 | $254,150 +6.7% |
| 2019 | $4,484 +4% | $238,250 +13.4% |
| 2018 | $4,311 +15% | $210,050 -0.7% |
| 2017 | $3,747 -2.1% | $211,580 +11.6% |
| 2016 | $3,829 +6.9% | $189,610 +0.4% |
| 2015 | $3,583 -1% | $188,850 |
| 2014 | $3,620 -2% | $188,850 +7545.7% |
| 2013 | $3,695 | $2,470 |
Find assessor info on the county website
Monthly payment
Est. payment
Payment breakdown
Explore the cost of this home by adjusting the details. Changes won't be saved.Climate risks
Neighborhood: 32163

Similar homes
- $380,0003 bd2 ba1.5k sqft1452 OLUSTEE PLACE, THE VILLAGES, FL 32163For Sale

 MLS ID #G5116550, Dedee Messina, LPT REALTY, LLC. Stellar MLS
 - $499,9003 bd2 ba1.6k sqft2334 ROSE ARBOR STREET, THE VILLAGES, FL 32163For Sale
 MLS ID #G5116586, Rick McKean, LPT REALTY, LLC. Stellar MLS
 - $359,9003 bd2 ba1.5k sqft2007 YEARLING WAY, THE VILLAGES, FL 32163For Sale
 MLS ID #G5114461, Stephanie Ray, RE/MAX SELECT PARTNERS. Stellar MLS
 - $394,0003 bd2 ba1.3k sqft1674 GOVAN PLACE, THE VILLAGES, FL 32162For Sale
 MLS ID #G5116377, Scott Hubbard, WORTH CLARK REALTY. Stellar MLS
 - $399,9993 bd2 ba1.6k sqft2311 CRESTVIEW STREET, THE VILLAGES, FL 32162For SaleMLS ID #G5108687, Damon Morton, DOWN HOME REALTY, LLLP. Stellar MLS
- $399,0002 bd2 ba1.5k sqft641 STRATFORD LANE, THE VILLAGES, FL 32162For SaleMLS ID #G5113368, Melanie Moyse, DOWN HOME REALTY, LLLP. Stellar MLS
- $475,0003 bd2 ba1.5k sqft5738 CARLEY LOOP, THE VILLAGES, FL 32163For SaleMLS ID #G5116474, Robyn Cavallaro, FLORIDA REALTY INVESTMENTS. Stellar MLS
- $490,0003 bd3 ba2k sqft1304 BRUNELL STREET, THE VILLAGES, FL 32163For SaleMLS ID #G5114663, Karen Kamperman, KELLER WILLIAMS CORNERSTONE RE. Stellar MLS
- $458,9003 bd2 ba1.6k sqft2859 RESMONDO ROAD, THE VILLAGES, FL 32163For SaleMLS ID #G5110714, Kristi CHRISTMAN, LPT REALTY, LLC. Stellar MLS
- $435,0003 bd2 ba1.9k sqft1529 STRATON WAY, THE VILLAGES, FL 32162For SaleMLS ID #G5112471, Tina Teraskiewicz, PA, FONTANA REALTY. Stellar MLS
- $354,9003 bd2 ba1.3k sqft2000 GOLDENROD COURT, THE VILLAGES, FL 32162For SaleMLS ID #G5108940, Jana Raber, REALTY EXECUTIVES IN THE VILLAGES. Stellar MLS
- $359,9003 bd2 ba1.4k sqft1773 BLACKWELL LANE, THE VILLAGES, FL 32163For SaleMLS ID #G5112458, Kimberly Volean, LPT REALTY, LLC. Stellar MLS
- $524,9003 bd2 ba1.9k sqft2931 CHARLEVOIX STREET, THE VILLAGES, FL 32163For SaleMLS ID #G5115865, Jana Raber, REALTY EXECUTIVES IN THE VILLAGES. Stellar MLS
- $479,9003 bd2 ba1.9k sqft475 ISLAND HOUSE PATH, THE VILLAGES, FL 32163For SaleMLS ID #G5111825, Holly McEntire, REALTY EXECUTIVES IN THE VILLAGES. Stellar MLS
- $429,9003 bd2 ba1.8k sqft447 FOSTER PLACE, THE VILLAGES, FL 32162For SaleMLS ID #G5112156, Nan Robinson, COLDWELL BANKER VANGUARD LIFESTYLE REALTY. Stellar MLS
- $435,0003 bd2 ba1.4k sqft16844 SE 91ST PHILLIPS COURT, THE VILLAGES, FL 32162For SaleMLS ID #G5116076, Debbie Schoonover, REALTY EXECUTIVES IN THE VILLAGES. Stellar MLS
- $489,0003 bd2 ba2k sqft3087 BLACKSTOCK WAY, THE VILLAGES, FL 32163For SaleMLS ID #OM725548, Brian McCarthy, CB/ELLISON RLTY WEST. Stellar MLS
- $389,0003 bd2 ba1.8k sqft7815 SE 166TH HIBERNIA LANE, THE VILLAGES, FL 32162For SaleMLS ID #G5116506, Laura Thomas, WESTIE REAL ESTATE. Stellar MLS
- $374,9003 bd2 ba1.8k sqft5011 BELTED KINGFISHER DRIVE, OXFORD, FL 34484For SaleMLS ID #G5114626, Lisa Little, RE/MAX PREMIER REALTY. Stellar MLS
- $524,9003 bd2 ba2.1k sqft1652 ZANZIBAR PLACE, THE VILLAGES, FL 32162For SaleMLS ID #G5116328, Mark Dyer, BLACK TIE REALTY, INC.. Stellar MLS
