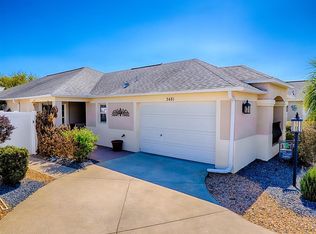
WE FOUND THE PERFECT ONE! This 3/2 block/stucco Charlotte Courtyard Villa in the sought after MARIANNA VILLAS in Village of COLLIER comes FULLY EQUIPPED with a lovely TURNKEY package & 2014 Yamaha Gas Golf Cart - so simply pack the bags & come start living The Villages Lifestyle. Ideal for the seasonal home or vacation rental property, this beautiful BUNGALOW VILLA boasts interior upgrades galore from designer lights & ceiling fans, VOLUME & trey ceilings, engineered WOOD & TILE flooring, CROWN MOLDING & custom window CORNICES, remodeled bathroom in the Master ensuite with DOUBLE SINKS & GRANITE countertop, a GUEST SUITE with a pocket door that provides privacy to a spacious carpeted bedroom with Queen Murphy Built-in Bed, guest bath with TUB/SHOWER combo & hall linen closet. There’s kitchen cabinets galore with pull out sliders & finished with cabinet crown molding, UNDER CABINET lighting, high definition laminate countertops, TILE BACKSPLASH, STAINLESS STEEL APPLIANCES, graphite kitchen sink with gooseneck faucet & under sink reverse water osmosis system & kitchen PANTRY closet. Custom designed INDOOR LAUNDRY ROOM includes cabinets, utility sink & newer washer & dryer. Enjoy the PRIVATE OUTDOOR OASIS on the EAST facing LANAI with an EXPANDED BIRDCAGE that features stamped concrete flooring, landscape lighting & surroundings of a trove of luscious tropical plants, flowers & foliage. Stunning curb appeal with professional landscaping, painted & sealed concrete on the driveway & walkway leading to an inviting front porch with a stamped concrete floor, cut glass entry door & retractable screen door to WELCOME you HOME. Garage features parking spaces for a vehicle & golf cart, pull down stairs to attic storage & a whole house water softener system. Located in the VIBRANT & ACTIVE area surrounded by executive & championship golf courses, PICKLEBALL courts, rec centers & country clubs, adult, family & community pools, shopping dining & entertainment within 2 miles of Brownwood Paddock Market Square. CALL TODAY for a PRIVATE in-person or virtual tour today!
Sold for $459,500
Zillow last checked:
Listing updated:
Bought with:
Sunny Parsons, 3410725
REALTY EXECUTIVES IN THE VILLAGES
Tim Davis, 3281130
REALTY EXECUTIVES IN THE VILLAGES
Source: Stellar MLS,MLS#: G5073904 Originating MLS: Ocala - Marion
Originating MLS: Ocala - Marion
Price history
| Date | Event | Price |
|---|---|---|
| 11/16/2023 | Sold | $459,500$325/sqft |
Source:  Stellar MLS #G5073904 Report a problem Stellar MLS #G5073904 Report a problem | ||
| 10/12/2023 | Pending sale | $459,500$325/sqft |
Source: Stellar MLS #G5073904 Report a problem | ||
| 10/8/2023 | Listed for sale | $459,500+41.4%$325/sqft |
Source: Stellar MLS #G5073904 Report a problem | ||
| 10/11/2019 | Sold | $325,000-1.5%$230/sqft |
Source: Stellar MLS #G5018153 Report a problem | ||
| 10/11/2019 | Listed for sale | $329,900$233/sqft |
Source: RE/MAX PREMIER REALTY #G5018153 Report a problem | ||
| 9/9/2019 | Pending sale | $329,900$233/sqft |
Source: RE/MAX Premier Realty #G5018153 Report a problem | ||
| 9/6/2019 | Price change | $329,900-2.1%$233/sqft |
Source: RE/MAX PREMIER REALTY #G5018153 Report a problem | ||
| 8/20/2019 | Price change | $336,900-2.9%$238/sqft |
Source: RE/MAX PREMIER REALTY #G5018153 Report a problem | ||
| 8/15/2019 | Price change | $346,900-0.3%$245/sqft |
Source: RE/MAX PREMIER REALTY #G5018153 Report a problem | ||
| 7/16/2019 | Price change | $347,900+5.5%$246/sqft |
Source: RE/MAX PREMIER REALTY #G5018153 Report a problem | ||
| 7/10/2019 | Price change | $329,900-5.7%$233/sqft |
Source: Owner Report a problem | ||
| 7/2/2019 | Price change | $349,9000%$247/sqft |
Source: Owner Report a problem | ||
| 6/30/2019 | Listed for sale | $350,000+63.6%$247/sqft |
Source: Owner Report a problem | ||
| 2/14/2014 | Sold | $213,900$151/sqft |
Source: Public Record Report a problem | ||
Nearby homes
Get a cash offer in 3 minutes
Find out how much your home could sell for in as little as 3 minutes with a no-obligation cash offer.
Estimated market value
$421,800
