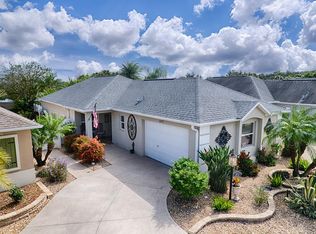
IDEAL FULL-TIME, SEASONAL SNOWBIRD HOME OR INVESTMENT. NO BOND. Perfect location for snowbirds seeking a prime seasonal retreat or investors looking for a proven rental performer in the heart of The Villages, Florida's top 55+ active community. This well-maintained 3-bedroom, 2-bath Charlotte Courtyard Bungalow Villa is nestled in the highly desirable Marianna Villas in The Village of Collier—delivering unmatched convenience to Brownwood Paddock Square and seamless access to endless amenities. Live the ultimate The Villages lifestyle: **1.5 miles to Brownwood Paddock Square – vibrant hub with restaurants, shops, and year-round free entertainment **3/4 mile to Eisenhower Recreation Center **1.25 miles to Evans Prairie Country Club with championship and executive golf courses **1/2 mile to Collier Community Pool and Postal Station **Minutes from pickleball courts, tennis, fitness, and thousands of clubs/activities—all a short golf cart ride away. This bright, sunny block/stucco villa features an open floor plan, volume ceilings and neutral tones. Recent updates include NEW Luxury Vinyl Plank (LVP) flooring for a modern, durable, easy-care finish. Other features: **Spacious kitchen with abundant cabinets, stainless steel appliances, and high-definition laminate countertops **Indoor laundry with washer and dryer **Split-bedroom layout with pocket door for guest privacy: spacious guest bedroom, linen closet, and bath with shower/tub combo **Versatile third bedroom with large closet—ideal for office, den, or extra guests **Primary ensuite with tray ceiling, walk-in closet, and step-in glass-door shower. Enjoy low-maintenance outdoor living: Private gated, pet-friendly yard, screened lanai for evening sunsets, and a large patio perfect for sunbathing, grilling, and entertaining. Offered with an (optional) turnkey package (sold separately) and move-in ready for seasonal enjoyment or rental income—just arrive and start living (or profiting from) the dream! 2012 Yamaha Gas Golf Cart is also available, sold separately. Schedule your private in-person or virtual showing today!
Sold for $385,000
$385,000
3481 OLDHAM LANE, THE VILLAGES, FL 32163
3beds
1,504sqft
Villa
Built in 2013
4,931 Square Feet Lot
$384,900 Zestimate®
$256/sqft
$2,319 Estimated rent
Home value
$384,900
$366,000 - $404,000
$2,319/mo
Zestimate® history
Owner options
List your home for rent
$2,319/mo
Rent Zestimate®
Find your next renter with Zillow Rental Manager. Plus, with online applications, you can quickly screen prospective tenants – for free.
$2,319/mo
Rent Zestimate®
Refinance and save
$2,645/mo
Est. payment
Refinancing to a lower rate could help reduce your monthly payments and save thousands over the life of the loan.
$2,645/mo
Est. payment
Explore your selling options
Work with a Zillow partner agent
Leverage their expertise and Zillow's premium Showcase listings to get your home seen by more buyers.
Get startedList with your own agent
Get your home in front of millions of buyers by listing it on Zillow.
Learn how to do itSell it yourself
Take full control of how buyers see your home on Zillow by listing For Sale by Owner (FSBO).
List your homeWhat's special
Spacious guest bedroomOpen floor planVolume ceilingsNeutral tonesHigh-definition laminate countertopsPrivate gated pet-friendly yardStainless steel appliances
Zillow last checked:
Listing updated:
Listed by:
Sunny Parsons 352-239-0980,
REALTY EXECUTIVES IN THE VILLAGES 352-753-7500,
Tim Davis 352-446-1688,
REALTY EXECUTIVES IN THE VILLAGES
Bought with:
Tim Davis, 3281130
REALTY EXECUTIVES IN THE VILLAGES
Sunny Parsons, 3410725
REALTY EXECUTIVES IN THE VILLAGES
Source: Stellar MLS,MLS#: G5109291 Originating MLS: Ocala - Marion
Originating MLS: Ocala - Marion
Facts & features
Interior
Bedrooms & bathrooms
- Bedrooms: 3
- Bathrooms: 2
- Full bathrooms: 2
Primary bedroom
- Features: Ceiling Fan(s), En Suite Bathroom, Exhaust Fan, Shower No Tub, Walk-In Closet(s)
- Level: First
Bedroom 2
- Features: Ceiling Fan(s), Built-in Closet
- Level: First
Bedroom 3
- Features: Ceiling Fan(s), Built-in Closet
- Level: First
Balcony porch lanai
- Features: Ceiling Fan(s)
- Level: First
Dining room
- Level: First
Kitchen
- Level: First
Living room
- Features: Ceiling Fan(s)
- Level: First
Heating
- Electric
Cooling
- Central Air
Appliances
- Included: Dishwasher, Disposal, Dryer, Electric Water Heater, Exhaust Fan, Microwave, Range, Refrigerator, Washer
- Laundry: Inside, Laundry Room
Features
- Ceiling Fan(s), Living Room/Dining Room Combo, Open Floorplan, Primary Bedroom Main Floor, Thermostat, Tray Ceiling(s), Walk-In Closet(s)
- Flooring: Carpet, Luxury Vinyl, Tile
- Doors: Sliding Doors
- Windows: Blinds
- Has fireplace: No
Interior area
- Total structure area: 2,112
- Total interior livable area: 1,504 sqft
Property
Parking
- Total spaces: 2
- Parking features: Driveway, Garage Door Opener, Golf Cart Parking, Oversized
- Attached garage spaces: 2
- Has uncovered spaces: Yes
Features
- Levels: One
- Stories: 1
- Patio & porch: Covered, Front Porch, Patio, Screened
- Exterior features: Courtyard, Irrigation System, Private Yard, Rain Gutters, Sidewalk, Sprinkler Metered
- Fencing: Fenced,Masonry,Vinyl
Lot
- Size: 4,931 Square Feet
- Features: Landscaped, Near Golf Course, Private
- Residential vegetation: Trees/Landscaped
Details
- Parcel number: G09F019
- Zoning: RES
- Special conditions: None
Construction
Type & style
- Home type: SingleFamily
- Architectural style: Bungalow,Courtyard
- Property subtype: Villa
Materials
- Block, Stucco
- Foundation: Slab
- Roof: Shingle
Condition
- New construction: No
- Year built: 2013
Details
- Builder model: Charlotte
Utilities & green energy
- Sewer: Public Sewer
- Water: Public
- Utilities for property: Cable Connected, Electricity Connected, Public, Sewer Connected, Sprinkler Meter, Sprinkler Recycled, Sprinkler Well, Underground Utilities, Water Connected
Community & HOA
Community
- Features: Community Mailbox, Deed Restrictions, Dog Park, Fitness Center, Gated Community - Guard, Gated Community - No Guard, Golf Carts OK, Golf, Irrigation-Reclaimed Water, Park, Playground, Pool, Restaurant, Sidewalks, Special Community Restrictions, Tennis Court(s)
- Pet fee: $0 monthly
- Senior community: Yes
- Subdivision: THE VILLAGES
HOA
- Has HOA: Yes
- Amenities included: Basketball Court, Fence Restrictions, Fitness Center, Gated, Golf Course, Maintenance, Optional Additional Fees, Other, Park, Pickleball Court(s), Playground, Pool, Recreation Facilities, Security, Shuffleboard Court, Tennis Court(s), Trail(s)
- Services included: Community Pool, Maintenance Grounds, Other, Pool Maintenance, Recreational Facilities, Security
- HOA fee: $204 monthly
- HOA name: VILLAGES COMMUNITY DEVELOPMENT DISTRICT
Location
- Region: The Villages
Financial & listing details
- Price per square foot: $256/sqft
- Tax assessed value: $330,330
- Annual tax amount: $4,068
- Date on market: 3/13/2026
- Cumulative days on market: 30 days
- Listing terms: Cash,Conventional
- Ownership: Fee Simple
- Total actual rent: 0
- Electric utility on property: Yes
- Road surface type: Paved
Price history
| Date | Event | Price |
|---|---|---|
| 5/4/2026 | Sold | $385,000-3.5%$256/sqft |
Source:  Stellar MLS #G5109291 Report a problem Stellar MLS #G5109291 Report a problem | ||
| 4/13/2026 | Pending sale | $399,000$265/sqft |
Source: Stellar MLS #G5109291 Report a problem | ||
| 3/13/2026 | Listed for sale | $399,000-9.1%$265/sqft |
Source: Stellar MLS #G5109291 Report a problem | ||
| 4/26/2022 | Sold | $439,000$292/sqft |
Source: Public Record Report a problem | ||
| 2/27/2022 | Pending sale | $439,000$292/sqft |
Source: Stellar MLS #G5051657 Report a problem | ||
| 2/17/2022 | Listed for sale | $439,000+71.5%$292/sqft |
Source: Stellar MLS #G5051657 Report a problem | ||
| 3/29/2017 | Sold | $256,000+491.2%$170/sqft |
Source: Public Record Report a problem | ||
| 10/27/2015 | Sold | $43,300-81.2%$29/sqft |
Source: Public Record Report a problem | ||
| 1/28/2014 | Sold | $230,900$154/sqft |
Source: Public Record Report a problem | ||
Public tax history
| Year | Property taxes | Tax assessment |
|---|---|---|
| 2025 | $4,069 -3.3% | $330,330 -3.7% |
| 2024 | $4,210 +0.5% | $342,890 -2.7% |
| 2023 | $4,189 +15.1% | $352,540 +23.1% |
| 2022 | $3,639 +4.5% | $286,310 +10% |
| 2021 | $3,482 -4.1% | $260,290 -1% |
| 2020 | $3,629 | $262,830 +6.8% |
| 2019 | $3,629 +5.2% | $246,150 +13.3% |
| 2018 | $3,451 +20.3% | $217,220 -0.7% |
| 2017 | $2,869 -2.9% | $218,780 +11.5% |
| 2016 | $2,954 +9.3% | $196,240 +0.5% |
| 2015 | $2,703 -1.3% | $195,240 |
| 2014 | $2,738 -27.4% | $195,240 +7077.9% |
| 2013 | $3,774 | $2,720 |
Find assessor info on the county website
Neighborhood: 32163
Nearby homes
- $600,700-- bd-- ba1.7k sqft3485 Oldham Ln, The Villages, FL 32163Off Market
- $398,400-- bd-- ba1.4k sqft3477 Oldham Ln, The Villages, FL 32163Off Market
- $459,5003 bd2 ba1.4k sqft3473 Oldham Ln, The Villages, FL 32163Sold
- $473,200-- bd-- ba1.6k sqft3491 Oldham Ln, The Villages, FL 32163Off Market
- $350,900-- bd-- ba1.2k sqft3480 Oldham Ln, The Villages, FL 32163Off Market
- $333,000-- bd-- ba1.1k sqft3484 Oldham Ln, The Villages, FL 32163Off Market
- $481,400-- bd-- ba1.6k sqft3469 Oldham Ln, The Villages, FL 32163Off Market
- $479,9003 bd2 ba1.6k sqft3497 Oldham Ln, The Villages, FL 32163Sold
Nearby schools
GreatSchools rating
- 8/10Wildwood Elementary SchoolGrades: PK-5Distance: 1.8 mi
- 3/10Wildwood Middle/ High SchoolGrades: 6-12Distance: 1.4 mi
Get a cash offer in 3 minutes
Find out how much your home could sell for in as little as 3 minutes with a no-obligation cash offer.
Estimated market value
$384,900
Get a cash offer in 3 minutes
Find out how much your home could sell for in as little as 3 minutes with a no-obligation cash offer.
Estimated market value
$384,900
- Florida
- Sumter County
- The Villages
- 32163
- 3481 OLDHAM LANE
Nearby cities
Nearby zip codes
Other The Villages Topics
