Priced aggressively for a fast sale at just $449,000, this home offers an incredible financial advantage with a FULLY PAID BOND—saving you thousands annually!Step inside this beautifully maintained 2,100+ sq. ft., 3-bedroom, 2.5-bathroom Bridgeport layout. The entire home features brand-new, luxury vinyl plank (LVP) flooring with absolutely no carpet anywhere. The interior has been freshly painted, and the spacious kitchen is a true standout, showcasing brand-new, never-used stainless steel appliances.Outside, you will find completely updated, mature landscaping that gives the home wonderful curb appeal. Designed for effortless Florida living, the interior lot offers a low-maintenance exterior lifestyle—perfect for full-time residents or seasonal buyers looking for a lock-and-leave retreat.Major structural updates provide total peace of mind, including a new roof (2024) and a new water heater (2025). This beautifully updated gem will not last long at this price point. Schedule your showing today!"
For sale
Price cut: $25.9K (8/30)
$449,000
646 MURPHYS ESTATE DRIVE, THE VILLAGES, FL 32162
3beds
2,171sqft
Single Family Residence
Built in 2007
6,494 Square Feet Lot
$-- Zestimate®
$207/sqft
$204/mo HOA
What's special
Center islandBay windowsBright breakfast nookCovered screened lanaiOpen light-filled floor planMakeup stationOversized primary suite
- 69 days
- 1,852
- 71
Likely to sell faster than
Zillow last checked:
Listing updated:
Listed by:
Jana Raber 812-499-9571,
REALTY EXECUTIVES IN THE VILLAGES 352-753-7500
Source: Stellar MLS,MLS#: G5114440 Originating MLS: Ocala - Marion
Originating MLS: Ocala - Marion
Facts & features
Interior
Bedrooms & bathrooms
- Bedrooms: 3
- Bathrooms: 3
- Full bathrooms: 2
- 1/2 bathrooms: 1
Primary bedroom
- Features: Built-In Shower Bench, Ceiling Fan(s), Dual Sinks, En Suite Bathroom, Exhaust Fan, Makeup/Vanity Space, Shower No Tub, Walk-In Closet(s)
- Level: First
Bedroom 2
- Features: Ceiling Fan(s), Walk-In Closet(s)
- Level: First
Bedroom 3
- Features: Ceiling Fan(s), Built-in Closet
- Level: First
Kitchen
- Features: Breakfast Bar, Pantry, Built-in Features, Kitchen Island
- Level: First
Living room
- Features: Ceiling Fan(s)
- Level: First
Heating
- Natural Gas
Cooling
- Central Air
Appliances
- Included: Dishwasher, Disposal, Dryer, Kitchen Reverse Osmosis System, Microwave, Range, Refrigerator, Washer
- Laundry: Laundry Room
Features
- Crown Molding, Eating Space In Kitchen, High Ceilings, Primary Bedroom Main Floor, Vaulted Ceiling(s), Walk-In Closet(s)
- Flooring: Ceramic Tile, Luxury Vinyl
- Windows: Window Treatments
- Has fireplace: No
Interior area
- Total structure area: 2,804
- Total interior livable area: 2,171 sqft
Video & virtual tour
Property
Parking
- Total spaces: 2
- Parking features: Garage - Attached
- Attached garage spaces: 2
Features
- Levels: One
- Stories: 1
- Exterior features: Irrigation System
Lot
- Size: 6,494 Square Feet
Details
- Parcel number: D25M068
- Zoning: RES
- Special conditions: None
Construction
Type & style
- Home type: SingleFamily
- Property subtype: Single Family Residence
Materials
- Block, Stucco
- Foundation: Slab
- Roof: Shingle
Condition
- New construction: No
- Year built: 2007
Details
- Builder model: Bridgeport
- Warranty included: Yes
Utilities & green energy
- Sewer: Public Sewer
- Water: Public
- Utilities for property: BB/HS Internet Available, Cable Connected, Electricity Connected, Natural Gas Connected, Sewer Connected, Sprinkler Recycled, Water Connected
Community & HOA
Community
- Features: Clubhouse, Community Mailbox, Deed Restrictions, Dog Park, Fitness Center, Gated Community - Guard, Gated Community - No Guard, Golf Carts OK, Golf, Irrigation-Reclaimed Water, Playground, Pool, Restaurant, Sidewalks, Special Community Restrictions, Tennis Court(s)
- Pet fee: $0 monthly
- Senior community: Yes
- Subdivision: THE VILLAGES
HOA
- Has HOA: No
- HOA fee: $204 monthly
Location
- Region: The Villages
Financial & listing details
- Price per square foot: $207/sqft
- Tax assessed value: $420,320
- Annual tax amount: $4,216
- Date on market: 7/1/2026
- Cumulative days on market: 70 days
- Listing terms: Cash,Conventional,FHA,VA Loan
- Ownership: Fee Simple
- Total actual rent: 0
- Electric utility on property: Yes
- Road surface type: Paved
Estimated market value
Not available
Estimated sales range
Not available
Not available
Price history
| Date | Event | Price |
|---|---|---|
| 8/30/2026 | Price change | $449,000-5.5%$207/sqft |
Source:  Stellar MLS #G5114440 Report a problem Stellar MLS #G5114440 Report a problem | ||
| 8/23/2026 | Price change | $474,900-1%$219/sqft |
Source: Stellar MLS #G5114440 Report a problem | ||
| 7/1/2026 | Listed for sale | $479,900+11.6%$221/sqft |
Source: Stellar MLS #G5114440 Report a problem | ||
| 3/21/2025 | Sold | $430,000-2.3%$198/sqft |
Source: Stellar MLS #O6236917 Report a problem | ||
| 3/11/2025 | Pending sale | $440,000$203/sqft |
Source: Stellar MLS #O6236917 Report a problem | ||
| 2/24/2025 | Price change | $440,000-2.2%$203/sqft |
Source: Stellar MLS #O6236917 Report a problem | ||
| 1/12/2025 | Price change | $450,000-2.2%$207/sqft |
Source: Stellar MLS #O6236917 Report a problem | ||
| 10/19/2024 | Price change | $460,000-3.2%$212/sqft |
Source: Stellar MLS #O6236917 Report a problem | ||
| 8/28/2024 | Listed for sale | $475,000+75.9%$219/sqft |
Source: Stellar MLS #O6236917 Report a problem | ||
| 9/9/2008 | Sold | $270,000-4.5%$124/sqft |
Source: Public Record Report a problem | ||
| 9/12/2007 | Sold | $282,600$130/sqft |
Source: Public Record Report a problem | ||
Public tax history
| Year | Property taxes | Tax assessment |
|---|---|---|
| 2025 | $5,030 -21.6% | $420,320 +0.3% |
| 2024 | $6,417 +1.6% | $419,180 +2.3% |
| 2023 | $6,319 +2.9% | $409,900 +10% |
| 2022 | $6,140 +4.4% | $372,640 +10% |
| 2021 | $5,882 -0.8% | $338,770 +6.2% |
| 2020 | $5,928 | $319,120 +3% |
| 2019 | $5,928 +4.3% | $309,880 +17.5% |
| 2018 | $5,683 +15.6% | $263,740 -0.7% |
| 2017 | $4,918 -2.5% | $265,720 -0.7% |
| 2016 | $5,045 -2.2% | $267,700 +0.2% |
| 2015 | $5,157 -0.9% | $267,150 +3% |
| 2014 | $5,207 +0% | $259,480 +12.5% |
| 2013 | $5,205 | $230,640 +6.7% |
| 2012 | -- | $216,240 -0.7% |
| 2011 | -- | $217,749 -0.7% |
| 2010 | -- | $219,349 -12.2% |
| 2009 | -- | $249,849 -1.2% |
| 2008 | -- | $252,840 |
Find assessor info on the county website
Monthly payment
Est. payment
Payment breakdown
Explore the cost of this home by adjusting the details. Changes won't be saved.Climate risks
Neighborhood: 32162
- $373,7003 bd2 ba1.8k sqft652 Murphys Estate Dr, The Villages, FL 32162Off Market
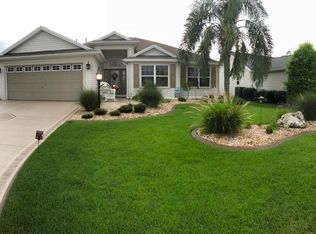
- $417,100-- bd-- ba1.9k sqft640 Murphys Estate Dr, The Villages, FL 32162Off Market
- $514,7003 bd2 ba2k sqft1705 Mount Croghan Trl, The Villages, FL 32162Off Market
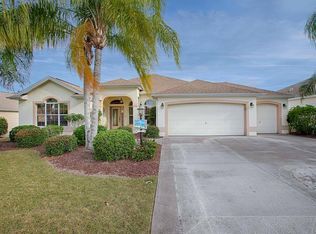
- $380,6003 bd2 ba1.7k sqft1699 Mount Croghan Trl, The Villages, FL 32162Off Market
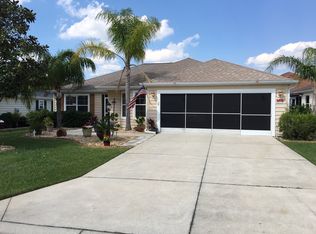
Similar homes
- $490,0003 bd2 ba1.9k sqft2311 GLADE RUN, THE VILLAGES, FL 32162For Sale
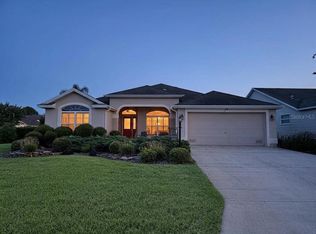
 MLS ID #OM728211, Garrett Huffman, EXP REALTY LLC. Stellar MLS
 - $550,0003 bd2 ba2k sqft756 ENDICOTT WAY, THE VILLAGES, FL 32162For Sale
 MLS ID #G5116460, Vickie Couture, LPT REALTY, LLC. Stellar MLS
 - $499,9003 bd2 ba1.8k sqft2542 FLINTSHIRE AVENUE, THE VILLAGES, FL 32162For Sale
 MLS ID #G5115603, Joseph Iaconis, WORTH CLARK REALTY. Stellar MLS
 - $399,9003 bd2 ba1.9k sqft2761 PERSIMMON LOOP, THE VILLAGES, FL 32162For Sale
 MLS ID #G5116777, Jean Fillingame, FILLINGAME & ASSOCIATES. Stellar MLS
 - $524,9003 bd2 ba2.1k sqft1652 ZANZIBAR PLACE, THE VILLAGES, FL 32162For SaleMLS ID #G5116328, Mark Dyer, BLACK TIE REALTY, INC.. Stellar MLS
- $379,0003 bd2 ba1.5k sqft2530 SAFFRON LANE, THE VILLAGES, FL 32162For SaleMLS ID #O6421548, Harry D'Onofrio, HERITAGE REALTY FL. Stellar MLS
- $399,0002 bd2 ba1.5k sqft641 STRATFORD LANE, THE VILLAGES, FL 32162For SaleMLS ID #G5113368, Melanie Moyse, DOWN HOME REALTY, LLLP. Stellar MLS
- $420,0003 bd2 ba1.5k sqft853 WINCHESTER COURT, THE VILLAGES, FL 32162For SaleMLS ID #G5113874, LD Black Bowers-Black, RE/MAX PREMIER REALTY LADY LK. Stellar MLS
- $440,0003 bd2 ba1.7k sqft4580 COUNTY ROAD 121D, WILDWOOD, FL 34785For SaleMLS ID #G5113553, Jackie Gilbert, SMITH & SMITH REALTY, INC.. Stellar MLS
- $489,0003 bd3 ba2.4k sqft823 SAN SALVADOR DRIVE, THE VILLAGES, FL 32159For SaleMLS ID #G5115443, Pam Taylor, HOMECOMING REALTY GROUP INC. Stellar MLS
- $409,9003 bd2 ba1.4k sqft3459 OLDHAM LANE, THE VILLAGES, FL 32163For SaleMLS ID #G5117073, Rick McKean, LPT REALTY, LLC. Stellar MLS
- $354,9003 bd2 ba1.3k sqft2000 GOLDENROD COURT, THE VILLAGES, FL 32162For SaleMLS ID #G5108940, Jana Raber, REALTY EXECUTIVES IN THE VILLAGES. Stellar MLS
- $338,9003 bd2 ba1.8k sqft1033 OAK FOREST DRIVE, THE VILLAGES, FL 32162For SaleMLS ID #G5112779, Wanda Lund, WORTH CLARK REALTY. Stellar MLS
- $419,0003 bd2 ba2k sqft11768 SE 176TH PLACE ROAD, SUMMERFIELD, FL 34491For SaleMLS ID #G5116286, Cindy Steinemann, RE/MAX PREMIER REALTY LADY LK. Stellar MLS
- $550,0003 bd2 ba1.9k sqft16846 SE 80TH BELLAVISTA CIRCLE, THE VILLAGES, FL 32162For SaleMLS ID #G5114344, Linda Paulsen, REALTY EXECUTIVES IN THE VILLAGES. Stellar MLS
- $434,9003 bd3 ba2.2k sqft5453 GROVE MANOR, LADY LAKE, FL 32159For SaleMLS ID #OM724884, Dawn Williams, WORTH CLARK REALTY. Stellar MLS
- $359,0002 bd2 ba1.3k sqft1069 BURNETTOWN PLACE, THE VILLAGES, FL 32162For SaleMLS ID #O6373355, Steven Koleno, BEYCOME OF FLORIDA LLC. Stellar MLS
- $479,0002 bd2 ba1.5k sqft1516 MARTINEZ DRIVE, LADY LAKE, FL 32159For SaleMLS ID #G5113765, Karen Kamperman, KELLER WILLIAMS CORNERSTONE RE. Stellar MLS
- $540,0003 bd3 ba2k sqft1967 FLOWERSVILLE PLACE, THE VILLAGES, FL 32163For SaleMLS ID #G5115121, Scout Eveleth, REALTY EXECUTIVES IN THE VILLAGES. Stellar MLS
- $449,9003 bd2 ba1.9k sqft34224 SHADEWOOD CIRCLE, LEESBURG, FL 34788For SaleMLS ID #V4949786, Luciana Beck, COLDWELL BANKER COAST REALTY. Stellar MLS
