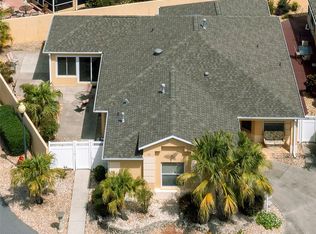
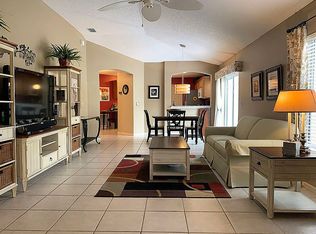
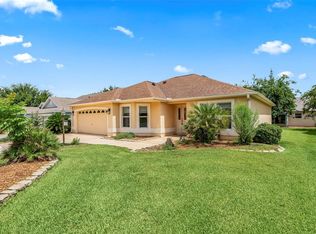
THE VILLAGES, FL - >> HOT SPOT << - BOND PAID - HUGE CORNER LOT - EXPANDED OUTDOOR LIVING! Don't miss this beautifully updated 3-bedroom, 2-bath villa in HIGHLY sought-after VILLA BEREA! Featuring one of the most popular villa floor plans (similar to the Stoneybrook), this home offers EXCEPTIONAL INDOOR and OUTDOOR LIVING SPACES with MAJOR UPDATES ALREADY COMPLETED. // Some of the improvements include HVAC (2025), TANKLESS GAS WATER HEATER (2024), ROOF (2018), EXTERIOR PAINT (2026). // Inside, you'll find a desirable three-way split bedroom layout, closets in all bedrooms, beautiful tile flooring throughout the main living areas, wood-look laminate flooring in the bedrooms, elegant BEADBOARD CEILINGS in the living room and kitchen areas, plantation shutters, painted wood cabinetry, stainless steel appliances, upgraded lighting and upgraded plumbing fixtures. // The SPACIOUS KITCHEN is a true standout, offering an abundance of cabinetry, pull-out shelving, and a pantry with additional pull-outs for maximum convenience and storage. // Both bathrooms have been tastefully renovated. The primary bath features a dual-sink vanity, walk-in closet, linen closet, and a large walk-in shower with bench seating and frameless glass shower enclosure. The guest bath includes a single-sink vanity and large shaving niche in shower with frameless glass shower enclosure. // OUTDOOR LIVING SPACE is where this home truly shines. Enjoy the expanded under-roof screened lanai with paver flooring, recently installed pergola, retractable awning, gas fire pit, and a fun 3-hole putting green. The oversized backyard offers plenty of room to relax, entertain, or potentially add a pool (buyer to verify with CDD). // The oversized garage is larger than the typical 1.5-car villa garage, providing additional storage and functionality. // VILLA BEREA is one of The Villages' HIDDEN GEMS —an island of villas surrounded by the Glenview Championship Golf Course. Despite being in the heart of seemingly endless amenities, the community enjoys a private feel with only one entrance and no through traffic. Just a few minutes away by golf cart, you'll enjoy convenient access to more than 20 restaurants, multiple grocery stores, banks, gas stations, medical offices, Walmart, Costco, Hobby Lobby, PetSmart, and more. You'll also love being near the Polo Fields, several recreation centers and pools, a variety of golf, tennis and pickleball while having easy golf-cart access to both Lake Sumter Landing Market Square and Spanish Springs Town Square. // FANTASTIC HOME - FANTASTIC COMMUNITY - FANTASTIC LOCATION --> MAKE IT YOURS! /// NOTES: Approx 40 Executive golf courses throughout the community are free to residents (trail fees additional). The 12 Championship courses are not free. // --> BOND PAID. The $567 "CDD FEE" reflected in this MLS listing IS ALREADY INCLUDED in the property tax bill amount (this is the fire dept & bond maintenance). The $2,520 FEE reflected in the MLS listing is the $210 monthly amenity fee that is charged on the water bill. // Room dimensions approximate. Information deemed reliable but not guaranteed; always verify // Furnishings that convey differ from MLS photos - see Listing Agent for details. // PENDANT LIGHT ABOVE SINK IN KITCHEN EXCLUDED (has been replaced since photographed)
For sale
Price cut: $10K (9/4)
$420,000
853 WINCHESTER COURT, THE VILLAGES, FL 32162
3beds
1,532sqft
Villa
Built in 1999
6,144 Square Feet Lot
$-- Zestimate®
$274/sqft
$210/mo HOA
What's special
Upgraded plumbing fixturesExpanded outdoor livingHuge corner lotSpacious kitchenGas fire pitThree-way split bedroom layoutPlantation shutters
- 83 days
- 476
- 27
Zillow last checked:
Listing updated:
Listed by:
LD Black Bowers-Black 469-500-1210,
RE/MAX PREMIER REALTY LADY LK 352-753-2029
Source: Stellar MLS,MLS#: G5113874 Originating MLS: Lake and Sumter
Originating MLS: Lake and Sumter
Facts & features
Interior
Bedrooms & bathrooms
- Bedrooms: 3
- Bathrooms: 2
- Full bathrooms: 2
Primary bedroom
- Features: Ceiling Fan(s), En Suite Bathroom, Walk-In Closet(s)
- Level: First
- Area: 180 Square Feet
- Dimensions: 12x15
Bedroom 2
- Features: Ceiling Fan(s), Built-in Closet
- Level: First
- Area: 140 Square Feet
- Dimensions: 10x14
Bedroom 3
- Features: Ceiling Fan(s), Built-in Closet
- Level: First
- Area: 143 Square Feet
- Dimensions: 11x13
Primary bathroom
- Features: Built-In Shower Bench, Dual Sinks, Exhaust Fan, Makeup/Vanity Space, Shower No Tub, Water Closet/Priv Toilet, Storage Closet
- Level: First
- Area: 132 Square Feet
- Dimensions: 11x12
Bathroom 2
- Features: Exhaust Fan, Shower No Tub, Single Vanity
- Level: First
- Area: 40 Square Feet
- Dimensions: 5x8
Balcony porch lanai
- Features: Ceiling Fan(s), No Closet
- Level: First
- Area: 224 Square Feet
- Dimensions: 14x16
Dining room
- Features: No Closet
- Level: First
- Area: 63 Square Feet
- Dimensions: 7x9
Foyer
- Features: No Closet
- Level: First
- Area: 60 Square Feet
- Dimensions: 5x12
Kitchen
- Features: Pantry, No Closet
- Level: First
- Area: 150 Square Feet
- Dimensions: 10x15
Living room
- Features: Ceiling Fan(s), No Closet
- Level: First
- Area: 252 Square Feet
- Dimensions: 14x18
Heating
- Natural Gas
Cooling
- Central Air
Appliances
- Included: Dishwasher, Disposal, Dryer, Exhaust Fan, Freezer, Gas Water Heater, Ice Maker, Microwave, Range, Refrigerator, Tankless Water Heater, Washer
- Laundry: In Garage
Features
- Ceiling Fan(s), High Ceilings, Solid Surface Counters, Solid Wood Cabinets, Split Bedroom, Vaulted Ceiling(s), Walk-In Closet(s)
- Flooring: Laminate, Tile
- Doors: Sliding Doors
- Windows: Skylight(s), Window Treatments
- Has fireplace: No
- Common walls with other units/homes: Corner Unit
Interior area
- Total structure area: 2,233
- Total interior livable area: 1,532 sqft
Property
Parking
- Total spaces: 1
- Parking features: Garage - Attached
- Attached garage spaces: 1
- Details: Garage Dimensions: 22X18
Features
- Levels: One
- Stories: 1
- Patio & porch: Covered, Enclosed, Front Porch, Patio, Screened, Side Porch
- Exterior features: Courtyard, Irrigation System, Lighting, Private Yard, Rain Gutters
- Fencing: Other
Lot
- Size: 6,144 Square Feet
- Features: Corner Lot, Irregular Lot, Near Golf Course
- Residential vegetation: Mature Landscaping, Trees/Landscaped
Details
- Parcel number: D09D082
- Zoning: RES
- Special conditions: None
Construction
Type & style
- Home type: SingleFamily
- Architectural style: Courtyard
- Property subtype: Villa
Materials
- Block, Stucco
- Foundation: Slab
- Roof: Shingle
Condition
- New construction: No
- Year built: 1999
Details
- Builder model: STONEYBROOK
Utilities & green energy
- Sewer: Public Sewer
- Water: Public
- Utilities for property: Cable Available, Electricity Available, Electricity Connected, Natural Gas Available, Natural Gas Connected, Phone Available, Public, Sewer Available, Sewer Connected, Street Lights, Underground Utilities, Water Available, Water Connected
Community & HOA
Community
- Features: Association Recreation - Owned, Community Mailbox, Deed Restrictions, Golf Carts OK, Golf, Pool, Special Community Restrictions, Tennis Court(s)
- Security: Smoke Detector(s)
- Pet fee: $0 monthly
- Senior community: Yes
- Subdivision: THE VILLAGES / VILLA BEREA
HOA
- Has HOA: Yes
- Amenities included: Golf Course, Pickleball Court(s), Pool, Recreation Facilities, Shuffleboard Court, Tennis Court(s)
- Services included: Community Pool, Pool Maintenance, Recreational Facilities
- HOA fee: $210 monthly
Location
- Region: The Villages
Financial & listing details
- Price per square foot: $274/sqft
- Tax assessed value: $320,100
- Annual tax amount: $2,537
- Date on market: 6/25/2026
- Cumulative days on market: 75 days
- Listing terms: Cash,Conventional
- Ownership: Fee Simple
- Total actual rent: 0
- Electric utility on property: Yes
- Road surface type: Concrete
Estimated market value
Not available
Estimated sales range
Not available
Not available
Price history
| Date | Event | Price |
|---|---|---|
| 9/4/2026 | Price change | $420,000-2.3%$274/sqft |
Source:  Stellar MLS #G5113874 Report a problem Stellar MLS #G5113874 Report a problem | ||
| 7/31/2026 | Price change | $430,000-4.2%$281/sqft |
Source: Stellar MLS #G5113874 Report a problem | ||
| 6/26/2026 | Listed for sale | $449,000+42.5%$293/sqft |
Source: Stellar MLS #G5113874 Report a problem | ||
| 8/13/2020 | Sold | $315,000$206/sqft |
Source: Public Record Report a problem | ||
| 6/20/2020 | Pending sale | $315,000$206/sqft |
Source: REALTY EXECUTIVES IN THE VILLA #G5030310 Report a problem | ||
| 6/20/2020 | Listed for sale | $315,000+52.2%$206/sqft |
Source: REALTY EXECUTIVES IN THE VILLA #G5030310 Report a problem | ||
| 12/30/2010 | Sold | $207,000+236.7%$135/sqft |
Source: Public Record Report a problem | ||
| 7/7/1999 | Sold | $61,471$40/sqft |
Source: Public Record Report a problem | ||
Public tax history
| Year | Property taxes | Tax assessment |
|---|---|---|
| 2025 | $2,537 +1.4% | $234,570 +2.9% |
| 2024 | $2,502 +10% | $227,960 +3% |
| 2023 | $2,274 +3.4% | $221,320 +3% |
| 2022 | $2,199 -5.6% | $214,880 +3% |
| 2021 | $2,331 +8.3% | $208,630 +11.4% |
| 2020 | $2,153 | $187,320 +2.3% |
| 2019 | $2,153 +0.1% | $183,110 +1.9% |
| 2018 | $2,150 -1.1% | $179,700 +2.1% |
| 2017 | $2,174 +0.8% | $176,010 +2.1% |
| 2016 | $2,156 +2.8% | $172,390 +0.7% |
| 2015 | $2,096 -0.8% | $171,200 +0.8% |
| 2014 | $2,113 -0.4% | $169,850 +1.5% |
| 2013 | $2,121 | $167,340 +0.1% |
| 2012 | -- | $167,190 -0.8% |
| 2011 | -- | $168,495 +25.3% |
| 2010 | -- | $134,468 +2.7% |
| 2009 | -- | $130,933 +0.1% |
| 2008 | -- | $130,803 +3% |
| 2007 | -- | $126,994 +2.5% |
| 2006 | -- | $123,897 +3% |
| 2005 | -- | $120,289 +3% |
| 2004 | -- | $116,786 +3.3% |
| 2003 | -- | $113,017 +2.4% |
| 2002 | -- | $110,368 -5.2% |
| 2001 | -- | $116,366 +10.3% |
| 2000 | -- | $105,466 |
Find assessor info on the county website
Monthly payment
Est. payment
Payment breakdown
Explore the cost of this home by adjusting the details. Changes won't be saved.Climate risks
Neighborhood: 32162

Similar homes
- $464,9003 bd2 ba1.8k sqft3057 EGERTON PLACE, THE VILLAGES, FL 32162For Sale
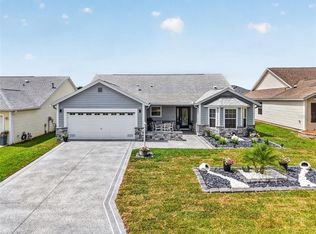
 MLS ID #G5116806, Guy Williams Jr. LLC, RE/MAX PREMIER REALTY. Stellar MLS
 - $420,0003 bd2 ba1.7k sqft17770 SE 85TH ELLERBE AVENUE, THE VILLAGES, FL 32162For Sale
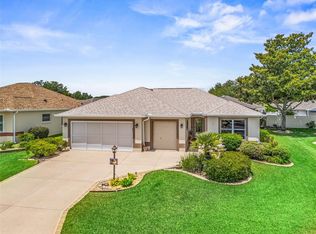 MLS ID #OM728768, Donna Hines, RE/MAX PREMIER REALTY LADY LK. Stellar MLS
 - $389,5003 bd2 ba1.7k sqft8368 SE 176TH LAWSON LOOP, THE VILLAGES, FL 32162For Sale
 MLS ID #OM731337, Donna Hines, RE/MAX PREMIER REALTY LADY LK. Stellar MLS
 - $340,0003 bd2 ba1.5k sqft17107 SE 93RD EXETER COURT, THE VILLAGES, FL 32162For Sale
 MLS ID #G5117316, Matthew Roberts LLC, RE/MAX PREMIER REALTY. Stellar MLS
 - $448,0003 bd2 ba2k sqft17946 SE 87TH MELROSE COURT, THE VILLAGES, FL 32162For SaleMLS ID #G5114963, Michelle Luukko, REALTY EXECUTIVES IN THE VILLAGES. Stellar MLS
- $435,0003 bd2 ba1.4k sqft16844 SE 91ST PHILLIPS COURT, THE VILLAGES, FL 32162For SaleMLS ID #G5116076, Debbie Schoonover, REALTY EXECUTIVES IN THE VILLAGES. Stellar MLS
- $435,0003 bd2 ba1.9k sqft1529 STRATON WAY, THE VILLAGES, FL 32162For SaleMLS ID #G5112471, Tina Teraskiewicz, PA, FONTANA REALTY. Stellar MLS
- $369,0003 bd2 ba1.5k sqft7592 SE 170TH LONGVIEW LANE, THE VILLAGES, FL 32162For SaleMLS ID #O6435448, Cassie Lamoureux, KELLER WILLIAMS CLASSIC. Stellar MLS
- $369,0003 bd2 ba1.5k sqft16840 SE 97TH WILDWOOD COURT, THE VILLAGES, FL 32162For SaleMLS ID #G5116354, Melissa Huennekens, REALTY EXECUTIVES IN THE VILLAGES. Stellar MLS
- $469,9003 bd2 ba1.9k sqft1707 VAN BUREN WAY, THE VILLAGES, FL 32162For SaleMLS ID #OM729882, Anthony Filone, LPT REALTY, LLC. Stellar MLS
- $467,5003 bd2 ba1.7k sqft1795 HAGOOD LOOP, THE VILLAGES, FL 32162For SaleMLS ID #G5112290, Margaret Ingmire, WORTH CLARK REALTY. Stellar MLS
- $365,0002 bd2 ba1.1k sqft2844 PLAINRIDGE LOOP, THE VILLAGES, FL 32162For SaleMLS ID #G5115602, Cheryl Parisi-Ciolfi, COLDWELL BANKER VANGUARD LIFESTYLE REALTY. Stellar MLS
- $495,0003 bd2 ba1.8k sqft16897 SE 74TH SOULLIERE AVENUE, THE VILLAGES, FL 32162For SaleMLS ID #OM731158, Joe Jackson, RE/MAX PREMIER REALTY HWY 200. Stellar MLS
- $409,9003 bd2 ba1.4k sqft3459 OLDHAM LANE, THE VILLAGES, FL 32163For SaleMLS ID #G5117073, Rick McKean, LPT REALTY, LLC. Stellar MLS
- $319,5003 bd2 ba1.5k sqft17899 SE 87TH BOURNE AVENUE, THE VILLAGES, FL 32162For SaleMLS ID #G5116283, Shannon Sanford, REALTY EXECUTIVES IN THE VILLAGES. Stellar MLS
- $419,0003 bd2 ba2k sqft10212 JULIA ISLES AVENUE, OXFORD, FL 34484For SaleMLS ID #G5114899, Dave Monty, LPT REALTY, LLC. Stellar MLS
- $419,0003 bd2 ba2k sqft11768 SE 176TH PLACE ROAD, SUMMERFIELD, FL 34491For SaleMLS ID #G5116286, Cindy Steinemann, RE/MAX PREMIER REALTY LADY LK. Stellar MLS
- $339,0002 bd2 ba1.1k sqft1631 SUMMERCHASE LOOP, THE VILLAGES, FL 32162For SaleMLS ID #G5116079, Tamara Nelson-McDonald, WORTH CLARK REALTY. Stellar MLS
- $365,0003 bd2 ba1.4k sqft1906 HARSTON TRAIL, THE VILLAGES, FL 32162For SaleMLS ID #G5116437, Debbie Martin, RE/MAX PREMIER REALTY. Stellar MLS
- $360,0003 bd2 ba1.3k sqft868 OVIEDO ROAD, THE VILLAGES, FL 32159For SaleMLS ID #G5115927, Patti Belton, REALTY EXECUTIVES IN THE VILLAGES. Stellar MLS
