Skip main navigation
Sold for $386,250
  • $386,250

    3285 Archer Ave, The Villages, FL 32162

    2beds
    1,286sqft
    Villa
    Built in 1999
    4,368 Square Feet Lot
    $380,300 Zestimate®
    $300/sqft
    $3,234 Estimated rent

    Home value

    $380,300

    $354,000 - $407,000

    $3,234/mo

    Zestimate® history
    Loading
    Loading...

    Owner options

    List your home for rent

    $3,234/mo

    Rent Zestimate®

    Find your next renter with Zillow Rental Manager. Plus, with online applications, you can quickly screen prospective tenants – for free.

    Learn more

    $3,234/mo

    Rent Zestimate®

    Refinance and save

    $2,635/mo

    Est. payment

    Refinancing to a lower rate could help reduce your monthly payments and save thousands over the life of the loan.

    See today's rates

    $2,635/mo

    Est. payment

    Explore your selling options

    Work with a Zillow partner agent

    Leverage their expertise and Zillow's premium Showcase listings to get your home seen by more buyers.

    Get started

    List with your own agent

    Get your home in front of millions of buyers by listing it on Zillow.

    Learn how to do it

    Sell it yourself

    Take full control of how buyers see your home on Zillow by listing For Sale by Owner (FSBO).

    List your home

    What's special

    Abundance of natural lightQuartz countersMarble counterElectric retractable awningQueen size wall bedLarge outdoor living spaceTubular skylight
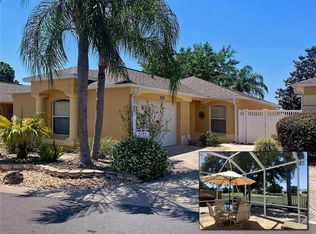
    THE VILLAGES, FL -->> GOLF VIEW <<-->> BOND PAID <<-->> **HOT SPOT** VILLA BEREA (POLO RIDGE): Community surrounded by Glenview Championship Golf Course! Beautifully upgraded 2 bedroom, 2 bath + DEN courtyard villa. <<-->>VAULTED CEILINGS AND ABUNDANCE OF NATURAL LIGHT!! <<-->> IMPORTANT NOTE: GOLF CART PATH ON OTHER SIDE OF COURSE (path is NOT right behind your villa!). <--> ROOF 2018 - WATER HEATER 2024 - HVAC 2014 <--> LUXURY VINYL FLOORING THROUGHOUT (no carpet!). <--> KNOCKDOWN TEXTURED CEILINGS (no popcorn!). <--> BEAUTIFUL UPGRADES IN KITCHEN: Stunning QUARTZ COUNTERS and stainless steel appliances in customized kitchen (Maple cabinetry with Amaretto stain). <--> OTHER TERRIFIC UPGRADES: Queen size wall bed in bedroom 2 with shelving, wired for sound throughout (ceiling speakers), highboy toilets, lights, faucets, fixtures, 'BLINDS BETWEEN THE GLASS' FRENCH DOORS (living room, primary bedroom + single in the den) and FRENCH DOOR STYLE POCKET DOORS separating the den and living room. <--> PRIMARY BATH INCLUDES: Tubular skylight, dual vanities, frameless shower door, linen closet, separate/private toilet space and large walk in closet. <--> SECONDARY BATH INCLUDES: Stunning MARBLE COUNTER with dual access from bedroom and living space. <--> OUTDOOR LIVING: 16x24 BIRDCAGE features a *HUGE* ELECTRIC RETRACTABLE AWNING and has recently had the concrete ground down and beautifully custom painted. Villa also has a large outdoor living space on the side of the villa and outside of the birdcage. These larger lots are quite valuable as they have space for a pool or a room addition (always get approval first though!). <--> GARAGE FLOORING is EPOXY which is designed for durability, low maintenance and safety. <--> OVERALL: Lovely, elegant and upgraded villa. <--> What makes VILLA BEREA a HOT SPOT? ---> LOCATION, LOCATION, LOCATION! Our Villa community is surrounded by Glenview Championship Golf Course (feels exclusive!). GOLF CART CONVENIENT TO: 3 grocery stores, a HUGE Walmart, approx 18+ RESTAURANTS, HOBBY LOBBY, COSTCO (COMING!), Ace Hardware, CVS, Walgreens, 4-5 Banks, POLO FIELDS (STUNNING hot air balloon festival also hosted there!), softball field complex, several swimming pools (2 are SPORTS POOLS), several recreation centers (one of which, Savannah Regional, has an 850+ SEAT THEATER hosting live performances!), Doctor offices, hair/nail salons, gas stations, DIALYSIS CENTER, clothing stores, PetSmart, Urgent Care -- AND -- Golf Cart Convenient to Lake Sumter Town Square, Spanish Springs Town Square, MORE GOLF (Glenview, Nancy Lopez Championship Courses & other Executive Courses), more rec centers & more swimming pools ... there's too much to list!! --> MAKE THIS VILLA YOURS TODAY and start living YOUR BEST LIFE here with us in VILLA BEREA!! // NOTE: BOND PAID. The $567 "CDD FEE" reflected in this MLS listing IS ALREADY INCLUDED in the property tax bill amount (this is the fire dept & bond maintenance). The $2,388 FEE reflected in the MLS listing is the $199 amenity fee that is charged on the water bill. // Room dimensions approximate. Information deemed reliable but not guaranteed; always verify.

    Zillow last checked:

    Listing updated:

    Listed by:

    LD Black Bowers-Black 469-500-1210,

    RE/MAX PREMIER REALTY LADY LK 352-753-2029

    Bought with:

    LD Black Bowers-Black, 3397828

    RE/MAX PREMIER REALTY LADY LK

    Source: Stellar MLS,MLS#: G5093642MLS LogoOriginating MLS: Lake and Sumter

    Facts & features

    Interior

    Bedrooms & bathrooms
    • Bedrooms: 2
    • Bathrooms: 2
    • Full bathrooms: 2
    Rooms
    • Room types: Den/Library/Office
    Primary bedroom
    • Features: No Closet
    • Level: First
    • Area: 182 Square Feet
    • Dimensions: 13x14
    Bedroom 2
    • Features: Ceiling Fan(s), Built-in Closet
    • Level: First
    • Area: 130 Square Feet
    • Dimensions: 10x13
    Primary bathroom
    • Features: Dual Sinks, En Suite Bathroom, Exhaust Fan, Makeup/Vanity Space, Shower No Tub, Water Closet/Priv Toilet, Window/Skylight in Bath, Walk-In Closet(s)
    • Level: First
    • Area: 154 Square Feet
    • Dimensions: 11x14
    Bathroom 2
    • Features: En Suite Bathroom, Exhaust Fan, Makeup/Vanity Space, Single Vanity, Stone Counters, Tub With Shower, No Closet
    • Level: First
    • Area: 40 Square Feet
    • Dimensions: 5x8
    Den
    • Features: Ceiling Fan(s), No Closet
    • Level: First
    • Area: 117 Square Feet
    • Dimensions: 9x13
    Dining room
    • Features: No Closet
    • Level: First
    • Area: 143 Square Feet
    • Dimensions: 11x13
    Kitchen
    • Features: Breakfast Bar, Ceiling Fan(s), Pantry, Exhaust Fan, Stone Counters, No Closet
    • Level: First
    • Area: 192 Square Feet
    • Dimensions: 12x16
    Living room
    • Features: Ceiling Fan(s), No Closet
    • Level: First
    • Area: 195 Square Feet
    • Dimensions: 15x13
    Heating
    • Electric
    Cooling
    • Central Air
    Appliances
    • Included: Dishwasher, Disposal, Dryer, Electric Water Heater, Exhaust Fan, Freezer, Ice Maker, Microwave, Range, Washer
    • Laundry: Electric Dryer Hookup, In Garage, Washer Hookup
    Features
    • Ceiling Fan(s), Open Floorplan, Solid Surface Counters, Stone Counters, Thermostat, Vaulted Ceiling(s), Walk-In Closet(s)
    • Flooring: Epoxy, Luxury Vinyl
    • Doors: French Doors
    • Windows: Skylight(s), Window Treatments
    • Has fireplace: No
    Interior area
    • Total structure area: 1,712
    • Total interior livable area: 1,286 sqft

    Property

    Parking
    • Total spaces: 1
    • Parking features: Garage Door Opener, Garage Faces Side, Guest
    • Attached garage spaces: 1
    • Details: Garage Dimensions: 14x22
    Features
    • Levels: One
    • Stories: 1
    • Patio & porch: Screened
    • Exterior features: Awning(s), Irrigation System, Lighting, Rain Gutters
    • Fencing: Fenced,Vinyl
    • Has view: Yes
    • View description: Golf Course
    Lot
    • Size: 4,368 Square Feet
    • Dimensions: 42 x 104
    • Features: Landscaped, On Golf Course
    • Residential vegetation: Mature Landscaping, Trees/Landscaped
    Details
    • Parcel number: D09D021
    • Zoning: RESI
    • Special conditions: None

    Construction

    Type & style
    • Home type: SingleFamily
    • Architectural style: Courtyard,Florida
    • Property subtype: Villa
    Materials
    • Block, Stucco
    • Foundation: Slab
    • Roof: Shingle
    Condition
    • New construction: No
    • Year built: 1999

    Utilities & green energy

    • Sewer: Public Sewer
    • Water: Public
    • Utilities for property: BB/HS Internet Available, Cable Available, Cable Connected, Electricity Available, Electricity Connected, Phone Available, Public, Sewer Available, Sewer Connected, Street Lights, Underground Utilities, Water Available, Water Connected

    Community & HOA

    Community
    • Features: Association Recreation - Owned, Community Mailbox, Deed Restrictions, Golf Carts OK, Golf, Pool, Special Community Restrictions, Tennis Court(s)
    • Security: Security Lights
    • Pet fee: $0 monthly
    • Senior community: Yes
    • Subdivision: THE VILLAGES
    HOA
    • Has HOA: Yes
    • Amenities included: Fence Restrictions, Golf Course, Pool, Recreation Facilities, Shuffleboard Court, Spa/Hot Tub, Tennis Court(s)
    • Services included: Pool Maintenance, Recreational Facilities
    • HOA fee: $199 monthly
    Location
    • Region: The Villages

    Financial & listing details

    • Price per square foot: $300/sqft
    • Tax assessed value: $298,180
    • Annual tax amount: $2,260
    • Date on market: 3/2/2025
    • Cumulative days on market: 79 days
    • Listing terms: Cash,Conventional
    • Ownership: Fee Simple
    • Total actual rent: 0
    • Electric utility on property: Yes
    • Road surface type: Concrete

    Price history

    DateEventPrice
    6/18/2025Sold$386,250-3.2%$300/sqft
    Source: Stellar MLS #G5093642 Report a problem
    5/21/2025Pending sale$399,000$310/sqft
    Source: Stellar MLS #G5093642 Report a problem
    5/15/2025Price change$399,000-5%$310/sqft
    Source: Stellar MLS #G5093642 Report a problem
    4/15/2025Price change$420,000-1.8%$327/sqft
    Source: Stellar MLS #G5093642 Report a problem
    3/26/2025Price change$427,500-1.7%$332/sqft
    Source: Stellar MLS #G5093642 Report a problem
    3/12/2025Price change$435,000-2.2%$338/sqft
    Source: Stellar MLS #G5093642 Report a problem
    3/2/2025Listed for sale$445,000+85.5%$346/sqft
    Source: Stellar MLS #G5093642 Report a problem
    9/16/2004Sold$239,900+77.8%$187/sqft
    Source: Public Record Report a problem
    8/9/1999Sold$134,900$105/sqft
    Source: Public Record Report a problem

    Public tax history

    YearProperty taxesTax assessment
    2025$2,292 +1.4%$210,090 +2.9%
    2024$2,260 +11.1%$204,170 +3%
    2023$2,035 +3.5%$198,230 +3%
    2022$1,966 -5.4%$192,460 +3%
    2021$2,079 -2%$186,860 +1.4%
    2020$2,122 $184,280 +2.3%
    2019$2,122 +0.1%$180,140 +1.9%
    2018$2,119 -1.3%$176,790 +2.1%
    2017$2,147 +0.9%$173,160 +2.1%
    2016$2,129 +2.9%$169,600 +0.7%
    2015$2,069 -0.8%$168,430 +0.8%
    2014$2,086 -0.3%$167,100 +1.5%
    2013$2,093 $164,640 -5.3%
    2012-- $173,920 -0.6%
    2011-- $175,029 -0.7%
    2010-- $176,229 -5.4%
    2009-- $186,329 -3.8%
    2008-- $193,745 -0.6%
    2007-- $194,945 +6.9%
    2006-- $182,345 +14.3%
    2005-- $159,540 +43.5%
    2004-- $111,155 +1.9%
    2003-- $109,083 +3.4%
    2002-- $105,448 -1%
    2001-- $106,464 -2.1%
    2000-- $108,764
    Find assessor info on the county website

    Neighborhood: 32162

    Nearby schools

    GreatSchools rating
    Get a cash offer in 3 minutes
    Find out how much your home could sell for in as little as 3 minutes with a no-obligation cash offer.
    Estimated market value
    $380,300
    Get a cash offer in 3 minutes
    Find out how much your home could sell for in as little as 3 minutes with a no-obligation cash offer.
    Estimated market value
    $380,300