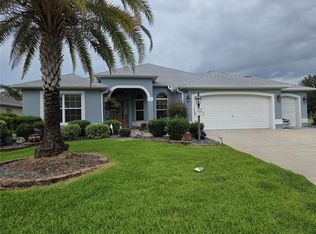
GORGEOUS, 3/2 BLOCK and STUCCO Gardenia featuring a FABULOUS ENCLOSED LANAI with EXTENDED PAVER PATIO and PRIVACY LANDSCAPING quietly nestled on an OVERSIZED CUL-DE-SAC lot with ROOM FOR A POOL in the highly sought after village of Sunset Pointe! - JUST MINUTES to Lake Sumter Landing Town Square and Lake Miona Regional Recreation Center! BOND PAID! The EXQUISITE exterior of this lovely home boasts PAVER drive and walk ways and MATURE TROPICAL landscaping with CURBED beds. A MODERN LEADED GLASS door with an arched transom window welcomes you into the GENEROUS foyer. The OPEN CONCEPT floor plan and soaring VAULTED ceilings in the living and dining areas create a bright, spacious atmosphere. Wood-grain LUXURY VINYL PLANK flooring flows throughout these rooms, while elegant columns add a refined touch to the formal dining room. The MAGNIFICENT kitchen is a chef's delight showcasing WHITE cabinetry, GRANITE countertops, STAINLESS STEEL appliances, built-in PANTRY, EAT-IN breakfast bar, and TILE flooring. It’s adjacent dinette offers a casual eating space with double windows and a large arched transom. From the main living area, a DOUBLE set of sliding glass doors invite you into the FABULOUS ENCLOSED LANAI offering 330sf of ADDITIONAL LIVING AREA and a PLETHORA of FULL GLASS windows for an ABUNDANCE of NATURAL LIGHT. Surrounded by MATURE PRIVACY LANDSCAPING, this SPACIOUS RETREAT is perfect for RELAXING with your morning coffee or ENTERTAINING friends and family! An exterior French door opens to the adjacent PAVER PATIO - ideal for grilling or simply enjoying the beautiful Florida sun! Back inside, retreat to your luxurious primary bedroom, boasting HIGH VAULTED ceilings, LVP flooring, TWO WALK-IN closets, and sliding glass doors to the LANAI. It’s ensuite bathroom features WHITE cabinetry, DOUBLE sinks, MAKE-UP vanity, GLASS-ENCLOSED WALK-IN shower with TILE finishes, separate water closet, and a LARGE LINEN closet. A SPLIT FLOOR PLAN, places two additional bedrooms and second bathroom near the front of the house, creating a PRIVATE GUEST WING or QUIET home office area. Bedroom two offers a built-in closet and convenient entertainment niche with white cabinetry. The second bathroom features TILE floors, WHITE vanity, TILED tub and shower combination, and a hallway LINEN closet. The third bedroom has a built-in closet and DOUBLE windows with an arched sunburst transom window. A centrally located INTERIOR LAUNDRY ROOM offers WHITE cabinets and shelving with TILE floors. It leads you into the two-car garage with attic access stairs, and SUSPENDED OVERHEAD SHELVING for AMPLE STORAGE! The Village of Sunset Pointe offers an UNBEATABLE LOCATION - ONLY MINUTES from Lake Sumter Landing - where you’ll find an array of shopping, dining, and nightly entertainment! The nearby Lake Miona Regional Recreation Center offering a sports pool, exercise facility, and so much more! Health enthusiasts will love the outdoor exercise area and Black Lake Walking Path that meanders along the preserve and through the majestic oaks. Enjoy Heron and Pelican executive golf courses, Cane Garden Country Club’s 27-hole championship course, and multiple recreation centers offering pools, pickle ball, and an abundance of activities! DON’T MISS YOUR OPPORTUNITY to make this AMAZING HOME in an UNBEATABLE LOCATION YOUR OWN! PLEASE WATCH OUR WALKTHROUGH VIDEO and CALL TODAY for your private showing or virtual tour!
Sold for $475,000
Zillow last checked:
Listing updated:
Bought with:
Maria S Martinez, 3505296
DOWN HOME REALTY, LLLP
Source: Stellar MLS,MLS#: G5100369 Originating MLS: Lake and Sumter
Originating MLS: Lake and Sumter
Price history
| Date | Event | Price |
|---|---|---|
| 2/10/2026 | Sold | $475,000-5%$228/sqft |
Source:  Stellar MLS #G5100369 Report a problem Stellar MLS #G5100369 Report a problem | ||
| 1/22/2026 | Pending sale | $500,000$240/sqft |
Source: Stellar MLS #G5100369 Report a problem | ||
| 11/12/2025 | Price change | $500,000-4.5%$240/sqft |
Source: Stellar MLS #G5100369 Report a problem | ||
| 10/8/2025 | Price change | $523,500-4.8%$251/sqft |
Source: Stellar MLS #G5100369 Report a problem | ||
| 9/9/2025 | Price change | $549,900-1.8%$264/sqft |
Source: Stellar MLS #G5100369 Report a problem | ||
| 8/11/2025 | Listed for sale | $560,000+70.2%$269/sqft |
Source: Stellar MLS #G5100369 Report a problem | ||
| 4/26/2019 | Sold | $329,000-3.2%$158/sqft |
Source: Public Record Report a problem | ||
| 3/19/2019 | Pending sale | $339,800$163/sqft |
Source: CENTURY 21 Alton Clark #G5012203 Report a problem | ||
| 3/11/2019 | Price change | $339,800-2.9%$163/sqft |
Source: CENTURY 21 Alton Clark #G5012203 Report a problem | ||
| 2/28/2019 | Listed for sale | $349,900$168/sqft |
Source: CENTURY 21 Alton Clark #G5012203 Report a problem | ||
| 2/23/2019 | Pending sale | $349,900$168/sqft |
Source: CENTURY 21 Alton Clark #G5012203 Report a problem | ||
| 2/16/2019 | Listed for sale | $349,900+18.2%$168/sqft |
Source: CENTURY 21 Alton Clark #G5012203 Report a problem | ||
| 2/25/2005 | Sold | $296,100$142/sqft |
Source: Public Record Report a problem | ||
Nearby homes
- $591,100-- bd-- ba2.2k sqft1170 Bethune Way, The Villages, FL 32162Off Market
- $358,000-- bd-- ba1.5k sqft1196 Bethune Way, The Villages, FL 32162Off Market
- $373,400-- bd-- ba1.4k sqft1561 Andrews Ave, The Villages, FL 32162Off Market
- $415,0003 bd2 ba1.9k sqft1569 Andrews Ave, The Villages, FL 32162Pending
Get a cash offer in 3 minutes
Find out how much your home could sell for in as little as 3 minutes with a no-obligation cash offer.
Estimated market value
$478,200
