Super Home in a Super Neighborhood!!!! Welcome to this beautifully maintained 5-bedroom, 3-bath home featuring a versatile mother-in-law suite with Kitchen, Bath, 2 Bedrooms and Living Room. An amazing backyard, and a sparkling in-ground pool—perfect for entertaining, relaxing, and enjoying Florida living. Workshop in back yard has electric and AC. The spacious open floor plan offers a large living room plus a separate family room with a cozy wood-burning fireplace. The home provides plenty of room for family and guests, with a thoughtful layout designed for both everyday living and entertaining. Major updates include a newer roof and two new heat pumps providing efficient heating and cooling throughout the home. This property has been meticulously maintained, and a complete list of updates is available in the attachments. The location is hard to beat—close to schools, shopping, hospitals, and numerous restaurants, making everyday convenience just minutes away. Don't miss this opportunity to own a spacious, well-maintained home in a fantastic neighborhood. Schedule your private showing today!
For sale
$474,900
4033 SE 15TH ST, OCALA, FL 34471
5beds
2,837sqft
Single Family Residence
Built in 1970
0.36 Acres Lot
$452,500 Zestimate®
$167/sqft
$-- HOA
What's special
Amazing backyardSpacious open floor planNewer roof
- 47 days
- 412
- 37
Zillow last checked:
Listing updated:
Listed by:
Bill Cammarn 352-216-6455,
OAKSTRAND REALTY 888-912-5258
Source: Stellar MLS,MLS#: OM731273 Originating MLS: Suncoast Tampa
Originating MLS: Suncoast Tampa
Facts & features
Interior
Bedrooms & bathrooms
- Bedrooms: 5
- Bathrooms: 3
- Full bathrooms: 3
Rooms
- Room types: Family Room, Utility Room, Storage Rooms
Primary bedroom
- Features: Built-in Closet
- Level: First
- Area: 168 Square Feet
- Dimensions: 12x14
Kitchen
- Features: Storage Closet
- Level: First
- Area: 168 Square Feet
- Dimensions: 12x14
Living room
- Features: No Closet
- Level: First
- Area: 299 Square Feet
- Dimensions: 13x23
Heating
- Heat Pump
Cooling
- Central Air
Appliances
- Included: Dishwasher, Disposal, Dryer, Gas Water Heater, Range, Refrigerator, Washer
- Laundry: Inside
Features
- Ceiling Fan(s), Eating Space In Kitchen, Living Room/Dining Room Combo, Open Floorplan, Primary Bedroom Main Floor, Thermostat, In-Law Floorplan
- Flooring: Carpet, Ceramic Tile, Laminate
- Windows: Window Treatments
- Has fireplace: Yes
- Fireplace features: Wood Burning
Interior area
- Total structure area: 3,834
- Total interior livable area: 2,837 sqft
Video & virtual tour
Property
Features
- Levels: One
- Stories: 1
- Patio & porch: Covered, Front Porch, Rear Porch, Screened, Side Porch
- Exterior features: RV Hookup
- Has private pool: Yes
- Pool features: In Ground, Vinyl
Lot
- Size: 0.36 Acres
- Dimensions: 110 x 141
- Features: Cleared, In County, Landscaped
- Residential vegetation: Trees/Landscaped
Details
- Additional structures: Gazebo, Shed(s), Workshop
- Parcel number: 2953001017
- Zoning: R1
- Special conditions: None
Construction
Type & style
- Home type: SingleFamily
- Architectural style: Ranch
- Property subtype: Single Family Residence
Materials
- Block, Concrete
- Foundation: Slab
- Roof: Shingle
Condition
- Completed
- New construction: No
- Year built: 1970
Utilities & green energy
- Sewer: Public Sewer
- Water: Public
- Utilities for property: Electricity Connected, Sewer Connected, Water Connected
Community & HOA
Community
- Pet fee: $0 monthly
- Subdivision: CRESTWOOD
HOA
- Has HOA: No
Location
- Region: Ocala
Financial & listing details
- Price per square foot: $167/sqft
- Tax assessed value: $368,570
- Annual tax amount: $2,232
- Date on market: 8/28/2026
- Cumulative days on market: 48 days
- Listing terms: Cash,Conventional,FHA,VA Loan
- Ownership: Fee Simple
- Total actual rent: 0
- Electric utility on property: Yes
- Road surface type: Paved, Asphalt
Estimated market value
$452,500
$430,000 - $475,000
$2,643/mo
Price history
| Date | Event | Price |
|---|---|---|
| 8/28/2026 | Listed for sale | $474,900+93.8%$167/sqft |
Source:  Stellar MLS #OM731273 Report a problem Stellar MLS #OM731273 Report a problem | ||
| 6/2/2005 | Sold | $245,000$86/sqft |
Source: Stellar MLS #OM168180 Report a problem | ||
Public tax history
| Year | Property taxes | Tax assessment |
|---|---|---|
| 2025 | $2,232 +1.7% | $145,055 +2.9% |
| 2024 | $2,195 +2.7% | $140,967 +3% |
| 2023 | $2,136 +14% | $136,861 +3% |
| 2022 | $1,874 +0.6% | $132,875 +3% |
| 2021 | $1,863 +20.3% | $129,005 +3.1% |
| 2020 | $1,549 +2.3% | $125,113 +2.3% |
| 2019 | $1,514 | $122,300 +1.9% |
| 2018 | $1,514 +5.4% | $120,020 +2.1% |
| 2017 | $1,437 +0.7% | $117,551 +2.1% |
| 2016 | $1,426 | $115,133 +0.7% |
| 2015 | $1,426 +9.4% | $114,333 +0.8% |
| 2014 | $1,304 +1.6% | $113,426 +1.5% |
| 2013 | $1,284 -16.8% | $111,750 -10.5% |
| 2012 | $1,543 -7.8% | $124,889 -6% |
| 2011 | $1,673 -5.3% | $132,873 -5.5% |
| 2010 | $1,766 -23.4% | $140,674 -20.2% |
| 2009 | $2,304 -11.8% | $176,317 -11.2% |
| 2008 | $2,613 -2.9% | $198,516 +3% |
| 2007 | $2,691 -11.2% | $192,734 +2.5% |
| 2006 | $3,029 +87.4% | $188,034 +72.3% |
| 2005 | $1,616 | $109,110 +3% |
| 2004 | $1,616 -2.7% | $105,932 +4.3% |
| 2002 | $1,662 +4.2% | $101,521 +4.6% |
| 2001 | $1,595 | $97,013 |
| 2000 | $1,595 | $97,013 |
Find assessor info on the county website
Monthly payment
Est. payment
Payment breakdown
Explore the cost of this home by adjusting the details. Changes won't be saved.Climate risks
Neighborhood: 34471
Nearby schools
Schools provided by the listing agent
- Elementary: Ward-Highlands Elem. School
- Middle: Fort King Middle School
- High: Forest High School
Source: Stellar MLS. This data may not be complete. We recommend contacting the local school district to confirm school assignments for this home.

Similar homes
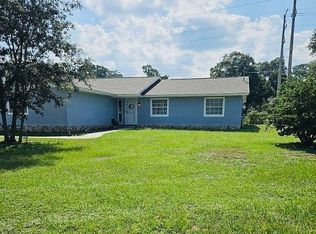
- $409,9004 bd3 ba2.2k sqft1144 SE 44th Ave, Ocala, FL 34471For Sale By Owner
- $347,6004 bd3 ba2k sqft4218 SE 14TH PLACE, OCALA, FL 34471For Sale

 MLS ID #OM732890, Luis Lopez, RE/MAX PREMIER REALTY. Stellar MLS
 - $385,0004 bd3 ba2.4k sqft1848 NE 40TH CIRCLE, OCALA, FL 34470For Sale
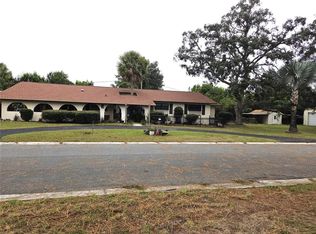 MLS ID #OM733365, Rhonda Cox, RE/MAX FOXFIRE - HWY 40. Stellar MLS
 - $529,0003 bd3 ba2.6k sqft2221 SW 7th Ave, Ocala, FL 34471For Sale By Owner
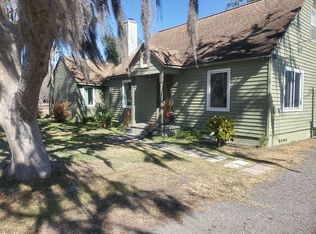
- $316,2004 bd3 ba1.9k sqft1324 SE 33RD TERRACE, OCALA, FL 34471For SaleMLS ID #OM718781, Scott Hutchinson, SUNBURST PROPERTIES. Stellar MLS
- $600,0004 bd2 ba2.6k sqft5421 SE 18TH LANE, OCALA, FL 34480For SaleMLS ID #G5117125, Diane Counts, SELLSTATE SUPERIOR REALTY. Stellar MLS
- $475,0003 bd3 ba2.5k sqft15121 SE 175TH STREET, WEIRSDALE, FL 32195For SaleMLS ID #O6449953, Julia Thompson, OLYMPUS EXECUTIVE REALTY INC. Stellar MLS
- $409,9995 bd3 ba2.6k sqft4551 NE 27TH STREET, OCALA, FL 34470For SaleMLS ID #OM686768, Frankie Oliveras, KEN JONES REALTY. Stellar MLS
- $420,0003 bd2 ba1.8k sqft3974 SE 24TH COURT, OCALA, FL 34480For SaleMLS ID #OM733298, Desiree Barbazon, DESIREE BARBAZON REALTY. Stellar MLS
- $284,9003 bd2 ba1.6k sqft1829 SE 6TH AVENUE, OCALA, FL 34471For SaleMLS ID #OM732856, Edward Barry, ENGEL & VOLKERS OCALA. Stellar MLS
- $660,0005 bd4 ba3.3k sqft525 SE 61ST COURT, OCALA, FL 34472For SaleMLS ID #OM725327, Danielle Thornton, KELLER WILLIAMS CORNERSTONE RE. Stellar MLS
- $285,0004 bd2 ba1.6k sqft1774 NE 12TH STREET, OCALA, FL 34470For SaleMLS ID #OM732621, Sheri Long, PLATINUM HOMES AND LAND REALTY. Stellar MLS
- $475,0003 bd3 ba2.3k sqft11691 SW 52ND AVENUE, OCALA, FL 34476For SaleMLS ID #OM728842, Matt Taylor, CB/ELLISON RLTY WEST. Stellar MLS
- $449,5003 bd2 ba1.8k sqft4025 NE 14TH COURT, OCALA, FL 34479For SaleMLS ID #A4699081, Moe Mossa, SAVVY AVENUE, LLC. Stellar MLS
- $435,0004 bd3 ba1.9k sqft6525 SW 138TH TERRACE, OCALA, FL 34481For SaleMLS ID #OM733316, Ivette Garcia, MARION OAKS REALTY & PROPERTY. Stellar MLS
- $289,0004 bd2 ba1.8k sqft2645 SW 20TH CIRCLE, OCALA, FL 34471For SaleMLS ID #OM733443, Desiree Barbazon, DESIREE BARBAZON REALTY. Stellar MLS
- $575,0003 bd3 ba1.5k sqft33 PINE TRACE COURSE, OCALA, FL 34472For SaleMLS ID #OM704512, Thomas Corso, BEARING POINT REAL EST GROUP. Stellar MLS
- $369,9993 bd2 ba1.6k sqft2611 SW 34TH AVENUE, OCALA, FL 34474For SaleMLS ID #TB8554456, Stephen Hachey, FLAT FEE MLS REALTY. Stellar MLS
- $239,9005 bd2 ba2k sqft4650 SW 36TH STREET, OCALA, FL 34474For SaleMLS ID #OM733968, Steven Billington, EXP REALTY LLC. Stellar MLS
