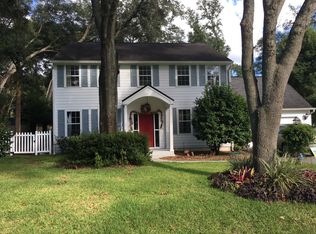
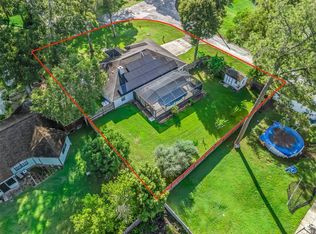
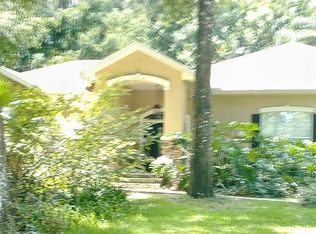
Looking for more space for your growing family? This impressive 5-bedroom, 3.5-bath home offers room for everyone! The thoughtfully designed floor plan features one bedroom and a half bathroom on the first floor, while the second floor includes four additional bedrooms, three full baths, additional attic storage, and a spacious common area perfect for a media room, playroom, or home office. The main living areas showcase beautiful hardwood flooring, a separate dining room, elegant chandeliers that adds character and style throughout the home, and a large family room with French doors leading to the vinyl-fenced backyard. Enjoy outdoor living with an above-ground pool, ideal for relaxing and entertaining. The primary suite offers exclusive access to a full unfinished third floor, presenting endless possibilities for future expansion, storage, a hobby room, or a private retreat. A durable metal roof provides long-term peace of mind, and separate HVAC systems for the upstairs and downstairs help maximize comfort and efficiency. Some updates have already been completed, while still leaving opportunities for the next owner to add their own personal touches. With abundant living space, flexible areas, and tremendous potential, this home is ready to welcome its next family!
For sale
Price cut: $15K (9/3)
$660,000
525 SE 61ST COURT, OCALA, FL 34472
5beds
3,341sqft
Single Family Residence
Built in 1983
0.3 Acres Lot
$-- Zestimate®
$198/sqft
$-- HOA
What's special
Vinyl-fenced backyardBeautiful hardwood flooringSeparate dining roomPrimary suite
- 130 days
- 90
- 5
Zillow last checked:
Listing updated:
Listed by:
Danielle Thornton 352-292-5703,
KELLER WILLIAMS CORNERSTONE RE 352-369-4044
Source: Stellar MLS,MLS#: OM725327 Originating MLS: Ocala - Marion
Originating MLS: Ocala - Marion
Facts & features
Interior
Bedrooms & bathrooms
- Bedrooms: 5
- Bathrooms: 4
- Full bathrooms: 3
- 1/2 bathrooms: 1
Primary bedroom
- Features: Walk-In Closet(s)
- Level: Second
Bedroom 2
- Features: Built-in Closet
- Level: First
Bedroom 3
- Features: Built-in Closet
- Level: Second
Bedroom 4
- Features: Built-in Closet
- Level: Second
Bedroom 5
- Features: Built-in Closet
- Level: Second
Primary bathroom
- Level: Second
Bathroom 2
- Level: First
Bathroom 3
- Level: Second
Bathroom 4
- Level: Second
Balcony porch lanai
- Level: First
Basement
- Level: Basement
Great room
- Level: First
Kitchen
- Features: Walk-In Closet(s)
- Level: First
Heating
- Electric
Cooling
- Central Air
Appliances
- Included: Dishwasher, Dryer, Range, Refrigerator, Washer
- Laundry: Electric Dryer Hookup, Laundry Room, Washer Hookup
Features
- Ceiling Fan(s), Walk-In Closet(s)
- Flooring: Carpet, Tile, Hardwood
- Doors: Sliding Doors
- Has fireplace: Yes
- Fireplace features: Living Room, Wood Burning
Interior area
- Total structure area: 4,380
- Total interior livable area: 3,341 sqft
Video & virtual tour
Property
Parking
- Total spaces: 2
- Parking features: Garage - Attached
- Attached garage spaces: 2
Features
- Levels: Three Or More
- Stories: 3
- Exterior features: Private Mailbox, Sidewalk
- Has private pool: Yes
- Pool features: Above Ground, Deck
Lot
- Size: 0.3 Acres
- Dimensions: 101 x 131
Details
- Parcel number: 3185600401
- Zoning: R4
- Special conditions: None
Construction
Type & style
- Home type: SingleFamily
- Property subtype: Single Family Residence
Materials
- Concrete, Stucco, Vinyl Siding
- Foundation: Concrete Perimeter
- Roof: Metal
Condition
- New construction: No
- Year built: 1983
Utilities & green energy
- Sewer: Private Sewer
- Water: Private
- Utilities for property: Private
Community & HOA
Community
- Pet fee: $0 monthly
- Subdivision: PEPPERTREE VILLAGE
HOA
- Has HOA: No
Location
- Region: Ocala
Financial & listing details
- Price per square foot: $198/sqft
- Tax assessed value: $405,383
- Annual tax amount: $3,737
- Date on market: 6/8/2026
- Cumulative days on market: 131 days
- Listing terms: Cash,Conventional,FHA,USDA Loan,VA Loan
- Ownership: Fee Simple
- Total actual rent: 0
- Road surface type: Paved
Estimated market value
Not available
Estimated sales range
Not available
Not available
Price history
| Date | Event | Price |
|---|---|---|
| 9/3/2026 | Price change | $660,000-2.2%$198/sqft |
Source:  Stellar MLS #OM725327 Report a problem Stellar MLS #OM725327 Report a problem | ||
| 6/8/2026 | Listed for sale | $675,000+171.1%$202/sqft |
Source: Stellar MLS #OM725327 Report a problem | ||
| 8/19/2019 | Sold | $249,000$75/sqft |
Source: Public Record Report a problem | ||
| 7/8/2019 | Pending sale | $249,000$75/sqft |
Source: SUNBURST PROPERTIES #558126 Report a problem | ||
| 6/18/2019 | Price change | $249,000-9.8%$75/sqft |
Source: SUNBURST PROPERTIES #558126 Report a problem | ||
| 4/3/2019 | Listed for sale | $276,000+69.5%$83/sqft |
Source: SUNBURST PROPERTIES #553908 Report a problem | ||
| 4/6/2012 | Sold | $162,800-8.4%$49/sqft |
Source: Public Record Report a problem | ||
| 2/11/2012 | Price change | $177,700+835.3%$53/sqft |
Source: Pretty Penny Properties #525se61stcourt Report a problem | ||
| 1/11/2012 | Price change | $19,000-87.2%$6/sqft |
Source: Auction.com Report a problem | ||
| 12/15/2011 | Price change | $148,800-8.5%$45/sqft |
Source: Homerun Realty, LLC #367698 Report a problem | ||
| 11/23/2011 | Price change | $162,600-8.5%$49/sqft |
Source: Homerun Realty, LLC #367698 Report a problem | ||
| 10/27/2011 | Price change | $177,700$53/sqft |
Source: Pretty Penny Properties #362017 Report a problem | ||
| 9/16/2011 | Price change | -- |
Source: Williams & Williams Worldwide Real Estate Auction Report a problem | ||
| 8/12/2011 | Price change | $177,700-8.5%$53/sqft |
Source: Pretty Penny Properties #362017 Report a problem | ||
| 8/4/2011 | Price change | $194,2960%$58/sqft |
Source: Pretty Penny Properties #362017 Report a problem | ||
| 6/29/2011 | Price change | $194,300+398.2%$58/sqft |
Source: Cheryl Bednar-Jimenez #352981 Report a problem | ||
| 5/9/2011 | Price change | $39,000-79.9%$12/sqft |
Source: Auction.com #573752 Report a problem | ||
| 4/10/2011 | Price change | $194,300-4%$58/sqft |
Source: Cheryl Bednar-Jimenez #352981 Report a problem | ||
| 3/18/2011 | Price change | $202,300-3%$61/sqft |
Source: Cheryl Bednar-Jimenez #352981 Report a problem | ||
| 2/25/2011 | Price change | $208,500-3%$62/sqft |
Source: Cheryl Bednar-Jimenez #352981 Report a problem | ||
| 2/8/2011 | Price change | $214,900-3.2%$64/sqft |
Source: Cheryl Bednar-Jimenez #352981 Report a problem | ||
| 1/15/2011 | Listed for sale | $221,900+26.9%$66/sqft |
Source: Cheryl Bednar-Jimenez #352981 Report a problem | ||
| 4/2/2001 | Sold | $174,900$52/sqft |
Source: Public Record Report a problem | ||
Public tax history
| Year | Property taxes | Tax assessment |
|---|---|---|
| 2025 | $3,738 +7.5% | $250,173 +2.9% |
| 2024 | $3,477 +2.5% | $243,122 +3% |
| 2023 | $3,391 +2.8% | $236,041 +3% |
| 2022 | $3,299 +0% | $229,166 +3% |
| 2021 | $3,299 +0.8% | $222,491 +1.4% |
| 2020 | $3,272 -13.3% | $219,419 +5.3% |
| 2019 | $3,775 | $208,297 +25% |
| 2018 | $3,775 +63.7% | $166,611 +2.1% |
| 2017 | $2,307 +1.2% | $163,184 +2.1% |
| 2016 | $2,279 | $159,828 +0.7% |
| 2015 | $2,279 -2.7% | $158,717 -6.7% |
| 2014 | $2,342 -19.3% | $170,090 +0.3% |
| 2013 | $2,904 +7.5% | $169,549 +7.8% |
| 2012 | $2,701 -2.6% | $157,244 -2.6% |
| 2011 | $2,772 -10.5% | $161,472 -12% |
| 2010 | $3,099 +1.4% | $183,456 -1.6% |
| 2009 | $3,055 +52.9% | $186,387 +20.1% |
| 2008 | $1,998 -5.5% | $155,189 +3% |
| 2007 | $2,113 -6.3% | $150,669 +2.5% |
| 2006 | $2,256 +0.5% | $146,996 +3% |
| 2005 | $2,244 | $142,715 +3% |
| 2004 | $2,244 -5.2% | $138,558 +4.3% |
| 2002 | $2,366 +18.2% | $132,789 +14.1% |
| 2001 | $2,002 | $116,424 |
| 2000 | $2,002 | $116,424 |
Find assessor info on the county website
Monthly payment
Est. payment
Payment breakdown
Explore the cost of this home by adjusting the details. Changes won't be saved.Climate risks
Neighborhood: 34472
Similar homes
- $699,9003 bd3 ba2.6k sqft4030 SE 23RD STREET, OCALA, FL 34471For Sale

 MLS ID #G5119193, Martha Hoffman, MARTHA RIVERA HOFFMAN. Stellar MLS
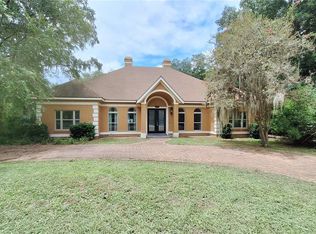
 - $620,0004 bd5 ba3.4k sqft2210 SE LAUREL RUN DRIVE, OCALA, FL 34471For Sale
 MLS ID #OM730109, Micah Craig, CLOSE DATE REAL ESTATE,LLC. Stellar MLS
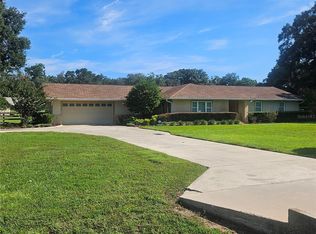
 - $550,0004 bd2 ba2.6k sqft5421 SE 18TH LANE, OCALA, FL 34480For Sale
 MLS ID #G5117125, Diane Counts, SELLSTATE SUPERIOR REALTY. Stellar MLS
 - $697,7704 bd3 ba2.6k sqft4280 SE 26th Terrace Rd, Ocala, FL 34480For Sale By Owner
- $699,9004 bd3 ba2.9k sqft1701 SE 28TH STREET, OCALA, FL 34471For SaleMLS ID #OM712523, Michael Owen, GREATER OCALA PROPERTIES, INC. Stellar MLS
- $474,9005 bd3 ba2.8k sqft4033 SE 15TH ST, OCALA, FL 34471For SaleMLS ID #OM731273, Bill Cammarn, OAKSTRAND REALTY. Stellar MLS
- $500,0003 bd3 ba2.7k sqft4335 SE 8TH STREET, OCALA, FL 34471For SaleMLS ID #O6441858, Karen Albright, OPENDOOR BROKERAGE LLC. Stellar MLS
- $700,0003 bd4 ba2.4k sqft1427 NE 10TH STREET, OCALA, FL 34470For SaleMLS ID #OM723436, Sylvia Leitner, ROBERTS REAL ESTATE INC. Stellar MLS
- $334,9004 bd2 ba2.1k sqft24 TEAK WAY, OCALA, FL 34472For SaleMLS ID #R4911939, Isabella Uran, OLLEB PROPERTIES, LLC. Stellar MLS
- $584,9006 bd4 ba3.7k sqft1021 SW 26TH STREET, OCALA, FL 34471For SaleMLS ID #OM716261, Mauro Bravo, BRAVO'S PROPERTIES & MAN LLC. Stellar MLS
- $449,0004 bd4 ba2.8k sqft5145 NE 16TH STREET, OCALA, FL 34470For SaleMLS ID #GC542661, Jose Vega, KELLER WILLIAMS GAINESVILLE REALTY PARTNERS. Stellar MLS
- $347,6004 bd3 ba2k sqft4218 SE 14TH PLACE, OCALA, FL 34471For SaleMLS ID #OM732890, Luis Lopez, RE/MAX PREMIER REALTY. Stellar MLS
- $385,0004 bd3 ba2.4k sqft1848 NE 40TH CIRCLE, OCALA, FL 34470For SaleMLS ID #OM733365, Rhonda Cox, RE/MAX FOXFIRE - HWY 40. Stellar MLS
- $599,9003 bd3 ba1.9k sqft6875 NE 25TH AVENUE, OCALA, FL 34479For SaleMLS ID #OM724465, Summer Robinson, COLDWELL BANKER ELLISON REALTY O. Stellar MLS
- $795,0004 bd4 ba3.3k sqft7122 SE 12TH CIRCLE, OCALA, FL 34480For SaleMLS ID #OM724820, Joan Pletcher, JOAN PLETCHER. Stellar MLS
- $749,0007 bd3 ba3k sqft10291 W 40 HIGHWAY, OCALA, FL 34482For SaleMLS ID #OM710633, Stacy Larsson, OCALA HORSE PROPERTIES, LLC. Stellar MLS
- $355,0003 bd2 ba1.7k sqft1069 SE 57TH AVENUE, OCALA, FL 34480For SaleMLS ID #OM723175, Nicole Salisbury, SELLSTATE NEXT GENERATION REALTY. Stellar MLS
- $414,9003 bd2 ba1.9k sqft6783 SE 88TH STREET, OCALA, FL 34472For SaleMLS ID #OM731939, Joyce Thompson, OCALA HOMES AND FARMS. Stellar MLS
