Charming traditional estate in the City - Nestled on 2.2+/- acres within the city limits, this lovely traditional home is surrounded by majestic oak trees and mature landscaping - offering both privacy and natural beauty. Zoned R1, this unique property blends timeless character with modern comfort, featuring 3 bedrooms and 3.5 bathrooms, the home showcases beautiful hardwood floors, tile, and vinyl flooring throughout. The inviting living room is accented with crown molding and a cozy wood burning fireplace, while occasional stained-glass windows cast a warm, welcoming glow. A versatile wood-paneled den serves as the perfect all purposse space. The updated kitchen boasts wood cabinetry, a large pantry, a spacious dining area with a breakfast bar that comfortably seats 6+/- guests. Appliances include stove, refrigerator, microwave, trash compactor. Enjoy year-round comfort with gas heat and electric A/C, plus ceiling fans throughout. The welcoming front porch is ideal for gathering with friends and family, while the expansive screened porch opens to a stunning saltwater pool and patio - perfect for entertaining. Add'l features include: security system, inside laundry, back porch, outdoor shower, cook shed for BBQ/ outdoor dining, spacious workshop/electric, charming vintage potting/garden shed, partially fenced yard with dog run, small pond and garden area. Generac generator 24 kw. This is an opportunity to own a truly special home that radiates warmth, comfort, and character. A stand alone accessary structure can be built depending on square footage or an accessary residence can be built if connected to the main residential structure by a breezway. Neither can be used for commercial purposes. Any additional structures or lot division must be approved by Ocala Planning and zoning. A MUST SEE! APPOINTMENT ONLY!
For sale
$700,000
1427 NE 10TH STREET, OCALA, FL 34470
3beds
2,424sqft
Single Family Residence
Built in 1933
2.2 Acres Lot
$637,400 Zestimate®
$289/sqft
$-- HOA
What's special
Back porchLarge pantryStained-glass windowsVersatile wood-paneled denExpansive screened porchWelcoming front porchInside laundry
- 171 days
- 275
- 6
Zillow last checked:
Listing updated:
Listed by:
Sylvia Leitner 352-843-8265,
ROBERTS REAL ESTATE INC 352-351-0011
Source: Stellar MLS,MLS#: OM723436 Originating MLS: Ocala - Marion
Originating MLS: Ocala - Marion
Facts & features
Interior
Bedrooms & bathrooms
- Bedrooms: 3
- Bathrooms: 4
- Full bathrooms: 3
- 1/2 bathrooms: 1
Rooms
- Room types: Den/Library/Office, Living Room, Utility Room
Primary bedroom
- Features: Walk-In Closet(s)
- Level: First
- Area: 260.62 Square Feet
- Dimensions: 15.7x16.6
Kitchen
- Features: Breakfast Bar, Storage Closet
- Level: First
- Area: 337.5 Square Feet
- Dimensions: 13.5x25
Living room
- Features: Other
- Level: First
- Area: 432.96 Square Feet
- Dimensions: 17.6x24.6
Heating
- Central, Natural Gas
Cooling
- Central Air
Appliances
- Included: Dishwasher, Exhaust Fan, Gas Water Heater, Microwave, Range, Range Hood, Refrigerator, Trash Compactor
- Laundry: Electric Dryer Hookup, Inside, Laundry Room, Washer Hookup
Features
- Ceiling Fan(s), Crown Molding, Primary Bedroom Main Floor, Solid Wood Cabinets, Thermostat, Walk-In Closet(s)
- Flooring: Ceramic Tile, Engineered Hardwood, Tile, Vinyl
- Doors: Outdoor Grill, Outdoor Shower, Sliding Doors
- Windows: Skylight(s)
- Has fireplace: Yes
- Fireplace features: Living Room, Masonry
Interior area
- Total structure area: 3,332
- Total interior livable area: 2,424 sqft
Property
Parking
- Total spaces: 2
- Parking features: Garage - Attached, Carport
- Attached garage spaces: 1
- Carport spaces: 1
- Covered spaces: 2
Features
- Levels: One
- Stories: 1
- Patio & porch: Covered, Enclosed, Porch, Screened
- Exterior features: Dog Run, Garden, Outdoor Grill, Outdoor Shower, Storage
- Has private pool: Yes
- Pool features: Gunite, In Ground, Salt Water
- Fencing: Chain Link,Wood
- Has view: Yes
- View description: Trees/Woods
Lot
- Size: 2.2 Acres
- Dimensions: 272 x 353
- Features: Cleared, City Lot, Landscaped
- Residential vegetation: Mature Landscaping, Oak Trees, Trees/Landscaped
Details
- Additional structures: Greenhouse, Storage
- Parcel number: 2649600000
- Zoning: R1
- Special conditions: None
Construction
Type & style
- Home type: SingleFamily
- Architectural style: Traditional
- Property subtype: Single Family Residence
- Attached to another structure: Yes
Materials
- Block, Wood Siding
- Foundation: Crawlspace, Pillar/Post/Pier, Slab, Stem Wall
- Roof: Built-Up
Condition
- Completed
- New construction: No
- Year built: 1933
Utilities & green energy
- Sewer: Public Sewer
- Water: Public
- Utilities for property: BB/HS Internet Available, Cable Available, Electricity Available, Electricity Connected, Fiber Optics, Fire Hydrant, Natural Gas Available, Public, Sewer Available, Sewer Connected, Water Available, Water Connected
Community & HOA
Community
- Security: Closed Circuit Camera(s), Fire Alarm, Security System, Security System Owned, Smoke Detector(s)
- Pet fee: $0 monthly
- Subdivision: SPRING HILL
HOA
- Has HOA: No
Location
- Region: Ocala
Financial & listing details
- Price per square foot: $289/sqft
- Tax assessed value: $179,524
- Annual tax amount: $1,575
- Date on market: 4/29/2026
- Cumulative days on market: 171 days
- Listing terms: Cash,Conventional
- Ownership: Fee Simple
- Total actual rent: 0
- Electric utility on property: Yes
- Road surface type: Paved, Asphalt
Estimated market value
$637,400
$599,000 - $669,000
$3,460/mo
Price history
| Date | Event | Price |
|---|---|---|
| 4/29/2026 | Listed for sale | $700,000$289/sqft |
Source:  Stellar MLS #OM723436 Report a problem Stellar MLS #OM723436 Report a problem | ||
Public tax history
| Year | Property taxes | Tax assessment |
|---|---|---|
| 2025 | $1,642 +1.9% | $115,778 +2.9% |
| 2024 | $1,611 +3% | $112,515 +3% |
| 2023 | $1,563 +15.7% | $109,238 +3% |
| 2022 | $1,352 +1% | $106,056 +3% |
| 2021 | $1,338 +17.8% | $102,967 +0.4% |
| 2020 | $1,136 -1.8% | $102,560 -0.4% |
| 2019 | $1,157 | $102,957 +0.9% |
| 2018 | $1,157 +0.1% | $102,072 -0.3% |
| 2017 | $1,156 -0.4% | $102,364 +1.3% |
| 2016 | $1,161 | $101,083 +0.7% |
| 2015 | $1,161 +7.7% | $100,380 -0.3% |
| 2014 | $1,078 -0.4% | $100,672 +0.2% |
| 2013 | $1,083 -7.2% | $100,481 -3.5% |
| 2012 | $1,167 -1.6% | $104,076 -1.5% |
| 2011 | $1,186 +5.1% | $105,608 +1.5% |
| 2010 | $1,128 +7.8% | $104,047 +2.7% |
| 2009 | $1,047 +2.3% | $101,312 +0.1% |
| 2008 | $1,024 -12.9% | $101,211 +3% |
| 2007 | $1,175 -10.7% | $98,264 +2.5% |
| 2006 | $1,317 +0.9% | $95,868 +3% |
| 2005 | $1,305 | $93,076 +3% |
| 2004 | $1,305 -2.4% | $90,366 +4.3% |
| 2002 | $1,338 -6% | $86,604 -3% |
| 2001 | $1,423 | $89,239 |
| 2000 | $1,423 | $89,239 |
Find assessor info on the county website
Monthly payment
Est. payment
Payment breakdown
Explore the cost of this home by adjusting the details. Changes won't be saved.Climate risks
Neighborhood: 34470
Nearby schools
Schools provided by the listing agent
- Elementary: Wyomina Park Elementary School
- Middle: Fort King Middle School
- High: Vanguard High School
Source: Stellar MLS. This data may not be complete. We recommend contacting the local school district to confirm school assignments for this home.


Similar homes
- $724,9993 bd3 ba2.2k sqft2015 NW 35TH STREET, OCALA, FL 34475For Sale
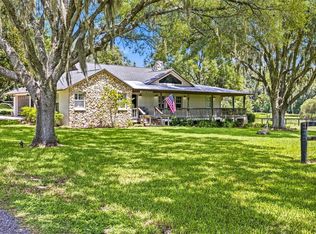
 MLS ID #OM728357, Karli Raney, CRYSTAL SNOOK REAL ESTATE. Stellar MLS
 - $697,7704 bd3 ba2.6k sqft4280 SE 26th Terrace Rd, Ocala, FL 34480For Sale By Owner
- $695,0003 bd3 ba2.9k sqft4888 SW 7TH AVENUE ROAD, OCALA, FL 34471For Sale
 MLS ID #OM681557, Joan Pletcher, JOAN PLETCHER. Stellar MLS
 - $699,9004 bd3 ba2.9k sqft1701 SE 28TH STREET, OCALA, FL 34471For Sale
 MLS ID #OM712523, Michael Owen, GREATER OCALA PROPERTIES, INC. Stellar MLS
 - $599,9003 bd3 ba1.9k sqft6875 NE 25TH AVENUE, OCALA, FL 34479For SaleMLS ID #OM724465, Summer Robinson, COLDWELL BANKER ELLISON REALTY O. Stellar MLS
- $385,0004 bd3 ba2.4k sqft1848 NE 40TH CIRCLE, OCALA, FL 34470For SaleMLS ID #OM733365, Rhonda Cox, RE/MAX FOXFIRE - HWY 40. Stellar MLS
- $719,0003 bd2 ba2.3k sqft10631 W HIGHWAY 40, OCALA, FL 34482For SaleMLS ID #OM723566, Luis Lopez, RE/MAX PREMIER REALTY. Stellar MLS
- $539,9003 bd3 ba2.3k sqft3701 W ANTHONY ROAD, OCALA, FL 34475For SaleMLS ID #OM721314, Todd Jones, WEICHERT REALTORS HALLMARK PROPERTIES. Stellar MLS
- $550,0004 bd2 ba2.6k sqft5421 SE 18TH LANE, OCALA, FL 34480For SaleMLS ID #G5117125, Diane Counts, SELLSTATE SUPERIOR REALTY. Stellar MLS
- $620,0004 bd5 ba3.4k sqft2210 SE LAUREL RUN DRIVE, OCALA, FL 34471For SaleMLS ID #OM730109, Micah Craig, CLOSE DATE REAL ESTATE,LLC. Stellar MLS
- $610,0003 bd2 ba2.4k sqft8699 SE 12TH COURT, OCALA, FL 34480For SaleMLS ID #OM731865, Jamie Arnold, HOMERUN REALTY. Stellar MLS
- $599,9953 bd2 ba2.5k sqft7 MEADOW WOOD DRIVE, OCALA, FL 34482For SaleMLS ID #OM727324, Dorothy Henry, PEGASUS REALTY & ASSOC INC. Stellar MLS
- $660,0005 bd4 ba3.3k sqft525 SE 61ST COURT, OCALA, FL 34472For SaleMLS ID #OM725327, Danielle Thornton, KELLER WILLIAMS CORNERSTONE RE. Stellar MLS
- $575,0003 bd3 ba1.5k sqft33 PINE TRACE COURSE, OCALA, FL 34472For SaleMLS ID #OM704512, Thomas Corso, BEARING POINT REAL EST GROUP. Stellar MLS
- $729,0003 bd3 ba2.5k sqft690 SW 165TH STREET, OCALA, FL 34473For SaleMLS ID #OM729959, Alejandro Echeverri, TCT REALTY GROUP LLC. Stellar MLS
- $795,0004 bd4 ba3.3k sqft7122 SE 12TH CIRCLE, OCALA, FL 34480For SaleMLS ID #OM724820, Joan Pletcher, JOAN PLETCHER. Stellar MLS
- $374,9004 bd4 ba3.4k sqft2100 NW 21ST STREET, OCALA, FL 34475For SaleMLS ID #OM730273, Vladimir Kovrizhnykh, MIAMI HOMES, LLC. Stellar MLS
- $350,0003 bd3 ba2.3k sqft1722 NW 35 STREET, OCALA, FL 34475For SaleMLS ID #OM710589, Raymond Ramirez, GLOBALWIDE REALTY LLC. Stellar MLS
