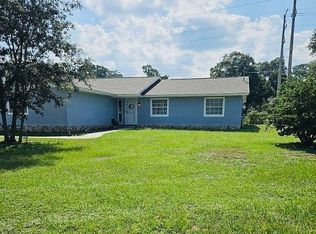
A rare opportunity to create your own private estate on approximately 3 acres in the heart of Ocala. Set on a beautiful corner lot surrounded by mature oak trees, this property offers exceptional space, privacy, and potential while still being close to everything. The existing home is ready for a complete renovation, making it ideal for a buyer who wants to redesign and finish the property exactly to their taste. The home features a spacious primary suite, large primary bathroom, substantial basement with multiple possibilities, an attached two-car garage, plus a separate detached two-car garage—ideal for additional vehicles, storage, a workshop, or hobby space. A new roof was installed in 2025, taking care of one of the major improvements already. Directly across the street is a newly built city park and community center with a swimming pool and recreational amenities, adding a unique lifestyle benefit to the property. With approximately three acres, mature landscaping, a prominent corner location, and continued development in the surrounding area, the property also offers compelling long-term potential. Whether you envision renovating the existing residence into your own private estate or taking advantage of the property’s size and future possibilities, this is a rare opportunity to own substantial acreage right in the city.
For sale
Price cut: $14.1K (10/8)
$374,900
2100 NW 21ST STREET, OCALA, FL 34475
4beds
3,414sqft
Single Family Residence
Built in 1973
3 Acres Lot
$-- Zestimate®
$110/sqft
$-- HOA
What's special
Separate detached two-car garageAttached two-car garageSpacious primary suiteLarge primary bathroomProminent corner locationBeautiful corner lotMature landscaping
- 62 days
- 1,411
- 43
Zillow last checked:
Listing updated:
Listed by:
Vladimir Kovrizhnykh 786-609-1558,
MIAMI HOMES, LLC 786-609-1558
Source: Stellar MLS,MLS#: OM730273 Originating MLS: Ocala - Marion
Originating MLS: Ocala - Marion
Facts & features
Interior
Bedrooms & bathrooms
- Bedrooms: 4
- Bathrooms: 4
- Full bathrooms: 3
- 1/2 bathrooms: 1
Primary bedroom
- Features: Walk-In Closet(s)
- Level: First
Bedroom 2
- Features: Storage Closet
- Level: First
Bedroom 3
- Features: Storage Closet
- Level: First
Bedroom 4
- Features: Storage Closet
- Level: First
Primary bathroom
- Level: First
Bathroom 2
- Level: First
Bathroom 3
- Level: First
Bathroom 4
- Level: First
Basement
- Level: First
Dining room
- Level: First
Kitchen
- Level: First
Living room
- Level: First
Heating
- Other
Cooling
- Central Air
Appliances
- Included: None
- Laundry: Laundry Room
Features
- High Ceilings
- Flooring: Tile
- Basement: Partial
- Has fireplace: Yes
- Fireplace features: Living Room
Interior area
- Total structure area: 4,441
- Total interior livable area: 3,414 sqft
Video & virtual tour
Property
Parking
- Total spaces: 4
- Parking features: Garage - Attached
- Attached garage spaces: 4
Features
- Levels: One
- Stories: 1
- Exterior features: Private Yard
Lot
- Size: 3 Acres
- Dimensions: 420 x 314
Details
- Parcel number: 2211500000
- Zoning: R1
- Special conditions: None
Construction
Type & style
- Home type: SingleFamily
- Property subtype: Single Family Residence
Materials
- Block
- Foundation: Basement
- Roof: Shingle
Condition
- New construction: No
- Year built: 1973
Utilities & green energy
- Sewer: Public Sewer
- Water: Public
- Utilities for property: Sewer Available, Water Available
Community & HOA
Community
- Pet fee: $0 monthly
HOA
- Has HOA: No
Location
- Region: Ocala
Financial & listing details
- Price per square foot: $110/sqft
- Tax assessed value: $347,360
- Annual tax amount: $6,405
- Date on market: 8/16/2026
- Cumulative days on market: 62 days
- Ownership: Fee Simple
- Total actual rent: 0
- Road surface type: Asphalt
Estimated market value
Not available
Estimated sales range
Not available
$3,143/mo
Price history
| Date | Event | Price |
|---|---|---|
| 10/8/2026 | Price change | $374,900-3.6%$110/sqft |
Source:  Stellar MLS #OM730273 Report a problem Stellar MLS #OM730273 Report a problem | ||
| 8/16/2026 | Listed for sale | $389,000+21.6%$114/sqft |
Source: Stellar MLS #OM730273 Report a problem | ||
| 10/15/2024 | Listing removed | $320,000$94/sqft |
Source: Stellar MLS #O6194371 Report a problem | ||
| 9/10/2024 | Pending sale | $320,000$94/sqft |
Source: Stellar MLS #O6194371 Report a problem | ||
| 7/8/2024 | Listed for sale | $320,000$94/sqft |
Source: Stellar MLS #O6194371 Report a problem | ||
| 5/29/2024 | Pending sale | $320,000$94/sqft |
Source: Stellar MLS #O6194371 Report a problem | ||
| 4/8/2024 | Listed for sale | $320,000-16.2%$94/sqft |
Source: Stellar MLS #O6194371 Report a problem | ||
| 7/19/2023 | Listing removed | -- |
Source: Stellar MLS #OM623667 Report a problem | ||
| 1/27/2022 | Listed for sale | $382,000$112/sqft |
Source: Stellar MLS #OM623667 Report a problem | ||
| 1/4/2022 | Listing removed | -- |
Source: Stellar MLS #OM623667 Report a problem | ||
| 7/14/2021 | Listed for sale | $382,000$112/sqft |
Source: Stellar MLS #OM623667 Report a problem | ||
Public tax history
| Year | Property taxes | Tax assessment |
|---|---|---|
| 2025 | $6,406 -2.2% | $347,360 -0.8% |
| 2024 | $6,550 +1.3% | $350,201 +2.1% |
| 2023 | $6,466 +6.1% | $343,081 +3.4% |
| 2022 | $6,095 +188.2% | $331,777 +132.2% |
| 2021 | $2,115 +15.1% | $142,892 +1.4% |
| 2020 | $1,838 +2.1% | $140,919 +2.3% |
| 2019 | $1,800 | $137,751 +1.9% |
| 2018 | $1,800 +5.2% | $135,183 +2.1% |
| 2017 | $1,711 +0.6% | $132,403 +2.1% |
| 2016 | $1,700 | $129,680 +0.7% |
| 2015 | $1,700 +9.2% | $128,779 +0.8% |
| 2014 | $1,557 +1.4% | $127,757 +1.5% |
| 2013 | $1,535 +0.8% | $125,869 +1.7% |
| 2012 | $1,523 +5.3% | $123,765 +3% |
| 2011 | $1,446 +4.9% | $120,160 +1.5% |
| 2010 | $1,378 +7.6% | $118,384 +2.7% |
| 2009 | $1,281 +2.3% | $115,272 +0.1% |
| 2008 | $1,252 -10.1% | $115,157 +3% |
| 2007 | $1,392 -10.8% | $111,803 +2.5% |
| 2006 | $1,562 +0.5% | $109,077 +3% |
| 2005 | $1,554 | $105,900 +3% |
| 2004 | $1,554 -2.7% | $102,816 +4.3% |
| 2002 | $1,597 +4.3% | $98,535 +4.6% |
| 2001 | $1,532 | $94,160 |
| 2000 | $1,532 | $94,160 |
Find assessor info on the county website
Monthly payment
Est. payment
Payment breakdown
Explore the cost of this home by adjusting the details. Changes won't be saved.Climate risks
Neighborhood: 34475
Nearby schools
Schools provided by the listing agent
- Elementary: College Park Elementary School
- Middle: Howard Middle School
- High: Vanguard High School
Source: Stellar MLS. This data may not be complete. We recommend contacting the local school district to confirm school assignments for this home.
Similar homes
- $350,0003 bd3 ba2.3k sqft1722 NW 35 STREET, OCALA, FL 34475For Sale
 MLS ID #OM710589, Raymond Ramirez, GLOBALWIDE REALTY LLC. Stellar MLS
 - $385,0004 bd3 ba2.4k sqft1848 NE 40TH CIRCLE, OCALA, FL 34470For Sale
 MLS ID #OM733365, Rhonda Cox, RE/MAX FOXFIRE - HWY 40. Stellar MLS
 - $299,9994 bd2 ba1.8k sqft1850 NW 35TH STREET, OCALA, FL 34475For Sale
 MLS ID #OM714872, Lisa Arango, REALTY HUB. Stellar MLS
 - $409,9004 bd3 ba2.2k sqft1144 SE 44th Ave, Ocala, FL 34471For Sale By Owner
- $347,6004 bd3 ba2k sqft4218 SE 14TH PLACE, OCALA, FL 34471For SaleMLS ID #OM732890, Luis Lopez, RE/MAX PREMIER REALTY. Stellar MLS
- $189,0004 bd2 ba2.3k sqft5238 NW 65TH STREET, OCALA, FL 34482For SaleMLS ID #O6427115, Shadi Tamimi, SET HOMES REALTY LLC. Stellar MLS
- $375,0003 bd2 ba1.9k sqft3609 SE 33RD COURT, OCALA, FL 34471For SaleMLS ID #OM732491, Linda Perry, NEXT GENERATION REALTY OF MARION COUNTY. Stellar MLS
- $325,6694 bd2 ba2.2k sqft3114 NE 24TH PLACE, OCALA, FL 34470For SaleMLS ID #OM728976, Hope Deszell, RE/MAX FOXFIRE - HWY 40. Stellar MLS
- $389,9005 bd3 ba2k sqft2177 NW 65TH PLACE, OCALA, FL 34475New ConstructionMLS ID #OM729149, William Stiles, LOKATION. Stellar MLS
- $380,0003 bd3 ba2.1k sqft12577 SE 36 AVENUE, BELLEVIEW, FL 34420For SaleMLS ID #OM732088, Matthew English, KELLER WILLIAMS CORNERSTONE RE. Stellar MLS
- $375,5054 bd3 ba2.6k sqft18620 NE 12TH COURT, CITRA, FL 32113For SaleMLS ID #OM732411, Mary Carter, HORSE GATE REAL ESTATE LLC. Stellar MLS
- $335,0003 bd2 ba1.9k sqft2084 NW 50TH CIRCLE, OCALA, FL 34482For SaleMLS ID #O6440704, Nesterine Blair-Brandon, BLAIR REALTY GROUP INC. Stellar MLS
- $385,0003 bd2 ba2.1k sqft1077 SE 170TH COURT, SILVER SPRINGS, FL 34488For SaleMLS ID #OM733521, Patti Casey, FONTANA REALTY. Stellar MLS
- $409,9995 bd3 ba2.6k sqft4551 NE 27TH STREET, OCALA, FL 34470For SaleMLS ID #OM686768, Frankie Oliveras, KEN JONES REALTY. Stellar MLS
- $344,9003 bd3 ba1.7k sqft14839 SW 16TH AVENUE, OCALA, FL 34473For SaleMLS ID #OM731405, Carlos De Anda Perez, CENTRAL CITY REALTY. Stellar MLS
- $435,0004 bd3 ba1.9k sqft6525 SW 138TH TERRACE, OCALA, FL 34481For SaleMLS ID #OM733316, Ivette Garcia, MARION OAKS REALTY & PROPERTY. Stellar MLS
- $550,0004 bd2 ba2.6k sqft5421 SE 18TH LANE, OCALA, FL 34480For SaleMLS ID #G5117125, Diane Counts, SELLSTATE SUPERIOR REALTY. Stellar MLS
- $316,2004 bd3 ba1.9k sqft1324 SE 33RD TERRACE, OCALA, FL 34471For SaleMLS ID #OM718781, Scott Hutchinson, SUNBURST PROPERTIES. Stellar MLS
