**Beautifully Remodeled Pool Home in Desirable SE Ocala!** Located in the popular Cedar Hills subdivision, this move-in-ready home offers an impressive list of updates inside and out. The home has been freshly painted inside and out and features new luxury vinyl plank flooring, updated lighting, and new ceiling fans throughout. The beautifully updated bathrooms include new vanities, commodes, sinks, granite countertops, fixtures, and lighting. The kitchen has been refreshed with a stylish new tile backsplash and stainless-steel appliances. The newly updated family room provides a welcoming gathering space with a beautiful electric fireplace. An inside laundry room adds convenience and functionality. Major improvements include a **brand-new roof, HVAC system, and hot water heater—all replaced in 2025!** Step outside to your private backyard oasis featuring a **gorgeous screened-in saltwater pool, separate spa, and large patio deck**, creating the perfect setting for relaxing or entertaining. The backyard is completely fenced with **new privacy fencing** and also includes a storage shed for added convenience. Ideally located near schools, shopping, the YMCA, medical facilities, dining, and everyday amenities, this beautifully remodeled Cedar Hills home offers the perfect blend of style, comfort, outdoor living, and peace of mind. **Nothing to do but move in and enjoy!**
For sale
$375,000
3609 SE 33RD COURT, OCALA, FL 34471
3beds
1,904sqft
Single Family Residence
Built in 1974
0.32 Acres Lot
$359,700 Zestimate®
$197/sqft
$-- HOA
What's special
Beautiful electric fireplaceSeparate spaBeautifully updated bathroomsUpdated lightingNewly updated family roomGranite countertopsBrand-new roof
- 20 days
- 518
- 115
Likely to sell faster than
Zillow last checked:
Listing updated:
Listed by:
Linda Perry 352-425-8086,
NEXT GENERATION REALTY OF MARION COUNTY 352-342-9730
Source: Stellar MLS,MLS#: OM732491 Originating MLS: Ocala - Marion
Originating MLS: Ocala - Marion
Facts & features
Interior
Bedrooms & bathrooms
- Bedrooms: 3
- Bathrooms: 2
- Full bathrooms: 2
Rooms
- Room types: Family Room
Primary bedroom
- Features: Walk-In Closet(s)
- Level: First
- Area: 160.23 Square Feet
- Dimensions: 10.9x14.7
Primary bathroom
- Features: Linen Closet
- Level: First
- Area: 32.39 Square Feet
- Dimensions: 4.1x7.9
Dining room
- Features: No Closet
- Level: First
- Area: 119.52 Square Feet
- Dimensions: 16.6x7.2
Family room
- Features: No Closet
- Level: First
- Area: 355.77 Square Feet
- Dimensions: 17.7x20.1
Kitchen
- Features: No Closet
- Level: First
- Area: 138.18 Square Feet
- Dimensions: 9.4x14.7
Living room
- Features: No Closet
- Level: First
- Area: 235.72 Square Feet
- Dimensions: 16.6x14.2
Heating
- Central, Electric, Heat Pump
Cooling
- Central Air
Appliances
- Included: Dishwasher, Electric Water Heater, Microwave, Range, Refrigerator
- Laundry: Inside
Features
- Ceiling Fan(s), Living Room/Dining Room Combo, Primary Bedroom Main Floor, Stone Counters, Walk-In Closet(s)
- Flooring: Luxury Vinyl
- Windows: Window Treatments
- Has fireplace: Yes
- Fireplace features: Electric, Other Room
Interior area
- Total structure area: 3,818
- Total interior livable area: 1,904 sqft
Video & virtual tour
Property
Features
- Levels: One
- Stories: 1
- Patio & porch: Covered, Deck, Patio, Screened
- Exterior features: Private Entrance, Private Mailbox, Private Yard
- Has private pool: Yes
- Pool features: Gunite, In Ground, Salt Water, Tile
- Has spa: Yes
- Spa features: Above Ground
- Fencing: Wood
- Has view: Yes
- View description: Pool
Lot
- Size: 0.32 Acres
- Dimensions: 100 x 140
- Residential vegetation: Mature Landscaping
Details
- Parcel number: 2981010010
- Zoning: R1
- Special conditions: None
Construction
Type & style
- Home type: SingleFamily
- Architectural style: Ranch
- Property subtype: Single Family Residence
Materials
- Block, Concrete, Stucco
- Foundation: Slab
- Roof: Shingle
Condition
- New construction: No
- Year built: 1974
Utilities & green energy
- Sewer: Septic Tank
- Water: Public
- Utilities for property: BB/HS Internet Available, Electricity Connected, Water Connected
Community & HOA
Community
- Pet fee: $0 monthly
- Subdivision: CEDAR HILLS ADD
HOA
- Has HOA: No
Location
- Region: Ocala
Financial & listing details
- Price per square foot: $197/sqft
- Tax assessed value: $307,656
- Annual tax amount: $5,908
- Date on market: 9/19/2026
- Cumulative days on market: 21 days
- Listing terms: Cash,Conventional,FHA,VA Loan
- Ownership: Fee Simple
- Total actual rent: 0
- Electric utility on property: Yes
- Road surface type: Asphalt, Paved
Estimated market value
$359,700
$342,000 - $378,000
$2,152/mo
Price history
| Date | Event | Price |
|---|---|---|
| 9/20/2026 | Listed for sale | $375,000+47.1%$197/sqft |
Source:  Stellar MLS #OM732491 Report a problem Stellar MLS #OM732491 Report a problem | ||
| 1/7/2025 | Sold | $255,000+45.6%$134/sqft |
Source: Public Record Report a problem | ||
| 6/4/2024 | Sold | $175,100-7.8%$92/sqft |
Source: Public Record Report a problem | ||
| 11/28/2018 | Sold | $190,000+3.3%$100/sqft |
Source: Public Record Report a problem | ||
| 10/22/2018 | Pending sale | $184,000$97/sqft |
Source: BUSCH REALTY #541406 Report a problem | ||
| 10/16/2018 | Price change | $184,000-2.6%$97/sqft |
Source: BUSCH REALTY #541406 Report a problem | ||
| 10/3/2018 | Price change | $189,000-5%$99/sqft |
Source: BUSCH REALTY #541406 Report a problem | ||
| 9/27/2018 | Listed for sale | $199,000$105/sqft |
Source: BUSCH REALTY #541406 Report a problem | ||
| 9/11/2018 | Pending sale | $199,000$105/sqft |
Source: BUSCH REALTY #541406 Report a problem | ||
| 8/27/2018 | Price change | $199,000-8.7%$105/sqft |
Source: Ocala Marion County Association of Realtors #541406 Report a problem | ||
| 8/14/2018 | Listed for sale | $218,000+246%$114/sqft |
Source: BUSCH REALTY #541406 Report a problem | ||
| 2/4/2014 | Sold | $63,000-25.8%$33/sqft |
Source: Public Record Report a problem | ||
| 1/4/2014 | Price change | $84,900+466%$45/sqft |
Source: Homepath #389305 Report a problem | ||
| 12/20/2013 | Price change | $15,000-82.3%$8/sqft |
Source: Auction.com Report a problem | ||
| 12/14/2013 | Price change | $84,900-8.7%$45/sqft |
Source: Homepath #389305 Report a problem | ||
| 11/6/2013 | Price change | $93,000-4%$49/sqft |
Source: Homepath #389305 Report a problem | ||
| 10/1/2013 | Price change | $96,900-3%$51/sqft |
Source: Homepath #389305 Report a problem | ||
| 7/18/2013 | Price change | $99,900-8.3%$52/sqft |
Source: Homepath #389305 Report a problem | ||
| 6/20/2013 | Price change | $108,900-4.5%$57/sqft |
Source: Homepath #389305 Report a problem | ||
| 5/21/2013 | Price change | $114,000-9.5%$60/sqft |
Source: Homepath #389305 Report a problem | ||
| 4/18/2013 | Listed for sale | $126,000-21.3%$66/sqft |
Source: Homepath #389305 Report a problem | ||
| 11/2/2005 | Sold | $160,000+45.5%$84/sqft |
Source: Public Record Report a problem | ||
| 12/15/2003 | Sold | $110,000$58/sqft |
Source: Public Record Report a problem | ||
Public tax history
| Year | Property taxes | Tax assessment |
|---|---|---|
| 2025 | $5,908 +96.1% | $307,656 +80.6% |
| 2024 | $3,013 +32.2% | $170,368 +3% |
| 2023 | $2,279 +2.9% | $165,406 +3% |
| 2022 | $2,214 +0.3% | $160,588 +3% |
| 2021 | $2,208 +0.9% | $155,911 +1.4% |
| 2020 | $2,189 +1.6% | $153,758 +2.3% |
| 2019 | $2,154 | $150,301 +58.9% |
| 2018 | $2,154 +93.6% | $94,598 +6.3% |
| 2017 | $1,113 +3.1% | $88,992 +2.1% |
| 2016 | $1,080 | $87,162 +0.7% |
| 2015 | $1,080 -38.3% | $86,556 -8% |
| 2014 | $1,750 +7.3% | $94,083 +7.3% |
| 2013 | $1,631 +1.4% | $87,659 +1.2% |
| 2012 | $1,609 -7.3% | $86,658 -8.4% |
| 2011 | $1,735 -7.1% | $94,562 -8.8% |
| 2010 | $1,868 -2.1% | $103,657 -5.4% |
| 2009 | $1,907 -23.2% | $109,630 -27.4% |
| 2008 | $2,483 -3.2% | $151,059 -3.3% |
| 2007 | $2,566 +12.3% | $156,279 +26.3% |
| 2006 | $2,285 +29.7% | $123,768 +19% |
| 2005 | $1,761 | $103,976 +19.9% |
| 2004 | $1,761 +13.6% | $86,708 +23.9% |
| 2002 | $1,550 +8.2% | $70,009 +8% |
| 2001 | $1,433 | $64,832 |
| 2000 | $1,433 | $64,832 |
Find assessor info on the county website
Monthly payment
Est. payment
Payment breakdown
Explore the cost of this home by adjusting the details. Changes won't be saved.Climate risks
Neighborhood: 34471
Nearby schools
Schools provided by the listing agent
- Elementary: South Ocala Elementary School
- Middle: Osceola Middle School
- High: Forest High School
Source: Stellar MLS. This data may not be complete. We recommend contacting the local school district to confirm school assignments for this home.

Similar homes
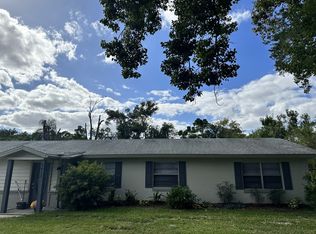
- $409,9004 bd3 ba2.2k sqft1144 SE 44th Ave, Ocala, FL 34471For Sale By Owner
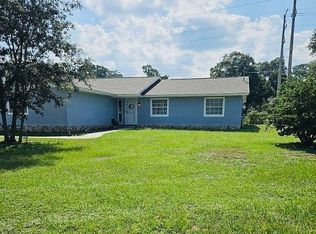
- $--3 bd3 ba2.2k sqft1940 SE 56th Ct, Ocala, FL 34480Auction
 Auction.com 2
 - $339,0003 bd2 ba1.7k sqft2190 SE 39TH STREET, OCALA, FL 34480For Sale
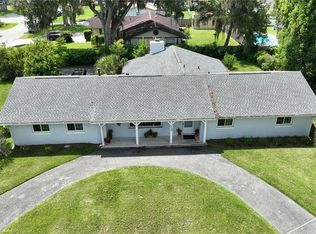
 MLS ID #OM727011, Ruth Meyer, GAILEY ENTERPRISES REAL ESTATE. Stellar MLS
 - $--5 bd3 ba1.9k sqft2801 SE 50th St, Ocala, FL 34480Auction
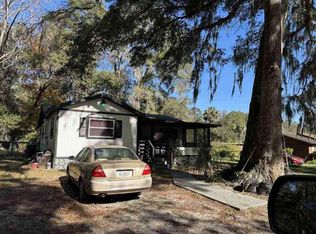 ServiceLink Auction
 - $316,2004 bd3 ba1.9k sqft1324 SE 33RD TERRACE, OCALA, FL 34471For SaleMLS ID #OM718781, Scott Hutchinson, SUNBURST PROPERTIES. Stellar MLS
- $319,0003 bd2 ba1.6k sqft1807 E FORT KING STREET, OCALA, FL 34471For SaleMLS ID #OM707431, Don Kay, Jr, CENTRAL FLORIDA REALTY. Stellar MLS
- $474,9005 bd3 ba2.8k sqft4033 SE 15TH ST, OCALA, FL 34471For SaleMLS ID #OM731273, Bill Cammarn, OAKSTRAND REALTY. Stellar MLS
- $245,9993 bd2 ba1.6k sqft20 Pecan Course Way, Ocala, FL 34472For Sale
 MLS ID #1231542, Felicia Rouse, Coldwell Banker Realty. DBAMLS
 - $339,0003 bd2 ba1.8k sqft16590 SW 46TH CIRCLE, OCALA, FL 34473For SaleMLS ID #R4911835, Isabella Uran, OLLEB PROPERTIES, LLC. Stellar MLS
- $325,6694 bd2 ba2.2k sqft3114 NE 24TH PLACE, OCALA, FL 34470For SaleMLS ID #OM728976, Hope Deszell, RE/MAX FOXFIRE - HWY 40. Stellar MLS
- $254,0003 bd2 ba1.5k sqft5304 SE 15TH COURT, OCALA, FL 34480For SaleMLS ID #S5158776, Jesse Carriedo, REALTYCITY INC. Stellar MLS
- $279,9004 bd3 ba1.6k sqft61 PINE TRACE RUN, OCALA, FL 34472For SaleMLS ID #S5158703, Rey Andrade, THE PROPERTY PROS REAL ESTATE, INC. Stellar MLS
- $213,5003 bd2 ba1.2k sqft1316 SE 17TH STREET, OCALA, FL 34471For SaleMLS ID #OM720065, Tim Cicchella, OCALA DEV OF MARION LLC. Stellar MLS
- $410,0003 bd2 ba2.3k sqft15720 SE 27TH AVENUE, SUMMERFIELD, FL 34491For SaleMLS ID #GC543299, Celete Frazier, PEPINE REALTY. Stellar MLS
- $335,0003 bd2 ba1.3k sqft11012 SW 58TH AVENUE ROAD, OCALA, FL 34476For SaleMLS ID #O6440130, Steven Koleno, BEYCOME OF FLORIDA LLC. Stellar MLS
- $339,9003 bd2 ba2.1k sqft14787 SE 36TH AVENUE, SUMMERFIELD, FL 34491For SaleMLS ID #O6433595, AJ Jorge, JJ GOLD REALTY LLC. Stellar MLS
- $449,5003 bd2 ba1.8k sqft4025 NE 14TH COURT, OCALA, FL 34479For SaleMLS ID #A4699081, Moe Mossa, SAVVY AVENUE, LLC. Stellar MLS
- $265,0003 bd2 ba2k sqft9441 BAHIA ROAD, OCALA, FL 34472For SaleMLS ID #O6444102, Gladis Arroyave, LA ROSA REALTY CENTRAL FLORIDA LLC. Stellar MLS
- $289,0003 bd2 ba1.5k sqft13553 SE 39TH TERRACE, SUMMERFIELD, FL 34491For SaleMLS ID #OM733648, Jennifer Ramotar, RE/MAX FOXFIRE - HWY 40. Stellar MLS
