RENOVATED CORNER HOME IN OCALA — MOVE-IN READY & FULL OF POTENTIAL! If you’re looking for a peaceful Florida lifestyle, Ocala could be the perfect place to make your dream a reality—whether you’re a first-time homebuyer or investor. Welcome to 9441 Bahia Rd, Ocala, FL 34472, a beautifully RENOVATED HOME offering approximately 2,002 sq. ft. of living space on an impressive 15,246 sq. ft. CORNER LOT. Major updates completed in 2026 include NEW ROOF, NEW A/C, NEW FLOORING, RENOVATED KITCHEN, and RENOVATED BATHROOMS. The home also features beautiful finishes, special details throughout, and a super-spacious garage. Love the outdoors? The oversized corner lot gives you TREMENDOUS SPACE FOR YOUR GARDENING PROJECTS, outdoor entertaining, or simply enjoying your own piece of Florida—with NO HOA and NO CDD. Need extra flexibility? The property includes an additional space with a PRIVATE ENTRANCE that can be adapted to your needs—guest area, home office, multigenerational living, or potential income-producing space, subject to applicable zoning, permitting, and rental regulations. The seller is also contributing $5,000 toward buyer closing costs. NEW ROOF • NEW A/C • NEW FLOORING • RENOVATED KITCHEN & BATHROOMS — ALL 2026 • CORNER LOT • NO HOA • NO CDD • $5,000 TOWARD CLOSING COSTS, Come see 9441 Bahia Rd and imagine everything you can create here!
For sale
Price cut: $5K (11/1)
$254,900
9441 BAHIA ROAD, OCALA, FL 34472
3beds
2,002sqft
Single Family Residence
Built in 1977
0.35 Acres Lot
$251,400 Zestimate®
$127/sqft
$-- HOA
What's special
Renovated kitchenRenovated homeRenovated bathroomsNew roofSuper-spacious garageSpecial details throughoutOutdoor entertaining
- 44 days
- 1,065
- 85
Likely to sell faster than
Zillow last checked:
Listing updated:
Listed by:
Gladis Arroyave 863-852-6999,
LA ROSA REALTY CENTRAL FLORIDA LLC 407-861-8009
Source: Stellar MLS,MLS#: O6444102 Originating MLS: Orlando Regional
Facts & features
Interior
Bedrooms & bathrooms
- Bedrooms: 3
- Bathrooms: 2
- Full bathrooms: 2
Primary bedroom
- Features: Walk-In Closet(s)
- Level: First
Bedroom 2
- Features: Built-in Closet
- Level: First
Bedroom 3
- Features: Built-in Closet
- Level: First
Primary bathroom
- Level: First
Bathroom 2
- Level: First
Balcony porch lanai
- Level: First
Bonus room
- Features: No Closet
- Level: First
Kitchen
- Level: First
Living room
- Level: First
Heating
- Electric
Cooling
- Central Air
Appliances
- Included: Convection Oven, Dishwasher, Disposal, Dryer, Microwave, Range, Refrigerator, Washer
- Laundry: In Garage
Features
- Ceiling Fan(s), Kitchen/Family Room Combo, Living Room/Dining Room Combo, Open Floorplan, Thermostat, In-Law Floorplan
- Flooring: Tile
- Has fireplace: No
- Common walls with other units/homes: Corner Unit
Interior area
- Total structure area: 15,246
- Total interior livable area: 2,002 sqft
Video & virtual tour
Property
Parking
- Total spaces: 2
- Parking features: Garage - Attached
- Attached garage spaces: 2
Features
- Levels: One
- Stories: 1
- Exterior features: Private Mailbox, Private Yard
Lot
- Size: 0.35 Acres
- Dimensions: 126 x 120
Details
- Parcel number: 9002000849
- Zoning: R1
- Special conditions: None
Construction
Type & style
- Home type: SingleFamily
- Property subtype: Single Family Residence
Materials
- Block
- Foundation: Slab
- Roof: Shingle
Condition
- Completed
- New construction: No
- Year built: 1977
Utilities & green energy
- Sewer: Public Sewer
- Water: Public
- Utilities for property: Electricity Connected, Water Connected
Community & HOA
Community
- Pet fee: $0 monthly
- Subdivision: SILVER SPGS SHORES UN 02
HOA
- Has HOA: No
Location
- Region: Ocala
Financial & listing details
- Price per square foot: $127/sqft
- Tax assessed value: $165,361
- Annual tax amount: $3,045
- Date on market: 9/23/2026
- Cumulative days on market: 44 days
- Listing terms: Cash,Conventional,FHA,USDA Loan,VA Loan
- Ownership: Fee Simple
- Total actual rent: 0
- Electric utility on property: Yes
- Road surface type: Asphalt
Estimated market value
$251,400
$239,000 - $264,000
$1,786/mo
Price history
| Date | Event | Price |
|---|---|---|
| 11/1/2026 | Price change | $254,900-1.9%$127/sqft |
Source:  Stellar MLS #O6444102 Report a problem | ||
| 10/12/2026 | Price change | $259,900-1.9%$130/sqft |
Source: Stellar MLS #O6444102 Report a problem | ||
| 9/23/2026 | Listed for sale | $265,000+103.8%$132/sqft |
Source: Stellar MLS #O6444102 Report a problem | ||
| 4/29/2025 | Sold | $130,000-25.7%$65/sqft |
Source: Stellar MLS #OM696291 Report a problem | ||
| 4/15/2025 | Pending sale | $175,000$87/sqft |
Source: Stellar MLS #OM696291 Report a problem | ||
| 3/26/2025 | Price change | $175,000+2.9%$87/sqft |
Source: Stellar MLS #OM696291 Report a problem | ||
| 3/10/2025 | Pending sale | $170,000$85/sqft |
Source: Stellar MLS #OM696291 Report a problem | ||
| 3/4/2025 | Listed for sale | $170,000+126.7%$85/sqft |
Source: Stellar MLS #OM696291 Report a problem | ||
| 2/15/2018 | Sold | $75,000$37/sqft |
Source: Public Record Report a problem | ||
| 1/18/2018 | Pending sale | $75,000$37/sqft |
Source: FONTANA REALTY-WEST #529771 Report a problem | ||
| 1/15/2018 | Listed for sale | $75,000$37/sqft |
Source: FONTANA REALTY-WEST #529771 Report a problem | ||
Public tax history
| Year | Property taxes | Tax assessment |
|---|---|---|
| 2025 | $3,045 +14% | $119,385 +10% |
| 2024 | $2,671 +3.8% | $108,532 +10% |
| 2023 | $2,572 +10% | $98,665 +10% |
| 2022 | $2,338 +12.8% | $89,695 +10% |
| 2021 | $2,072 +9.8% | $81,541 +10% |
| 2020 | $1,886 +12.4% | $74,128 +10% |
| 2019 | $1,678 | $67,389 +10.4% |
| 2018 | $1,678 +121.2% | $61,045 +31% |
| 2017 | $759 +5.9% | $46,592 +2.1% |
| 2016 | $717 | $45,634 +0.7% |
| 2015 | $717 +0.8% | $45,317 -1.4% |
| 2014 | $711 +2.4% | $45,952 +1.5% |
| 2013 | $694 -8.5% | $45,273 -7.3% |
| 2012 | $758 -8.4% | $48,837 -13% |
| 2011 | $828 -5% | $56,138 -10.1% |
| 2010 | $872 +2.9% | $62,441 +2.7% |
| 2009 | $848 +0.9% | $60,799 +0.1% |
| 2008 | $840 -7.2% | $60,739 +3% |
| 2007 | $906 -2.9% | $58,971 +2.5% |
| 2006 | $933 +9.3% | $57,532 +3% |
| 2005 | $854 | $55,857 +3% |
| 2004 | $854 +9.3% | $54,231 +4.3% |
| 2002 | $781 +17% | $51,973 +4.6% |
| 2001 | $668 | $49,666 |
| 2000 | $668 | $49,666 |
Find assessor info on the county website
Monthly payment
Est. payment
Payment breakdown
Explore the cost of this home by adjusting the details. Changes won't be saved.Climate risks
Neighborhood: 34472
Nearby schools
Schools provided by the listing agent
- Elementary: Emerald Shores Elem. School
- Middle: Lake Weir Middle School
- High: Lake Weir High School
Source: Stellar MLS. This data may not be complete. We recommend contacting the local school district to confirm school assignments for this home.


Similar homes
- $234,9003 bd2 ba1.4k sqft41 WATER TRACK DRIVE, OCALA, FL 34472For Sale
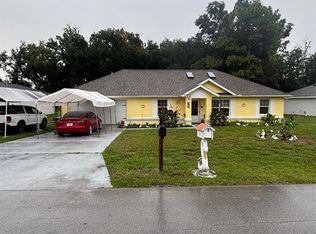
 MLS ID #O6426814, Maria Lasalle, LA ROSA REALTY LLC. Stellar MLS
- $296,0003 bd2 ba1.9k sqft555 SILVER COURSE CIRCLE, OCALA, FL 34472For Sale
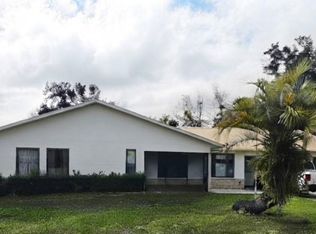 MLS ID #OM724233, Barbara Clarey-Romaine, MAJESTIC OAKS REALTY. Stellar MLS
- $260,0004 bd2 ba2.1k sqft9 CEDAR RUN, OCALA, FL 34472For Sale
 MLS ID #S5150769, Sonia Diaz Roman, LPT REALTY, LLC. Stellar MLS
- $249,9003 bd2 ba1.4k sqft5704 PECAN ROAD, OCALA, FL 34472For Sale
 MLS ID #OM723998, Andrew Fountain, PREFERRED PROPERTIES OF CEN/FL. Stellar MLS
- $224,0004 bd2 ba1.8k sqft124 PINE COURSE, OCALA, FL 34472For SaleMLS ID #OM715338, Nicole Garcia, REAL BROKER, LLC. Stellar MLS
- $209,0003 bd2 ba1.1k sqft25 DOGWOOD DRIVE CIRCLE, OCALA, FL 34472For SaleMLS ID #TB8511919, Laura Guastella, GRAYSTONE REAL ESTATE. Stellar MLS
- $189,9003 bd2 ba1k sqft11 PINE CIRCLE LANE, OCALA, FL 34472For SaleMLS ID #OM729936, Eric Nathanson, TRANS GLOBAL REALTY, INC. Stellar MLS
- $245,0003 bd2 ba1.3k sqft3701 NW 20TH AVENUE, OCALA, FL 34475For SaleMLS ID #TB8551186, Catherine Nolan, HOUSEWELL.COM REALTY OF FLORIDA LLC. Stellar MLS
- $249,0003 bd2 ba1.6k sqft9028 SW 91ST CIRCLE, OCALA, FL 34481For SaleMLS ID #OM735040, Luann LaPierre, KIEFER REALTY, PA. Stellar MLS
- $245,0003 bd2 ba1.9k sqft5419 SW 84TH PLACE, OCALA, FL 34476For SaleMLS ID #OM727686, Summer Robinson, COLDWELL BANKER ELLISON REALTY O. Stellar MLS
- $220,0003 bd2 ba1.2k sqft36 WALNUT DRIVE, OCALA, FL 34480For SaleMLS ID #OM731570, Celibee Santiago Velez, RE/MAX FOXFIRE - HWY200/103 S. Stellar MLS
- $275,0003 bd2 ba2k sqft11011 SW 53RD CIRCLE, OCALA, FL 34476For SaleMLS ID #OM730967, Charles Kaufherr, REALTY EXECUTIVES IN THE VILLAGES. Stellar MLS
- $227,9003 bd2 ba1.3k sqft1106 NE 17TH TERRACE, OCALA, FL 34470For SaleMLS ID #OM725761, Vincenza Auciello, TERRABELLA REALTY. Stellar MLS
- $230,0003 bd2 ba1.5k sqft3217 NE 14TH AVENUE, OCALA, FL 34479For SaleMLS ID #OM728690, Sue Amsden, COLDWELL BANKER ELLISON REALTY O. Stellar MLS
- $224,9003 bd2 ba1.4k sqft3702 SW 148TH PLACE, OCALA, FL 34473For SaleMLS ID #OM734630, Rosario Cornman, LPT REALTY, LLC. Stellar MLS
- $229,0005 bd4 ba2.1k sqft9314 SW 33RD COURT, OCALA, FL 34476For SaleMLS ID #G5117725, Myra Paxton, MICKI BLACKBURN REALTY. Stellar MLS
- $236,9003 bd2 ba1.4k sqft6326 SW 60TH COURT, OCALA, FL 34474For SaleMLS ID #OM731903, Snow Chou, KELLER WILLIAMS CORNERSTONE RE. Stellar MLS
- $249,0003 bd2 ba1.9k sqft13076 SW 78TH TERRACE, OCALA, FL 34473For SaleMLS ID #OM725661, Aurora Poll, ROBERTS REAL ESTATE INC. Stellar MLS
- $250,0003 bd2 ba1.7k sqft5243 EAGLES NEST ROAD, FRUITLAND PARK, FL 34731For SaleMLS ID #G5117264, Brian Smith, ERA GRIZZARD REAL ESTATE. Stellar MLS
