Welcome to this spacious 3/2 home. Features 2,294 Square Ft under the roof. On a 0.23-acre lot. Master bedroom has dual vanities and walks in closet. enjoy morning coffee and breakfast in a additional Florida sunroom, overlooking peaceful large back yard. Imaging yourself planting your favorite vegetables and flower, makes the backyard become a beautiful garden. This home located in a desirable, friendly, community of Bahia Oaks. NO HOA. NO CDD. If you like outdoor activities. World Equestrian Center only 5 miles drive. Also, only 19 miles to Rainbow River State Park, swim, fishing, cannoning, enjoy Florida lifestyle. Garage door is insulated and added screen door. Fence in back yard. Close to shopping, restaurants, schools, and hospital. Easy access to I-75.
For sale
$236,900
6326 SW 60TH COURT, OCALA, FL 34474
3beds
1,498sqft
Single Family Residence
Built in 1995
10,019 Square Feet Lot
$231,200 Zestimate®
$158/sqft
$-- HOA
What's special
Garage door is insulatedAdded screen door
- 28 days
- 366
- 19
Likely to sell faster than
Zillow last checked:
Listing updated:
Listed by:
Snow Chou 352-598-4408,
KELLER WILLIAMS CORNERSTONE RE 352-369-4044
Source: Stellar MLS,MLS#: OM731903 Originating MLS: Ocala - Marion
Originating MLS: Ocala - Marion
Facts & features
Interior
Bedrooms & bathrooms
- Bedrooms: 3
- Bathrooms: 2
- Full bathrooms: 2
Rooms
- Room types: Attic, Florida Room, Living Room, Utility Room
Primary bedroom
- Features: Walk-In Closet(s)
- Level: First
- Area: 224 Square Feet
- Dimensions: 16x14
Bedroom 2
- Features: Built-in Closet
- Level: First
- Area: 156 Square Feet
- Dimensions: 13x12
Bedroom 3
- Features: Built-in Closet
- Level: First
Primary bathroom
- Features: Walk-In Closet(s)
- Level: First
- Area: 88 Square Feet
- Dimensions: 11x8
Bathroom 2
- Features: Built-in Closet
- Level: First
- Area: 60 Square Feet
- Dimensions: 10x6
Dinette
- Level: First
Florida room
- Level: First
Kitchen
- Features: Storage Closet
- Level: First
- Area: 108 Square Feet
- Dimensions: 12x9
Laundry
- Level: First
Living room
- Level: First
- Area: 260 Square Feet
- Dimensions: 20x13
Loft
- Level: First
Office
- Level: First
Utility room
- Level: First
Heating
- Central, Electric, Heat Pump
Cooling
- Central Air
Appliances
- Included: Dishwasher, Dryer, Electric Water Heater, Exhaust Fan, Ice Maker, Range, Range Hood, Refrigerator, Washer
- Laundry: Inside, Laundry Room
Features
- Ceiling Fan(s), Crown Molding, Living Room/Dining Room Combo, Open Floorplan, Primary Bedroom Main Floor, Split Bedroom, Thermostat, Tray Ceiling(s), Walk-In Closet(s)
- Flooring: Carpet, Tile
- Windows: Window Treatments
- Has fireplace: No
Interior area
- Total structure area: 2,294
- Total interior livable area: 1,498 sqft
Video & virtual tour
Property
Parking
- Total spaces: 2
- Parking features: Garage - Attached
- Attached garage spaces: 2
Features
- Levels: One
- Stories: 1
- Patio & porch: Enclosed, Patio, Porch
- Exterior features: Rain Gutters
Lot
- Size: 10,019 Square Feet
- Dimensions: 80 x 125
- Features: In County, Landscaped, Private
- Residential vegetation: Oak Trees, Trees/Landscaped
Details
- Parcel number: 3539013038
- Zoning: R4
- Special conditions: None
Construction
Type & style
- Home type: SingleFamily
- Architectural style: Contemporary
- Property subtype: Single Family Residence
- Attached to another structure: Yes
Materials
- Vinyl Siding, Wood Frame
- Foundation: Concrete Perimeter
- Roof: Shingle
Condition
- Completed
- New construction: No
- Year built: 1995
Utilities & green energy
- Sewer: Septic Tank
- Water: Public
- Utilities for property: Cable Available, Electricity Connected, Phone Available, Street Lights, Water Connected
Community & HOA
Community
- Features: Deed Restrictions
- Pet fee: $0 monthly
- Subdivision: BAHIA OAKS UN 3
HOA
- Has HOA: No
Location
- Region: Ocala
Financial & listing details
- Price per square foot: $158/sqft
- Tax assessed value: $183,587
- Annual tax amount: $3,332
- Date on market: 9/9/2026
- Cumulative days on market: 28 days
- Listing terms: Cash,Conventional,FHA
- Ownership: Fee Simple
- Total actual rent: 0
- Electric utility on property: Yes
- Road surface type: Paved
Estimated market value
$231,200
$220,000 - $243,000
$1,819/mo
Price history
| Date | Event | Price |
|---|---|---|
| 9/9/2026 | Listed for sale | $236,900-3.3%$158/sqft |
Source:  Stellar MLS #OM731903 Report a problem Stellar MLS #OM731903 Report a problem | ||
| 7/8/2026 | Listing removed | $245,000$164/sqft |
Source: Stellar MLS #OM709989 Report a problem | ||
| 3/5/2026 | Listed for sale | $245,000$164/sqft |
Source: Stellar MLS #OM709989 Report a problem | ||
| 2/13/2026 | Listing removed | $245,000$164/sqft |
Source: Stellar MLS #OM709989 Report a problem | ||
| 12/19/2025 | Price change | $245,000-3.9%$164/sqft |
Source: Stellar MLS #OM709989 Report a problem | ||
| 11/4/2025 | Price change | $255,000-3.8%$170/sqft |
Source: Stellar MLS #OM709989 Report a problem | ||
| 9/20/2025 | Listed for sale | $265,000$177/sqft |
Source: Stellar MLS #OM709989 Report a problem | ||
| 7/28/2025 | Listing removed | $265,000$177/sqft |
Source: Stellar MLS #OM697178 Report a problem | ||
| 3/17/2025 | Listed for sale | $265,000+3.9%$177/sqft |
Source: Stellar MLS #OM697178 Report a problem | ||
| 8/18/2024 | Listing removed | -- |
Source: Stellar MLS #OM668995 Report a problem | ||
| 2/28/2024 | Price change | $255,000-3.8%$170/sqft |
Source: Stellar MLS #OM668995 Report a problem | ||
| 1/10/2024 | Price change | $265,000-1.9%$177/sqft |
Source: Stellar MLS #OM668995 Report a problem | ||
| 12/5/2023 | Listed for sale | $270,000+107.7%$180/sqft |
Source: Stellar MLS #OM668995 Report a problem | ||
| 6/13/2022 | Listing removed | -- |
Source: Zillow Rental Network Premium Report a problem | ||
| 6/8/2022 | Listed for rent | $1,600-5.9%$1/sqft |
Source: Zillow Rental Network Premium Report a problem | ||
| 5/13/2022 | Listing removed | -- |
Source: Zillow Rental Network Premium Report a problem | ||
| 5/11/2022 | Listed for rent | $1,700+31.3%$1/sqft |
Source: Zillow Rental Network Premium Report a problem | ||
| 4/2/2020 | Listing removed | $1,295$1/sqft |
Source: ALL COUNTY MARION PROP #OM601703 Report a problem | ||
| 3/30/2020 | Listed for rent | $1,295$1/sqft |
Source: ALL COUNTY MARION PROP #OM601703 Report a problem | ||
| 8/16/2019 | Listing removed | $1,295$1/sqft |
Source: All County Marion Report a problem | ||
| 8/7/2019 | Listed for rent | $1,295$1/sqft |
Source: Zillow Rental Network Report a problem | ||
| 6/13/2019 | Sold | $130,000-10.3%$87/sqft |
Source:  OMCAR #553743 Report a problem OMCAR #553743 Report a problem | ||
| 5/14/2019 | Pending sale | $145,000$97/sqft |
Source: KELLER WILLIAMS CORNERSTONE REAL ESTATE #553743 Report a problem | ||
| 4/8/2019 | Listed for sale | $145,000+85.4%$97/sqft |
Source: KELLER WILLIAMS CORNERSTONE REAL ESTATE #553743 Report a problem | ||
| 6/1/1995 | Sold | $78,200$52/sqft |
Source: Agent Provided Report a problem | ||
Public tax history
| Year | Property taxes | Tax assessment |
|---|---|---|
| 2025 | $3,333 +3.7% | $183,587 +8.7% |
| 2024 | $3,214 +6% | $168,834 +10% |
| 2023 | $3,033 +9.2% | $153,485 +10% |
| 2022 | $2,778 +6.2% | $139,532 +10% |
| 2021 | $2,617 +9.7% | $126,847 +10% |
| 2020 | $2,386 +3.6% | $115,315 +5.7% |
| 2019 | $2,303 | $109,105 +40.9% |
| 2018 | $2,303 +113.2% | $77,456 +2.1% |
| 2017 | $1,080 +2.2% | $75,863 +2.1% |
| 2016 | $1,057 | $74,303 +0.7% |
| 2015 | $1,057 +4.6% | $73,786 +0.8% |
| 2014 | $1,010 +0.1% | $73,200 -0.6% |
| 2013 | $1,009 +17.9% | $73,621 -2.5% |
| 2012 | $856 -3.9% | $75,517 -2.7% |
| 2011 | $891 +2.5% | $77,652 +1.5% |
| 2010 | $869 +4.7% | $76,504 +2.7% |
| 2009 | $830 +0.9% | $74,493 +0.1% |
| 2008 | $823 -14.7% | $74,420 +3% |
| 2007 | $965 -4.4% | $72,252 +2.5% |
| 2006 | $1,009 +5.4% | $70,490 +3% |
| 2005 | $957 | $68,437 +3% |
| 2004 | $957 +0.6% | $66,444 +4.3% |
| 2002 | $951 +9.5% | $63,679 +4.6% |
| 2001 | $869 | $60,851 |
| 2000 | $869 | $60,851 |
Find assessor info on the county website
Monthly payment
Est. payment
Payment breakdown
Explore the cost of this home by adjusting the details. Changes won't be saved.Climate risks
Neighborhood: 34474
Nearby schools
Schools provided by the listing agent
- Elementary: Winding Oaks Elementary
- Middle: Liberty Middle School
- High: West Port High School
Source: Stellar MLS. This data may not be complete. We recommend contacting the local school district to confirm school assignments for this home.
Similar homes
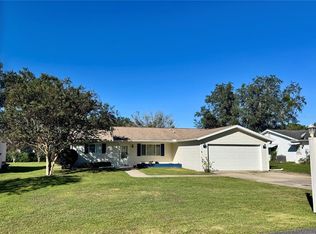
- $269,0003 bd2 ba1.7k sqft5523 SW 42ND PLACE, OCALA, FL 34474For Sale
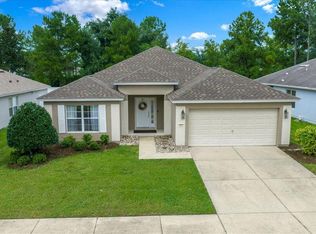
 MLS ID #OM733313, Janie Quast, SELLSTATE NEXT GENERATION REALTY. Stellar MLS
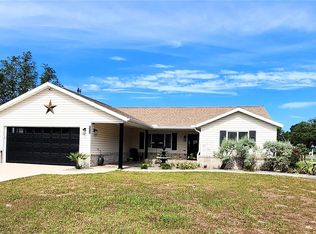
 - $225,0003 bd2 ba1.5k sqft10720 SW 62ND TERRACE, OCALA, FL 34476For Sale
 MLS ID #OM732218, Lori Busch, BUSCH REALTY. Stellar MLS
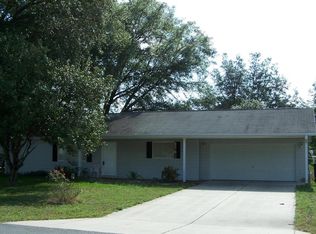
 - $254,9003 bd2 ba1.1k sqft2104 SW 38TH AVENUE, OCALA, FL 34474For Sale
 MLS ID #OM727869, Mari Hernandez, CENTRAL CITY REALTY. Stellar MLS
 - $226,9003 bd2 ba1.7k sqft9549 SW 53RD CIRCLE, OCALA, FL 34476For Sale
 MLS ID #OM730593, Joseph Regnier, REDI REAL ESTATE, LLC. Stellar MLS
 - $237,0003 bd3 ba1.5k sqft4971 SW 45TH STREET #na, OCALA, FL 34474For SaleMLS ID #OM715492, Kert Meyer, IV, MOMENTUM REALTY - OCALA. Stellar MLS
- $270,0003 bd2 ba1.4k sqft9916 SW 56TH AVENUE, OCALA, FL 34476For SaleMLS ID #OM729999, Nazimah Ying, SKYE INT'L REAL ESTATE LLC. Stellar MLS
- $239,0003 bd2 ba1.7k sqft15071 SW 38TH AVENUE, OCALA, FL 34473For SaleMLS ID #OM731319, Andrew Whaley, OCALA'S CHOICE REALTY, LLC. Stellar MLS
- $243,7503 bd2 ba1.7k sqft3434 NW 50TH COURT, OCALA, FL 34482For SaleMLS ID #OM723947, Crystal McCall, KELLER WILLIAMS CORNERSTONE RE. Stellar MLS
- $237,9003 bd2 ba1.3k sqft1106 NE 17TH TERRACE, OCALA, FL 34470For SaleMLS ID #OM725761, Vincenza Auciello, TERRABELLA REALTY. Stellar MLS
- $225,0003 bd3 ba1.5k sqft16 OAK PASS LOOP, OCALA, FL 34472For SaleMLS ID #OM732102, Gerryanna Guyton, HELPMATES REALTY INC. Stellar MLS
- $225,0003 bd2 ba1.3k sqft5887 PECAN ROAD, OCALA, FL 34472For SaleMLS ID #OM723573, Andrew Fountain, PREFERRED PROPERTIES OF CEN/FL. Stellar MLS
- $196,0002 bd2 ba1.4k sqft6035 SW 98TH STREET ROAD, OCALA, FL 34476For SaleMLS ID #O6440900, Steven Koleno, BEYCOME OF FLORIDA LLC. Stellar MLS
- $244,9003 bd2 ba1.2k sqft6655 NW 15TH AVENUE, OCALA, FL 34475For SaleMLS ID #OM730847, Mark Daconta, PREFERRED PROPERTIES OF CEN/FL. Stellar MLS
- $213,5003 bd2 ba1.2k sqft1316 SE 17TH STREET, OCALA, FL 34471For SaleMLS ID #OM720065, Tim Cicchella, OCALA DEV OF MARION LLC. Stellar MLS
- $230,0003 bd2 ba1.5k sqft3217 NE 14TH AVENUE, OCALA, FL 34479For SaleMLS ID #OM728690, Sue Amsden, COLDWELL BANKER ELLISON REALTY O. Stellar MLS
- $254,0003 bd2 ba1.4k sqft2161 NE 38 STREET, OCALA, FL 34479For SaleMLS ID #OM729353, Billy Rodgers, III, BILL RODGERS REALTY. Stellar MLS
- $269,0003 bd2 ba1.8k sqft304 MARION OAKS TRAIL, OCALA, FL 34473For SaleMLS ID #OM728987, Shirley Velasco, HOOK & LADDER REALTY OF CENTRAL FLORIDA, LLC. Stellar MLS
- $249,9902 bd2 ba1.2k sqft8041 SW 109TH PLACE ROAD, OCALA, FL 34481For SaleMLS ID #G5115882, Enger Barnes, LOKATION. Stellar MLS
- $239,0003 bd2 ba1.3k sqft731 SE 30TH AVENUE, OCALA, FL 34471For SaleMLS ID #OM729084, Van Akin, II, AKIN REALTY COMPANY. Stellar MLS
- $265,0003 bd2 ba2k sqft9441 BAHIA ROAD, OCALA, FL 34472For SaleMLS ID #O6444102, Gladis Arroyave, LA ROSA REALTY CENTRAL FLORIDA LLC. Stellar MLS
