Welcome to Your Private Oasis! This stunning 3-bedroom, 2-bath home offers 1,522 sq. ft. of beautifully designed living space, where comfort meets luxury. The heart of this home is a screened inground pool, resurfaced just two years ago and equipped with solar heaters to extend your swim season. Whether you're hosting a weekend barbecue or unwinding after a long day, the brick patio with roll-out awning sets the perfect scene for relaxation and entertainment. Inside, you’ll find an updated kitchen and bathrooms featuring sleek stainless-steel appliances, complemented by wood laminate flooring throughout. A brand-new hot water heater (2025) ensures efficiency and reliability. The two-car garage isn’t just for parking—it transforms into the ultimate man-cave, complete with a custom floor, automatic roll-up screen, decorative ceiling, and whisper-quiet garage doors. Plus, the newly upgraded driveway (2025) with Shark surface comes with a 10-year warranty, offering both durability and style. The meticulously maintained landscaping enhances the curb appeal, while exterior and security lighting add safety and ambiance. Conveniently located near Publix supermarket, restaurants, and retail shopping, this home blends tranquility with accessibility. Don’t miss the chance to call this poolside paradise yours—schedule a showing today!
Sold for $299,000
$299,000
6312 SW 60TH COURT, OCALA, FL 34474
3beds
1,522sqft
Single Family Residence
Built in 1993
0.27 Acres Lot
$297,000 Zestimate®
$196/sqft
$2,477 Estimated rent
Home value
$297,000
$264,000 - $333,000
$2,477/mo
Zestimate® history
Owner options
List your home for rent
$2,477/mo
Rent Zestimate®
Find your next renter with Zillow Rental Manager. Plus, with online applications, you can quickly screen prospective tenants – for free.
$2,477/mo
Rent Zestimate®
Refinance and save
$2,160/mo
Est. payment
Refinancing to a lower rate could help reduce your monthly payments and save thousands over the life of the loan.
$2,160/mo
Est. payment
Explore your selling options
Work with a Zillow partner agent
Leverage their expertise and Zillow's premium Showcase listings to get your home seen by more buyers.
Get startedList with your own agent
Get your home in front of millions of buyers by listing it on Zillow.
Learn how to do itSell it yourself
Take full control of how buyers see your home on Zillow by listing For Sale by Owner (FSBO).
List your homeWhat's special
Whisper-quiet garage doorsScreened inground poolDecorative ceilingExterior and security lightingSolar heatersBrand-new hot water heaterAutomatic roll-up screen
Zillow last checked:
Listing updated:
Listed by:
Lissette Duran 352-804-6211,
REAL BROKER, LLC 855-450-0442,
Melissa Martinez 352-804-6228,
KELLER WILLIAMS CORNERSTONE RE
Bought with:
Daniele Oliva, 3546149
TOP FLORIDA HOMES
Source: Stellar MLS,MLS#: OM702428 Originating MLS: Orlando Regional
Originating MLS: Orlando Regional
Facts & features
Interior
Bedrooms & bathrooms
- Bedrooms: 3
- Bathrooms: 2
- Full bathrooms: 2
Primary bedroom
- Features: Walk-In Closet(s)
- Level: First
- Area: 280 Square Feet
- Dimensions: 20x14
Kitchen
- Level: First
- Area: 120 Square Feet
- Dimensions: 12x10
Living room
- Level: First
- Area: 240 Square Feet
- Dimensions: 20x12
Heating
- Central, Electric
Cooling
- Central Air
Appliances
- Included: Microwave, Range, Refrigerator
- Laundry: Inside
Features
- Ceiling Fan(s), Living Room/Dining Room Combo, Solid Wood Cabinets, Split Bedroom, Walk-In Closet(s)
- Flooring: Ceramic Tile, Laminate
- Doors: French Doors
- Has fireplace: No
Interior area
- Total structure area: 3,398
- Total interior livable area: 1,522 sqft
Property
Parking
- Total spaces: 2
- Parking features: Driveway, Garage Door Opener
- Attached garage spaces: 2
- Has uncovered spaces: Yes
Features
- Levels: One
- Stories: 1
- Patio & porch: Covered, Deck, Enclosed, Front Porch, Screened
- Exterior features: Awning(s), Garden, Irrigation System, Lighting, Rain Gutters, Sidewalk
- Has private pool: Yes
- Pool features: Gunite, Heated, In Ground, Lighting, Screen Enclosure, Solar Heat
Lot
- Size: 0.27 Acres
- Dimensions: 95 x 125
- Features: Corner Lot, City Lot, Landscaped, Near Public Transit, Sidewalk, Street One Way
Details
- Additional structures: Shed(s)
- Parcel number: 3539013037
- Zoning: R4
- Special conditions: None
Construction
Type & style
- Home type: SingleFamily
- Property subtype: Single Family Residence
Materials
- Brick, Concrete
- Foundation: Slab
- Roof: Shingle
Condition
- New construction: No
- Year built: 1993
Utilities & green energy
- Sewer: Septic Tank
- Water: Public
- Utilities for property: Cable Connected, Electricity Connected, Phone Available, Street Lights, Water Connected
Community & HOA
Community
- Security: Security Lights, Security System
- Pet fee: $0 monthly
- Subdivision: BAHIA OAKS
HOA
- Has HOA: No
Location
- Region: Ocala
Financial & listing details
- Price per square foot: $196/sqft
- Tax assessed value: $203,408
- Annual tax amount: $1,169
- Date on market: 5/27/2025
- Cumulative days on market: 1 day
- Listing terms: Cash,Conventional,FHA,VA Loan
- Ownership: Fee Simple
- Total actual rent: 0
- Electric utility on property: Yes
- Road surface type: Paved
Price history
| Date | Event | Price |
|---|---|---|
| 6/25/2025 | Sold | $299,000$196/sqft |
Source:  Stellar MLS #OM702428 Report a problem Stellar MLS #OM702428 Report a problem | ||
| 5/29/2025 | Pending sale | $299,000$196/sqft |
Source: Stellar MLS #OM702428 Report a problem | ||
| 5/27/2025 | Listed for sale | $299,000+86.9%$196/sqft |
Source: Stellar MLS #OM702428 Report a problem | ||
| 8/6/2007 | Sold | $160,000$105/sqft |
Source: Public Record Report a problem | ||
Public tax history
| Year | Property taxes | Tax assessment |
|---|---|---|
| 2025 | $1,454 +19.3% | $101,375 +2.9% |
| 2024 | $1,219 +3% | $98,518 +3% |
| 2023 | $1,182 +3.4% | $95,649 +3% |
| 2022 | $1,144 +0.9% | $92,863 +3% |
| 2021 | $1,133 +1.1% | $90,158 +1.4% |
| 2020 | $1,121 +2% | $88,913 +2.3% |
| 2019 | $1,098 | $86,914 +1.9% |
| 2018 | $1,098 +7% | $85,293 +2.1% |
| 2017 | $1,026 +3.4% | $83,539 +2.1% |
| 2016 | $993 | $81,821 +0.7% |
| 2015 | $993 +6.3% | $81,252 +0.8% |
| 2014 | $934 +0.6% | $80,607 +0% |
| 2013 | $928 -4.1% | $80,577 -2.6% |
| 2012 | $968 -6.2% | $82,736 -4.6% |
| 2011 | $1,033 -19.6% | $86,734 -15.9% |
| 2010 | $1,285 -8.9% | $103,088 -8.8% |
| 2009 | $1,411 -9.6% | $113,062 -9% |
| 2008 | $1,560 -37.8% | $124,287 -17.4% |
| 2007 | $2,509 +110.3% | $150,381 +84.4% |
| 2006 | $1,193 +4% | $81,554 +3% |
| 2005 | $1,147 | $79,179 +3% |
| 2004 | $1,147 0% | $76,873 +4.3% |
| 2002 | $1,147 +8.3% | $73,672 +4.6% |
| 2001 | $1,060 | $70,400 |
| 2000 | $1,060 | $70,400 |
Find assessor info on the county website
Neighborhood: 34474
Nearby homes
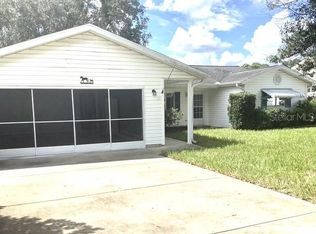
- $236,9003 bd2 ba1.4k sqft6326 SW 60th Ct, Ocala, FL 34474For Sale
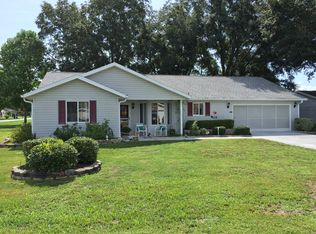
- $265,8002 bd2 ba2.3k sqft6315 SW 61st Ct, Ocala, FL 34474Off Market
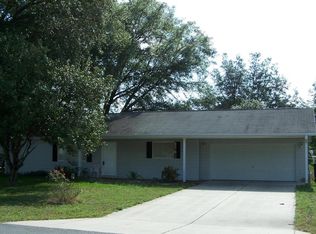
- $189,2002 bd2 ba1.1k sqft6325 SW 61st Ct, Ocala, FL 34474Off Market
- $245,0002 bd2 ba1.1k sqft6081 SW 63rd St, Ocala, FL 34474For Sale

- $217,0002 bd2 ba1.4k sqft6346 SW 60th Ct, Ocala, FL 34474Sold
- $212,4003 bd2 ba1.4k sqft6311 SW 60th Ct, Ocala, FL 34474Off Market
- $176,6002 bd2 ba1k sqft6125 SW 63rd St, Ocala, FL 34474Off Market
- $210,4002 bd2 ba1.2k sqft6075 SW 63rd St, Ocala, FL 34474Off Market
Nearby schools
GreatSchools rating
- 6/10Saddlewood Elementary SchoolGrades: PK-5Distance: 2.3 mi
- 5/10Liberty Middle SchoolGrades: 6-8Distance: 3 mi
- 4/10West Port High SchoolGrades: 9-12Distance: 2.7 mi
Schools provided by the listing agent
- Elementary: Saddlewood Elementary School
- Middle: Liberty Middle School
- High: West Port High School
Source: Stellar MLS. This data may not be complete. We recommend contacting the local school district to confirm school assignments for this home.
Get a cash offer in 3 minutes
Find out how much your home could sell for in as little as 3 minutes with a no-obligation cash offer.
Estimated market value
$297,000
Get a cash offer in 3 minutes
Find out how much your home could sell for in as little as 3 minutes with a no-obligation cash offer.
Estimated market value
$297,000
- Florida
- Marion County
- Ocala
- 34474
- 6312 SW 60TH COURT
