Skip main navigation
Sold for $217,000
  • $217,000

    6346 SW 60th Ct, Ocala, FL 34474

    2beds
    1,474sqft
    Single Family Residence
    Built in 1993
    10,019 Square Feet Lot
    $215,500 Zestimate®
    $147/sqft
    $1,659 Estimated rent

    Home value

    $215,500

    Estimated sales range

    Not available

    $1,659/mo

    Zestimate® history
    Loading
    Loading...

    Owner options

    List your home for rent

    $1,659/mo

    Rent Zestimate®

    Find your next renter with Zillow Rental Manager. Plus, with online applications, you can quickly screen prospective tenants – for free.

    Learn more

    $1,659/mo

    Rent Zestimate®

    Refinance and save

    $1,527/mo

    Est. payment

    Refinancing to a lower rate could help reduce your monthly payments and save thousands over the life of the loan.

    See today's rates

    $1,527/mo

    Est. payment

    Explore your selling options

    Work with a Zillow partner agent

    Leverage their expertise and Zillow's premium Showcase listings to get your home seen by more buyers.

    Get started

    List with your own agent

    Get your home in front of millions of buyers by listing it on Zillow.

    Learn how to do it

    Sell it yourself

    Take full control of how buyers see your home on Zillow by listing For Sale by Owner (FSBO).

    List your home

    What's special

    Flex roomCeiling fansNewer luxury laminate floorsNewer kitchen appliancesBeautiful tiled walk-in showerWalk in closets
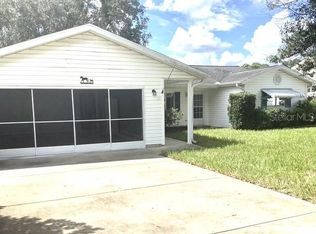
    2bedroom 2 bath 2 CGR in desirable family SW neighborhood. Move in ready!! Newer luxury laminate floors, newer kitchen appliances, sink, ceiling fans, gutters Interior freshly painted. flex room adds great multi purpose space. Both bedrooms have walk in closets. Beautiful tiled walk-in shower in primary. New screens in lanai and house window. A/C 2023, Roof 2012, Septic pumped 2024. Don’t miss out on this lovely home convenient to shopping, medical and I75.

    Zillow last checked:

    Listing updated:

    Listing Provided by:

    Cheryl Reid 352-361-8607,

    RE/MAX FOXFIRE - HWY200/103 S 352-479-0123

    Bought with:

    Kyle Hunziker, 3446816

    MOMENTUM REALTY - GAINESVILLE

    Source: Stellar MLS,MLS#: OM712675MLS LogoOriginating MLS: Ocala - Marion

    Facts & features

    Interior

    Bedrooms & bathrooms
    • Bedrooms: 2
    • Bathrooms: 2
    • Full bathrooms: 2
    Primary bedroom
    • Features: Walk-In Closet(s)
    • Level: First
    Bathroom 2
    • Features: Built-in Closet
    • Level: First
    • Area: 125 Square Feet
    • Dimensions: 12.5x10
    Kitchen
    • Features: No Closet
    • Level: First
    • Area: 80 Square Feet
    • Dimensions: 10x8
    Living room
    • Features: No Closet
    • Level: First
    • Area: 180 Square Feet
    • Dimensions: 15x12
    Heating
    • Electric
    Cooling
    • Central Air
    Appliances
    • Included: Dishwasher, Dryer, Microwave, Range, Refrigerator
    • Laundry: Laundry Room
    Features
    • Ceiling Fan(s), Eating Space In Kitchen, L Dining, Primary Bedroom Main Floor, Walk-In Closet(s)
    • Flooring: Laminate
    • Doors: Sliding Doors
    • Windows: Window Treatments
    • Has fireplace: No
    Interior area
    • Total structure area: 2,206
    • Total interior livable area: 1,474 sqft

    Property

    Parking
    • Total spaces: 2
    • Parking features: Garage - Attached
    • Attached garage spaces: 2
    Features
    • Levels: One
    • Stories: 1
    • Exterior features: Private Mailbox, Rain Gutters
    Lot
    • Size: 10,019 sqft
    • Dimensions: 80 x 125
    Details
    • Parcel number: 3539013039
    • Zoning: R4
    • Special conditions: None

    Construction

    Type & style
    • Home type: SingleFamily
    • Property subtype: Single Family Residence
    Materials
    • Wood Frame
    • Foundation: Slab
    • Roof: Shingle
    Condition
    • New construction: No
    • Year built: 1993

    Utilities & green energy

    • Sewer: Septic Tank
    • Water: Private
    • Utilities for property: Electricity Connected, Street Lights, Underground Utilities, Water Connected

    Community & neighborhood

    Location
    • Region: Ocala
    • Subdivision: BAHIA OAKS UN 03

    HOA & financial

    HOA
    • Has HOA: No
    Other fees
    • Pet fee: $0 monthly
    Other financial information
    • Total actual rent: 0

    Other

    Other facts
    • Listing terms: Cash,Conventional
    • Ownership: Fee Simple
    • Road surface type: Paved

    Price history

    DateEventPrice
    3/27/2026Sold$217,000-5.7%$147/sqft
    Source: Stellar MLS #OM712675 Report a problem
    3/2/2026Pending sale$230,000$156/sqft
    Source: Stellar MLS #OM712675 Report a problem
    2/11/2026Price change$230,000-4.2%$156/sqft
    Source: Stellar MLS #OM712675 Report a problem
    10/31/2025Listed for sale$240,000+45.5%$163/sqft
    Source: Stellar MLS #OM712675 Report a problem
    2/1/2022Sold$165,000+37.5%$112/sqft
    Source: Public Record Report a problem
    7/24/2007Sold$120,000$81/sqft
    Source: Public Record Report a problem

    Public tax history

    YearProperty taxesTax assessment
    2024$2,324 -0.7%$174,199 +3%
    2023$2,341 -0.2%$169,125 +0.3%
    2022$2,345 -7.1%$168,659 +35.3%
    2021$2,525 +126%$124,641 +58.9%
    2020$1,117 +1.9%$78,438 +2.3%
    2019$1,097 $76,674 +1.9%
    2018$1,097 +4.6%$75,244 +2.1%
    2017$1,048 +1.7%$73,696 +2.1%
    2016$1,031 $72,180 +0.7%
    2015$1,031 +4.5%$71,678 +0.8%
    2014$987 -0.6%$71,109 -0.4%
    2013$993 +19%$71,395 -2.5%
    2012$834 -2.9%$73,192 -3.2%
    2011$859 -20.9%$75,609 -16.3%
    2010$1,086 -9.9%$90,365 -9.2%
    2009$1,205 -8.9%$99,480 -8.1%
    2008$1,322 +42.5%$108,291 +54.1%
    2007$928 -4.2%$70,290 +2.5%
    2006$968 +5.8%$68,577 +3%
    2005$915 $66,579 +3%
    2004$915 -0.2%$64,641 +4.3%
    2002$917 +9.8%$61,949 +4.6%
    2001$835 $59,199
    2000$835 $59,199

    Find assessor info on the county website

    Neighborhood: 34474

    Nearby schools

    GreatSchools rating
    Schools provided by the listing agent
    • Elementary: Saddlewood Elementary School
    • Middle: Liberty Middle School
    • High: West Port High School

    Source: Stellar MLS. This data may not be complete. We recommend contacting the local school district to confirm school assignments for this home.

    Get a cash offer in 3 minutes
    Find out how much your home could sell for in as little as 3 minutes with a no-obligation cash offer.
    Estimated market value
    $215,500
    Get a cash offer in 3 minutes
    Find out how much your home could sell for in as little as 3 minutes with a no-obligation cash offer.
    Estimated market value
    $215,500