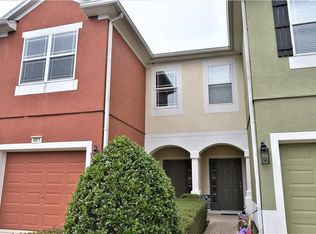
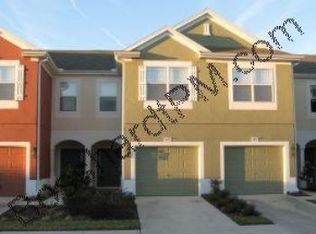
Welcome to this stunning 3 bed 2.5 bath townhouse ideally located in Wynchase town homes. This modern home offers a perfect blend of comfort, style, and convenience. Step inside to discover an open-concept living and dining area filled with natural light, featuring luxury vinyl floors, high ceilings, stone counter . The spacious kitchen boasts stainless steel appliances, granite countertops, breakfast bar, etc. making it perfect for both cooking and entertaining. Upstairs, the primary suite includes a private ensuite bath and walk-in closet, while additional bedrooms provide ample space for family, guests, or a home office. Enjoy outdoor living with a private patio/balcony/garden area, ideal for relaxing or hosting gatherings. Additional features include [garage, laundry room, , community amenities, etc.]. Conveniently located near [parks, schools, shopping, public transit or highways], this townhouse offers the best of urban living in a welcoming community. Don’t miss the opportunity to make this beautiful home yours!
For sale
$237,000
4971 SW 45TH STREET #na, OCALA, FL 34474
3beds
1,584sqft
Condominium
Built in 2007
-- sqft lot
$-- Zestimate®
$150/sqft
$316/mo HOA
What's special
- 289 days
- 89
- 2
Zillow last checked:
Listing updated:
Listed by:
Kert Meyer, IV 352-598-3967,
MOMENTUM REALTY - OCALA 352-509-6169
Source: Stellar MLS,MLS#: OM715492 Originating MLS: Ocala - Marion
Originating MLS: Ocala - Marion
Facts & features
Interior
Bedrooms & bathrooms
- Bedrooms: 3
- Bathrooms: 3
- Full bathrooms: 2
- 1/2 bathrooms: 1
Primary bedroom
- Features: Walk-In Closet(s)
- Level: Second
- Area: 155.45 Square Feet
- Dimensions: 14.03x11.08
Primary bathroom
- Level: Second
- Area: 73.08 Square Feet
- Dimensions: 6.09x12
Kitchen
- Level: First
- Area: 127.81 Square Feet
- Dimensions: 14.06x9.09
Living room
- Level: First
- Area: 324.02 Square Feet
- Dimensions: 17x19.06
Heating
- Electric
Cooling
- Central Air
Appliances
- Included: Dishwasher, Disposal, Dryer, Electric Water Heater, Ice Maker, Range, Refrigerator, Washer
- Laundry: Upper Level
Features
- Ceiling Fan(s), Living Room/Dining Room Combo, Open Floorplan, Solid Wood Cabinets, Stone Counters, Walk-In Closet(s)
- Flooring: Luxury Vinyl
- Doors: Outdoor Grill
- Has fireplace: No
Interior area
- Total structure area: 2,007
- Total interior livable area: 1,584 sqft
Video & virtual tour
Property
Parking
- Total spaces: 1
- Parking features: Garage - Attached
- Attached garage spaces: 1
Features
- Levels: Two
- Stories: 2
- Exterior features: Outdoor Grill
- Has private pool: Yes
- Pool features: Child Safety Fence, Deck
Lot
- Size: 1,742 Square Feet
Details
- Parcel number: 2386300274
- Zoning: PUD
- Special conditions: None
Construction
Type & style
- Home type: Condo
- Property subtype: Condominium
Materials
- Block, Stucco
- Foundation: Slab
- Roof: Shingle
Condition
- New construction: No
- Year built: 2007
Utilities & green energy
- Sewer: Public Sewer
- Water: Public
- Utilities for property: Electricity Connected
Community & HOA
Community
- Features: Fitness Center, Gated Community - Guard, Handicap Modified, Pool
- Pet fee: $0 monthly
- Subdivision: WYNCHASE TWNHMS
HOA
- Has HOA: Yes
- Services included: 24-Hour Guard, Community Pool, Maintenance Grounds, Manager, Pool Maintenance, Security
- HOA fee: $316 monthly
- HOA name: leland management
- Second HOA name: leland management
Location
- Region: Ocala
Financial & listing details
- Price per square foot: $150/sqft
- Annual tax amount: $3,215
- Date on market: 12/22/2025
- Cumulative days on market: 129 days
- Ownership: Condominium
- Total actual rent: 0
- Electric utility on property: Yes
- Road surface type: Asphalt
Estimated market value
Not available
Estimated sales range
Not available
Not available
Price history
| Date | Event | Price |
|---|---|---|
| 3/4/2026 | Price change | $237,000-2.1%$150/sqft |
Source:  Stellar MLS #OM715492 Report a problem Stellar MLS #OM715492 Report a problem | ||
| 2/13/2026 | Price change | $242,000-1.2%$153/sqft |
Source: Stellar MLS #OM715492 Report a problem | ||
| 2/2/2026 | Price change | $244,900-1%$155/sqft |
Source: Stellar MLS #OM715492 Report a problem | ||
| 12/22/2025 | Listed for sale | $247,400$156/sqft |
Source: Stellar MLS #OM715492 Report a problem | ||
Public tax history
Tax history is unavailable.
Monthly payment
Est. payment
Payment breakdown
Explore the cost of this home by adjusting the details. Changes won't be saved.Climate risks
Neighborhood: 34474

Similar homes
- $269,0003 bd2 ba1.7k sqft5523 SW 42ND PLACE, OCALA, FL 34474For Sale
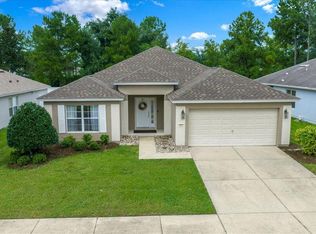
 MLS ID #OM733313, Janie Quast, SELLSTATE NEXT GENERATION REALTY. Stellar MLS
 - $236,9003 bd2 ba1.4k sqft6326 SW 60TH COURT, OCALA, FL 34474For Sale
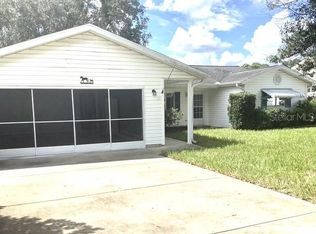 MLS ID #OM731903, Snow Chou, KELLER WILLIAMS CORNERSTONE RE. Stellar MLS
 - $199,5002 bd3 ba1.1k sqft4901 SW 45TH STREET, OCALA, FL 34474For Sale
 MLS ID #OM731756, Stephanie Williams, DALTON WADE INC. Stellar MLS
 - $254,9003 bd2 ba1.1k sqft2104 SW 38TH AVENUE, OCALA, FL 34474For Sale
 MLS ID #OM727869, Mari Hernandez, CENTRAL CITY REALTY. Stellar MLS
 - $186,5002 bd3 ba1.1k sqft4428 SW 49TH AVENUE, OCALA, FL 34474For SaleMLS ID #OM718351, Jimmy Cooke II, BOFFO REAL ESTATE GROUP LLC. Stellar MLS
- $259,9003 bd2 ba1.7k sqft9573 SW 53RD CIRCLE, OCALA, FL 34476For SaleMLS ID #OM718389, Earl Wilson, FONTANA REALTY. Stellar MLS
- $210,0003 bd2 ba1.3k sqft4 PINE RADIAL TRAIL, OCALA, FL 34472For SaleMLS ID #G5118554, William Monico, KELLER WILLIAMS CORNERSTONE RE. Stellar MLS
- $243,7503 bd2 ba1.7k sqft3434 NW 50TH COURT, OCALA, FL 34482For SaleMLS ID #OM723947, Crystal McCall, KELLER WILLIAMS CORNERSTONE RE. Stellar MLS
- $239,0003 bd2 ba1.3k sqft731 SE 30TH AVENUE, OCALA, FL 34471For SaleMLS ID #OM729084, Van Akin, II, AKIN REALTY COMPANY. Stellar MLS
- $229,9003 bd2 ba1.4k sqft3142 SW 132ND LANE, OCALA, FL 34473For SaleMLS ID #OM729138, Ivette Garcia, MARION OAKS REALTY & PROPERTY. Stellar MLS
- $270,0003 bd2 ba1.4k sqft9916 SW 56TH AVENUE, OCALA, FL 34476For SaleMLS ID #OM729999, Nazimah Ying, SKYE INT'L REAL ESTATE LLC. Stellar MLS
- $244,9003 bd2 ba1.2k sqft6655 NW 15TH AVENUE, OCALA, FL 34475For SaleMLS ID #OM730847, Mark Daconta, PREFERRED PROPERTIES OF CEN/FL. Stellar MLS
- $239,9003 bd2 ba1.3k sqft296 OAK LANE TRACK, OCALA, FL 34472For SaleMLS ID #OM733135, Drew Massey, GAILEY ENTERPRISES REAL ESTATE. Stellar MLS
- $230,0003 bd3 ba1.7k sqft3655 SE 37TH COURT, OCALA, FL 34480New ConstructionMLS ID #OM733417, Garrett Huffman, EXP REALTY LLC. Stellar MLS
- $269,0003 bd2 ba1.8k sqft304 MARION OAKS TRAIL, OCALA, FL 34473For SaleMLS ID #OM728987, Shirley Velasco, HOOK & LADDER REALTY OF CENTRAL FLORIDA, LLC. Stellar MLS
- $248,0002 bd2 ba1.3k sqft2332 SE 18 CIRCLE, OCALA, FL 34471For SaleMLS ID #OM730061, James Grimes, RESOLUTE REAL ESTATE LLC. Stellar MLS
- $230,0003 bd2 ba1.5k sqft3217 NE 14TH AVENUE, OCALA, FL 34479For SaleMLS ID #OM728690, Sue Amsden, COLDWELL BANKER ELLISON REALTY O. Stellar MLS
- $224,0004 bd2 ba1.8k sqft124 PINE COURSE, OCALA, FL 34472For SaleMLS ID #OM715338, Nicole Garcia, REAL BROKER, LLC. Stellar MLS
- $244,9003 bd3 ba1.5k sqft8229 SW 67TH AVENUE, OCALA, FL 34476For SaleMLS ID #GC541301, Ronald Cobb, PEPINE REALTY. Stellar MLS
