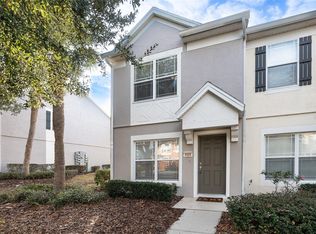
Short Sale. Come take a look at this charming 2-bedroom, 2.5-bath townhome located in the desirable gated Wynchase at Fore Ranch community in SW Ocala. Offering approximately 1,134 square feet of living space, this two-story home features a comfortable, functional layout with the main living areas downstairs and both bedrooms upstairs for added privacy. The first floor offers a spacious living area, dining space, kitchen, convenient half bath, and access to the screened rear patio—perfect for enjoying your morning coffee or relaxing at the end of the day. Upstairs you’ll find two bedroom suites, each with its own private bathroom, along with a conveniently located inside laundry closet. Enjoy low-maintenance living along with an impressive selection of community amenities, including a community pool, clubhouse, fitness center, tennis courts, playground, sidewalks, and recreational areas. With its manageable size, convenient location, and community amenities, this property is a great option for a first-time homebuyer looking to make homeownership a reality or an investor looking to add an Ocala townhome to their portfolio. Conveniently located near shopping, dining, medical facilities, schools, SR 200 and I-75, this home puts many of Ocala’s everyday conveniences within easy reach. Whether you’re buying your first home or searching for your next investment opportunity, 4901 SW 45th Street is one you’ll want to see!
For sale
$199,500
4901 SW 45TH STREET, OCALA, FL 34474
2beds
1,134sqft
Townhouse
Built in 2007
871 Square Feet Lot
$193,700 Zestimate®
$176/sqft
$344/mo HOA
What's special
Tennis courtsRecreational areasCommunity poolComfortable functional layoutConvenient half bathDining space
- 29 days
- 139
- 5
Zillow last checked:
Listing updated:
Listed by:
Stephanie Williams 352-875-4499,
DALTON WADE INC 888-668-8283
Source: Stellar MLS,MLS#: OM731756 Originating MLS: Suncoast Tampa
Originating MLS: Suncoast Tampa
Facts & features
Interior
Bedrooms & bathrooms
- Bedrooms: 2
- Bathrooms: 3
- Full bathrooms: 2
- 1/2 bathrooms: 1
Primary bedroom
- Features: Walk-In Closet(s)
- Level: Second
- Area: 120 Square Feet
- Dimensions: 12x10
Bedroom 2
- Features: Walk-In Closet(s)
- Level: Second
- Area: 110 Square Feet
- Dimensions: 11x10
Kitchen
- Level: First
- Area: 90 Square Feet
- Dimensions: 10x9
Living room
- Level: First
- Area: 294 Square Feet
- Dimensions: 21x14
Heating
- Central
Cooling
- Central Air
Appliances
- Included: Microwave, Range, Refrigerator
- Laundry: Inside
Features
- Ceiling Fan(s), Living Room/Dining Room Combo, PrimaryBedroom Upstairs
- Flooring: Carpet, Tile, Vinyl
- Has fireplace: No
Interior area
- Total structure area: 1,244
- Total interior livable area: 1,134 sqft
Video & virtual tour
Property
Features
- Levels: Two
- Stories: 2
- Exterior features: Sidewalk
Lot
- Size: 871 Square Feet
Details
- Parcel number: 2386410000
- Zoning: PUD
- Special conditions: Short Sale
Construction
Type & style
- Home type: Townhouse
- Property subtype: Townhouse
Materials
- Block, Stucco
- Foundation: Slab
- Roof: Shingle
Condition
- New construction: No
- Year built: 2007
Utilities & green energy
- Sewer: Public Sewer
- Water: Public
- Utilities for property: Cable Available, Electricity Available, Water Available
Community & HOA
Community
- Features: Association Recreation - Owned, Community Mailbox, Deed Restrictions, Fitness Center, Gated Community - No Guard, Playground, Sidewalks, Tennis Court(s)
- Pet fee: $0 monthly
- Subdivision: WYNCHASE TWNHMS
HOA
- Has HOA: Yes
- Amenities included: Basketball Court, Clubhouse, Fitness Center, Gated, Pool
- Services included: Common Area Taxes, Community Pool, Maintenance Structure, Maintenance Grounds, Pool Maintenance
- HOA fee: $344 monthly
- HOA name: LELAND MANAGEMENT
- Second HOA name: FORERANCH
Location
- Region: Ocala
Financial & listing details
- Price per square foot: $176/sqft
- Tax assessed value: $159,211
- Annual tax amount: $3,042
- Date on market: 9/4/2026
- Cumulative days on market: 30 days
- Listing terms: Cash,Conventional,FHA,VA Loan
- Ownership: Fee Simple
- Total actual rent: 0
- Electric utility on property: Yes
- Road surface type: Asphalt
Estimated market value
$193,700
$184,000 - $203,000
$1,530/mo
Price history
| Date | Event | Price |
|---|---|---|
| 9/4/2026 | Listed for sale | $199,500-2.7%$176/sqft |
Source:  Stellar MLS #OM731756 Report a problem Stellar MLS #OM731756 Report a problem | ||
| 2/3/2023 | Sold | $205,000+2%$181/sqft |
Source: Public Record Report a problem | ||
| 1/6/2023 | Pending sale | $201,000$177/sqft |
Source: Stellar MLS #OM650423 Report a problem | ||
| 12/20/2022 | Listed for sale | $201,000-0.4%$177/sqft |
Source: Stellar MLS #OM650423 Report a problem | ||
| 12/16/2022 | Listing removed | -- |
Source: Stellar MLS #OM649717 Report a problem | ||
| 12/4/2022 | Listed for sale | $201,900+18254.5%$178/sqft |
Source: Stellar MLS #OM649717 Report a problem | ||
| 6/30/2019 | Sold | $1,100-98.8%$1/sqft |
Source:  OMCAR #556163 Report a problem OMCAR #556163 Report a problem | ||
| 6/18/2019 | Listing removed | $1,100$1/sqft |
Source: FITZPATRICK REAL ESTATE GROUP INC #556163 Report a problem | ||
| 5/14/2019 | Listed for rent | $1,100+15.8%$1/sqft |
Source: FITZPATRICK REAL ESTATE GROUP INC #556163 Report a problem | ||
| 5/5/2017 | Listing removed | $950$1/sqft |
Source: HOMERUN REALTY, LLC #516979 Report a problem | ||
| 4/15/2017 | Listed for rent | $950$1/sqft |
Source: HOMERUN REALTY, LLC #516979 Report a problem | ||
| 4/13/2017 | Sold | $90,000-7.2%$79/sqft |
Source: Public Record Report a problem | ||
| 3/16/2017 | Pending sale | $97,000$86/sqft |
Source: SELLSTATE NEXT GENERATION REALTY #515127 Report a problem | ||
| 3/10/2017 | Listed for sale | $97,000+21.4%$86/sqft |
Source: SELLSTATE NEXT GENERATION REALTY #515127 Report a problem | ||
| 1/6/2016 | Listing removed | $950$1/sqft |
Source: RESOLUTE REAL ESTATE LLC Report a problem | ||
| 12/14/2015 | Listed for rent | $950+11.8%$1/sqft |
Source: Resolute Real Estate Report a problem | ||
| 12/9/2015 | Sold | $79,900$70/sqft |
Source: Public Record Report a problem | ||
| 11/19/2015 | Listed for sale | $79,900-33.7%$70/sqft |
Source: RE/MAX PREMIER REALTY #435233 Report a problem | ||
| 4/9/2015 | Listing removed | $850$1/sqft |
Source: SYNDICATED CAPITAL REALTY, LLC #423612 Report a problem | ||
| 4/4/2015 | Listed for rent | $850$1/sqft |
Source: SYNDICATED CAPITAL REALTY, LLC #423612 Report a problem | ||
| 12/20/2007 | Sold | $120,500$106/sqft |
Source: Public Record Report a problem | ||
Public tax history
| Year | Property taxes | Tax assessment |
|---|---|---|
| 2025 | $3,042 +0% | $159,211 +1.7% |
| 2024 | $3,042 +13.3% | $156,608 +32.4% |
| 2023 | $2,685 +23.4% | $118,324 +10% |
| 2022 | $2,176 +11.3% | $107,567 +10% |
| 2021 | $1,954 +19.3% | $97,788 +9.3% |
| 2020 | $1,639 +3.4% | $89,430 +4.8% |
| 2019 | $1,585 | $85,341 +10% |
| 2018 | $1,585 +41.6% | $77,583 +28.3% |
| 2017 | $1,119 +7.1% | $60,468 -0.6% |
| 2016 | $1,045 | $60,848 +10.8% |
| 2015 | $1,045 +12.3% | $54,893 +5.8% |
| 2014 | $930 +10.4% | $51,875 +10% |
| 2013 | $843 -6.7% | $47,159 -5.5% |
| 2012 | $903 +77.3% | $49,893 -13.9% |
| 2011 | $509 -25% | $57,951 -25.7% |
| 2010 | $680 -31.2% | $77,973 -19.8% |
| 2009 | $987 -11% | $97,173 -8.1% |
| 2008 | $1,109 | $105,721 +92.2% |
| 2007 | -- | $55,000 |
Find assessor info on the county website
Monthly payment
Est. payment
Payment breakdown
Explore the cost of this home by adjusting the details. Changes won't be saved.Climate risks
Neighborhood: 34474
Nearby schools
Schools provided by the listing agent
- Elementary: Saddlewood Elementary School
- Middle: Liberty Middle School
- High: West Port High School
Source: Stellar MLS. This data may not be complete. We recommend contacting the local school district to confirm school assignments for this home.
Similar homes
- $195,0003 bd3 ba1.5k sqft4116 SW 54TH CIRCLE, OCALA, FL 34474For Sale
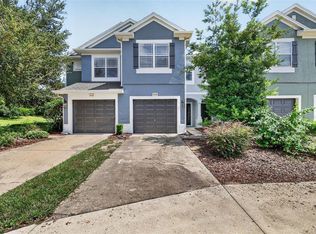
 MLS ID #OM732352, Beth Anthony, RE/MAX PREMIER REALTY. Stellar MLS
 - $179,5002 bd3 ba1.1k sqft4434 SW 49TH AVENUE, OCALA, FL 34474For Sale
 MLS ID #OM731305, Jimmy Cooke II, BOFFO REAL ESTATE GROUP LLC. Stellar MLS
 - $199,0003 bd3 ba1.5k sqft4954 SW 45TH CIRCLE, OCALA, FL 34474For Sale
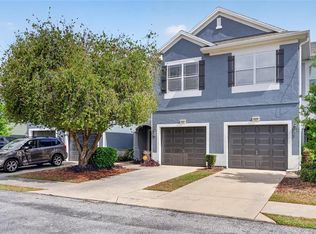 MLS ID #OM723880, Scott Coldwell, COLDWELL REALTY SOLD GUARANTEE. Stellar MLS
 - $192,0003 bd3 ba1.5k sqft4131 SW 51ST CIRCLE, OCALA, FL 34474For Sale
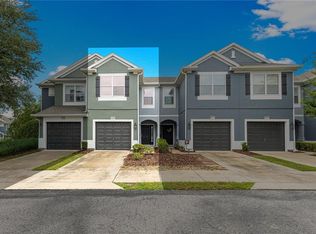 MLS ID #OM729582, Marcia Kasper, RE/MAX ALLSTARS REALTY. Stellar MLS
 - $186,5002 bd3 ba1.1k sqft4428 SW 49TH AVENUE, OCALA, FL 34474For SaleMLS ID #OM718351, Jimmy Cooke II, BOFFO REAL ESTATE GROUP LLC. Stellar MLS
- $209,9003 bd3 ba1.5k sqft4950 SW 45TH CIRCLE, OCALA, FL 34474For SaleMLS ID #OM729255, Romel Camacho, TCT REALTY GROUP LLC. Stellar MLS
- $218,0002 bd2 ba1.4k sqft4555 SW 52ND CIRCLE #101, OCALA, FL 34474For SaleMLS ID #OM688802, Lori Busch, BUSCH REALTY. Stellar MLS
- $237,0003 bd3 ba1.5k sqft4971 SW 45TH STREET #na, OCALA, FL 34474For SaleMLS ID #OM715492, Kert Meyer, IV, MOMENTUM REALTY - OCALA. Stellar MLS
- $184,0002 bd2 ba1.1k sqft1915 SW 34TH COURT, OCALA, FL 34474For SaleMLS ID #OM710887, Hope Deszell, RE/MAX FOXFIRE - HWY 40. Stellar MLS
- $196,0002 bd2 ba1.4k sqft6035 SW 98TH STREET ROAD, OCALA, FL 34476For SaleMLS ID #O6440900, Steven Koleno, BEYCOME OF FLORIDA LLC. Stellar MLS
- $219,0002 bd2 ba1.5k sqft8480 SW 61ST TERRACE ROAD, OCALA, FL 34476For SaleMLS ID #OM729701, William Avant, CENTURY 21 AFFILIATES. Stellar MLS
- $201,5003 bd2 ba1.3k sqft9832 SW 61ST COURT, OCALA, FL 34476For SaleMLS ID #R4911166, Richard Brockmann, R.K.B. REALTY. Stellar MLS
- $172,0002 bd2 ba1k sqft10740 SW 62ND AVENUE ROAD, OCALA, FL 34476For SaleMLS ID #O6412393, Amber Strassberger, BETTER HOMES AND GARDENS REAL ESTATE LIFESTYLES REALTY. Stellar MLS
- $279,0003 bd2 ba1.5k sqft6550 SW 50TH COURT, OCALA, FL 34474For SaleMLS ID #OM723024, Lane White, ASHLAR REALTY. Stellar MLS
- $225,0003 bd2 ba1.3k sqft87 DOGWOOD DRIVE CIRCLE, OCALA, FL 34472For SaleMLS ID #P4939743, Amber Curry, J&T PROPERTY SOLUTIONS GROUP LLC. Stellar MLS
- $214,9003 bd2 ba1.2k sqft3341 NW 44TH COURT, OCALA, FL 34482For SaleMLS ID #OM728772, Oscar Miranda, LPT REALTY, LLC. Stellar MLS
- $179,0002 bd2 ba1.2k sqft2115 NE 38TH AVENUE, OCALA, FL 34470For SaleMLS ID #OM720604, Arika Johnson, PLATINUM HOMES AND LAND REALTY. Stellar MLS
- $220,0003 bd2 ba1.1k sqft6108 PECAN COURSE, OCALA, FL 34472For SaleMLS ID #OM726031, Danny Singh, RE/MAX PREMIER REALTY LADY LK. Stellar MLS
- $165,0002 bd2 ba1.1k sqft10838 SW 78TH COURT, OCALA, FL 34476For SaleMLS ID #OM731561, Cynthia Desmarais, CB/ELLISON RLTY WEST. Stellar MLS
- $239,9003 bd2 ba1.3k sqft296 OAK LANE TRACK, OCALA, FL 34472For SaleMLS ID #OM733135, Drew Massey, GAILEY ENTERPRISES REAL ESTATE. Stellar MLS
