CORNER BEAUTY! VA Assumable Loan !! Property can be Rented No Problem. Spacious 2-bedroom, 1.5-bath townhome located in the desirable Silver Pines community. This well-maintained home features both bedrooms upstairs with new carpet installed in 2023, while the main floor offers carpet & ceramic tile throughout and a spacious living area over 1200 sq ft with great flow. The updated kitchen (2023) includes new stainless-steel appliances, granite countertops, and modern cabinets with ample storage. Major upgrades include all exterior doors and windows replaced in 2022 with a lifetime warranty through Window World, a new AC unit installed in 2019, and a new roof in 2017. Enjoy the convenience of indoor laundry on the main floor and relax through the sliding glass doors onto the screened porch downstairs & balcony overlooking a fenced area. Located close to shopping, restaurants, and everyday conveniences. The HOA covers exterior pest control, insurance, grounds maintenance/ irrigation, making ownership simple. Leasing is allowed, offering flexibility for homeowners or investors. The property includes one designated parking space with additional parking available. Washer and dryer do not convey.
For sale
Price increase: $500 (10/7)
$179,500
2115 NE 38TH AVENUE, OCALA, FL 34470
2beds
1,260sqft
Townhouse
Built in 1983
663 Square Feet Lot
$176,200 Zestimate®
$142/sqft
$150/mo HOA
What's special
- 215 days
- 145
- 4
Zillow last checked:
Listing updated:
Listed by:
Arika Johnson 470-331-6346,
PLATINUM HOMES AND LAND REALTY 352-565-7555
Source: Stellar MLS,MLS#: OM720604 Originating MLS: Ocala - Marion
Originating MLS: Ocala - Marion
Facts & features
Interior
Bedrooms & bathrooms
- Bedrooms: 2
- Bathrooms: 2
- Full bathrooms: 1
- 1/2 bathrooms: 1
Rooms
- Room types: Attic, Utility Room, Storage Rooms
Primary bedroom
- Features: Walk-In Closet(s)
- Level: First
Primary bathroom
- Level: First
Kitchen
- Level: First
Living room
- Level: First
Heating
- Central
Cooling
- Central Air
Appliances
- Included: Dishwasher, Microwave, Range, Refrigerator
- Laundry: Inside
Features
- Ceiling Fan(s), Living Room/Dining Room Combo, PrimaryBedroom Upstairs, Walk-In Closet(s)
- Flooring: Carpet, Ceramic Tile
- Doors: Sliding Doors
- Has fireplace: No
- Common walls with other units/homes: Corner Unit
Interior area
- Total structure area: 1,260
- Total interior livable area: 1,260 sqft
Video & virtual tour
Property
Features
- Levels: Two
- Stories: 2
- Patio & porch: Covered, Screened
- Exterior features: Balcony, Irrigation System, Private Mailbox, Sidewalk
Lot
- Size: 663 Square Feet
Details
- Parcel number: 2425100108
- Zoning: PD16
- Special conditions: None
Construction
Type & style
- Home type: Townhouse
- Property subtype: Townhouse
Materials
- Block, Stucco
- Foundation: Slab
- Roof: Shingle
Condition
- New construction: No
- Year built: 1983
Utilities & green energy
- Sewer: Public Sewer
- Water: Public
- Utilities for property: Cable Connected, Electricity Connected, Public, Sewer Connected, Water Connected
Community & HOA
Community
- Features: Deed Restrictions, Sidewalks
- Pet fee: $0 monthly
- Subdivision: SILVER PINES FOREST
HOA
- Has HOA: Yes
- Services included: Insurance, Maintenance Structure, Maintenance Grounds
- HOA fee: $150 monthly
- HOA name: Crossroads Realty
Location
- Region: Ocala
Financial & listing details
- Price per square foot: $142/sqft
- Tax assessed value: $108,263
- Annual tax amount: $2,168
- Date on market: 3/12/2026
- Cumulative days on market: 207 days
- Listing terms: Cash,Conventional,FHA,VA Loan
- Ownership: Fee Simple
- Total actual rent: 0
- Electric utility on property: Yes
- Road surface type: Paved
Estimated market value
$176,200
$167,000 - $185,000
$1,223/mo
Price history
| Date | Event | Price |
|---|---|---|
| 10/7/2026 | Price change | $179,500+0.3%$142/sqft |
Source:  Stellar MLS #OM720604 Report a problem Stellar MLS #OM720604 Report a problem | ||
| 9/16/2026 | Price change | $179,000-0.6%$142/sqft |
Source: Stellar MLS #OM720604 Report a problem | ||
| 5/6/2026 | Price change | $180,000-7.6%$143/sqft |
Source: Stellar MLS #OM720604 Report a problem | ||
| 4/14/2026 | Price change | $194,900-2.3%$155/sqft |
Source: Stellar MLS #OM720604 Report a problem | ||
| 3/12/2026 | Listed for sale | $199,500+16.1%$158/sqft |
Source: Stellar MLS #OM720604 Report a problem | ||
| 1/17/2025 | Sold | $171,900+1.2%$136/sqft |
Source: Stellar MLS #OM686398 Report a problem | ||
| 12/18/2024 | Pending sale | $169,900$135/sqft |
Source: Stellar MLS #OM686398 Report a problem | ||
| 11/30/2024 | Price change | $169,900-2.9%$135/sqft |
Source: Stellar MLS #OM686398 Report a problem | ||
| 10/24/2024 | Price change | $174,900-5.4%$139/sqft |
Source: Stellar MLS #OM686398 Report a problem | ||
| 9/22/2024 | Listed for sale | $184,900+2.8%$147/sqft |
Source: Stellar MLS #OM686398 Report a problem | ||
| 11/1/2023 | Listing removed | -- |
Source: Stellar MLS #OM665845 Report a problem | ||
| 10/6/2023 | Listed for sale | $179,900+63.5%$143/sqft |
Source: Stellar MLS #OM665845 Report a problem | ||
| 8/8/2023 | Sold | $110,000+358.3%$87/sqft |
Source: Public Record Report a problem | ||
| 3/24/2021 | Listing removed | -- |
Source: Owner Report a problem | ||
| 5/31/2017 | Listing removed | $850$1/sqft |
Source: Owner Report a problem | ||
| 5/23/2017 | Listed for rent | $850$1/sqft |
Source: Owner Report a problem | ||
| 5/2/2012 | Sold | $24,000-4%$19/sqft |
Source: Public Record Report a problem | ||
| 1/20/2012 | Listed for sale | $25,000-74.7%$20/sqft |
Source: RE/MAX ALLSTARS REALTY #369077 Report a problem | ||
| 6/19/2007 | Sold | $99,000+81.7%$79/sqft |
Source: Public Record Report a problem | ||
| 9/17/2004 | Sold | $54,500$43/sqft |
Source: Public Record Report a problem | ||
Public tax history
| Year | Property taxes | Tax assessment |
|---|---|---|
| 2025 | $2,168 +3.6% | $108,263 +6% |
| 2024 | $2,092 +33.7% | $102,183 +69.4% |
| 2023 | $1,565 +29.8% | $60,320 +10% |
| 2022 | $1,205 +6.7% | $54,836 +10% |
| 2021 | $1,130 +36.3% | $49,851 +10% |
| 2020 | $829 -0.4% | $45,319 +3.5% |
| 2019 | $832 | $43,790 +9.4% |
| 2018 | $832 +24.5% | $40,038 +10.6% |
| 2017 | $668 +375.3% | $36,190 +4% |
| 2016 | $141 | $34,814 +7.4% |
| 2015 | $141 -49.6% | $32,405 -20.5% |
| 2014 | $279 -39.3% | $40,780 -21.5% |
| 2013 | $460 -0.2% | $51,933 +1.3% |
| 2012 | $461 -4.5% | $51,265 -6.3% |
| 2011 | $483 -5.6% | $54,694 -9.1% |
| 2010 | $511 -29.1% | $60,145 -26.5% |
| 2009 | $721 -0.3% | $81,879 -1.1% |
| 2008 | $723 -42.8% | $82,815 +5% |
| 2007 | $1,265 +24.6% | $78,843 +44.3% |
| 2006 | $1,015 +14.6% | $54,620 +16.5% |
| 2005 | $886 | $46,870 +5.7% |
| 2004 | $886 -13.5% | $44,353 -5.9% |
| 2002 | $1,024 +9.2% | $47,136 +11.3% |
| 2001 | $938 | $42,339 |
| 2000 | $938 | $42,339 |
Find assessor info on the county website
Monthly payment
Est. payment
Payment breakdown
Explore the cost of this home by adjusting the details. Changes won't be saved.Climate risks
Neighborhood: 34470


Similar homes
- $174,9002 bd2 ba1.1k sqft1605 NE 38TH TERRACE, OCALA, FL 34470For Sale
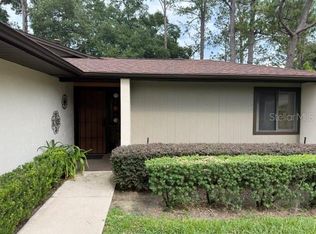
 MLS ID #OM730008, Remy Perez, HOOK & LADDER REALTY OF CENTRAL FLORIDA, LLC. Stellar MLS
 - $130,0002 bd2 ba1.1k sqft3625 NE 20TH PLACE, OCALA, FL 34470For Sale
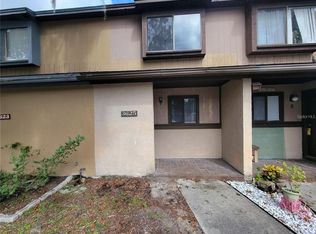 MLS ID #OM711715, Nicholas Weitlauf, HOMERUN REALTY. Stellar MLS
 - $235,0002 bd3 ba1.3k sqft3808 NE 19th Street Cir, Ocala, FL 34470For Sale By Owner

- $190,0003 bd2 ba1.2k sqft2826 NE 18TH COURT, OCALA, FL 34470For Sale
 MLS ID #OM715158, Randy Dorsey, LOKATION. Stellar MLS
 - $219,0003 bd2 ba1k sqft2831 NE 35TH STREET, OCALA, FL 34479For SaleMLS ID #OM733148, Aimee Deen, KELLER WILLIAMS CORNERSTONE RE. Stellar MLS
- $132,5002 bd2 ba902 sqft2701 NE 10TH STREET #802, OCALA, FL 34470For SaleMLS ID #OM731841, Nicole Garcia, REAL BROKER, LLC. Stellar MLS
- $139,0003 bd2 ba1.4k sqft3728 NE 59TH AVENUE, SILVER SPRINGS, FL 34488For SaleMLS ID #OM733772, Joshua Craig, SUN REALTY & ASSOC. Stellar MLS
- $115,0002 bd2 ba1.4k sqft3525 E FORT KING STREET #244, OCALA, FL 34470For SaleMLS ID #OM728752, Charles Kaufherr, REALTY EXECUTIVES IN THE VILLAGES. Stellar MLS
- $237,9003 bd2 ba1.3k sqft1106 NE 17TH TERRACE, OCALA, FL 34470For SaleMLS ID #OM725761, Vincenza Auciello, TERRABELLA REALTY. Stellar MLS
- $149,0003 bd2 ba1.6k sqft6411 NE 22ND COURT, OCALA, FL 34479For SaleMLS ID #OM731257, Kevin Rollins, HARRIETT DOWNS REAL ESTATE LLC. Stellar MLS
- $184,9992 bd3 ba1.3k sqft36 SAPPHIRE RUN, OCALA, FL 34472For SaleMLS ID #TB8548645, Andy Mejia, GREAT WESTERN REALTY. Stellar MLS
- $205,0003 bd2 ba1.5k sqft2105 SW 5TH STREET, OCALA, FL 34471For SaleMLS ID #OM726057, Sandra Woodson, C/POWER REALTY LLC. Stellar MLS
- $213,5003 bd2 ba1.2k sqft1316 SE 17TH STREET, OCALA, FL 34471For SaleMLS ID #OM720065, Tim Cicchella, OCALA DEV OF MARION LLC. Stellar MLS
- $178,9003 bd2 ba1.2k sqft6 SPRING LANE WAY, OCALA, FL 34472For SaleMLS ID #OM726984, Steven Billington, EXP REALTY LLC. Stellar MLS
- $175,0003 bd1 ba816 sqft2995 NE 97TH STREET ROAD, ANTHONY, FL 32617For SaleMLS ID #OM728212, Paul Rene Jr., OMEGAALPHA REALTY, INC.. Stellar MLS
- $147,9002 bd2 ba924 sqft4456 NW 44TH AVENUE, OCALA, FL 34482For SaleMLS ID #OM718383, Tony Tate, PLLC, LPT REALTY, LLC. Stellar MLS
- $199,9003 bd2 ba1.1k sqft700 NW 69TH STREET, OCALA, FL 34475For SaleMLS ID #OM731471, Jessica Vinson, COLDWELL BANKER ELLISON REALTY O. Stellar MLS
- $124,9002 bd1 ba925 sqft2442 NE 7TH STREET #3, OCALA, FL 34470For SaleMLS ID #OM712927, Pablo Gonzalez-Quevedo, DALTON WADE INC. Stellar MLS
- $230,0003 bd2 ba1.5k sqft3217 NE 14TH AVENUE, OCALA, FL 34479For SaleMLS ID #OM728690, Sue Amsden, COLDWELL BANKER ELLISON REALTY O. Stellar MLS
- $205,0004 bd2 ba1.1k sqft1927 NW 2ND STREET, OCALA, FL 34475For SaleMLS ID #O6426856, Jean Raymond, WILSHIRE REALTY GROUP LLC. Stellar MLS
