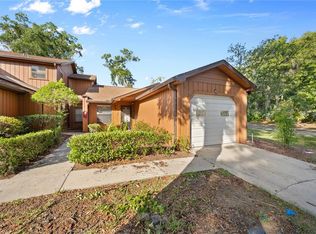
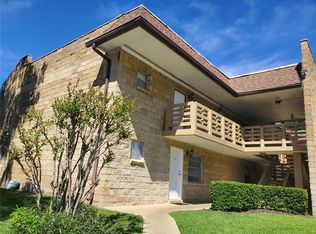
Just what you are looking for! This renovated one-story (no upstairs neighbors) home features 2 bedrooms/2 bathrooms, an attached one-car garage, and a private porch. Large Oak trees line the street for an inviting, shaded front yard and entrance. Inside, the open floor plan combines the living and dining areas for effortless entertaining, large picture window for natural lighting, ceiling fans, and tile flooring throughout. The kitchen boasts ample counter space, a breakfast bar for two, and a pantry closet. The primary bedroom includes an oversized closet and ensuite bathroom with an updated vanity and shower. The second full bathroom is conveniently located for guests visiting for the day or staying overnight and includes a updated vanity and tub/shower. The guest bedroom also features an oversized closet and sliding door out to the private porch. Roof 2024. Residents enjoy community amenities, including a pool, pavilion, and racquetball court. With the condo association handling all exterior maintenance, pest control, and trash pickup, you can truly relax. Enjoy a low-maintenance lifestyle close to restaurants, shopping, parks, and medical facilities. Schedule your private showing today!
For sale
Price cut: $5K (9/18)
$132,500
2701 NE 10TH STREET #802, OCALA, FL 34470
2beds
902sqft
Condominium
Built in 1988
-- sqft lot
$-- Zestimate®
$147/sqft
$407/mo HOA
What's special
Attached one-car garagePrivate porchBreakfast bar for twoCeiling fansTile flooring throughoutPantry closet
- 38 days
- 281
- 15
Zillow last checked:
Listing updated:
Listed by:
Nicole Garcia 352-229-3031,
REAL BROKER, LLC 855-450-0442
Source: Stellar MLS,MLS#: OM731841 Originating MLS: Orlando Regional
Originating MLS: Orlando Regional
Facts & features
Interior
Bedrooms & bathrooms
- Bedrooms: 2
- Bathrooms: 2
- Full bathrooms: 2
Primary bedroom
- Features: Storage Closet
- Level: First
- Area: 144 Square Feet
- Dimensions: 12x12
Kitchen
- Features: Storage Closet
- Level: First
- Area: 48 Square Feet
- Dimensions: 6x8
Living room
- Features: No Closet
- Level: First
- Area: 120 Square Feet
- Dimensions: 10x12
Heating
- Central
Cooling
- Central Air
Appliances
- Included: Dishwasher, Dryer, Electric Water Heater, Microwave, Range, Refrigerator, Washer
- Laundry: In Garage
Features
- Ceiling Fan(s), Open Floorplan, Primary Bedroom Main Floor, Solid Surface Counters, Thermostat
- Flooring: Tile
- Doors: Sliding Doors
- Has fireplace: No
Interior area
- Total structure area: 1,266
- Total interior livable area: 902 sqft
Video & virtual tour
Property
Parking
- Total spaces: 1
- Parking features: Garage - Attached
- Attached garage spaces: 1
Features
- Levels: One
- Stories: 1
- Exterior features: Irrigation System, Lighting, Rain Gutters, Sidewalk, Storage
Lot
- Size: 1,117 Square Feet
Details
- Parcel number: 2679008002
- Zoning: R3
- Special conditions: None
Construction
Type & style
- Home type: Condo
- Property subtype: Condominium
Materials
- Block
- Foundation: Slab
- Roof: Shingle
Condition
- New construction: No
- Year built: 1988
Utilities & green energy
- Sewer: Public Sewer
- Water: Public
- Utilities for property: Cable Available, Electricity Connected, Sewer Connected, Street Lights, Water Connected
Community & HOA
Community
- Features: Community Mailbox, Pool, Racquetball, Sidewalks
- Pet fee: $0 monthly
- Subdivision: OAKBROOK VILLAGE
HOA
- Has HOA: Yes
- Services included: Community Pool, Insurance, Maintenance Structure, Maintenance Grounds, Pool Maintenance
- HOA fee: $407 monthly
- HOA name: Vine Management, Joe Davis
- HOA phone: 352-812-8086
Location
- Region: Ocala
Financial & listing details
- Price per square foot: $147/sqft
- Annual tax amount: $1,383
- Date on market: 9/7/2026
- Cumulative days on market: 191 days
- Listing terms: Cash,Conventional
- Ownership: Fee Simple
- Total actual rent: 0
- Electric utility on property: Yes
- Road surface type: Paved
Estimated market value
Not available
Estimated sales range
Not available
Not available
Price history
| Date | Event | Price |
|---|---|---|
| 9/18/2026 | Price change | $132,500-3.6%$147/sqft |
Source:  Stellar MLS #OM731841 Report a problem Stellar MLS #OM731841 Report a problem | ||
| 9/7/2026 | Listed for sale | $137,500$152/sqft |
Source: Stellar MLS #OM731841 Report a problem | ||
| 9/3/2026 | Listing removed | $137,500$152/sqft |
Source: Stellar MLS #OM722090 Report a problem | ||
| 9/1/2026 | Price change | $137,500-1.7%$152/sqft |
Source: Stellar MLS #OM722090 Report a problem | ||
| 8/5/2026 | Price change | $139,900-1.1%$155/sqft |
Source: Stellar MLS #OM722090 Report a problem | ||
| 7/17/2026 | Price change | $141,500-2.4%$157/sqft |
Source: Stellar MLS #OM722090 Report a problem | ||
| 4/28/2026 | Price change | $145,000-3.3%$161/sqft |
Source: Stellar MLS #OM722090 Report a problem | ||
| 4/3/2026 | Listed for sale | $150,000+7.9%$166/sqft |
Source: Stellar MLS #OM722090 Report a problem | ||
| 1/31/2023 | Sold | $139,000$154/sqft |
Source: Public Record Report a problem | ||
| 1/18/2023 | Pending sale | $139,000$154/sqft |
Source: Stellar MLS #OM651341 Report a problem | ||
| 1/12/2023 | Listed for sale | $139,000+223.3%$154/sqft |
Source: Stellar MLS #OM651341 Report a problem | ||
| 2/25/2021 | Listing removed | -- |
Source: Owner Report a problem | ||
| 12/29/2019 | Listing removed | $900$1/sqft |
Source: Owner Report a problem | ||
| 12/20/2019 | Listed for rent | $900$1/sqft |
Source: Owner Report a problem | ||
| 11/14/2016 | Sold | $43,000$48/sqft |
Source: Public Record Report a problem | ||
Public tax history
Tax history is unavailable.
Monthly payment
Est. payment
Payment breakdown
Explore the cost of this home by adjusting the details. Changes won't be saved.Climate risks
Neighborhood: 34470


Similar homes
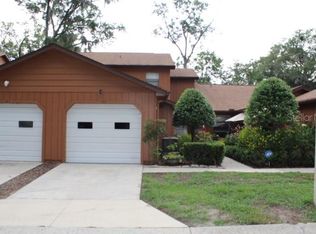
- $124,9002 bd1 ba925 sqft2442 NE 7TH STREET #3, OCALA, FL 34470For Sale
 MLS ID #OM712927, Pablo Gonzalez-Quevedo, DALTON WADE INC. Stellar MLS
 - $139,9002 bd2 ba1.1k sqft2837 NE 3RD STREET #102, OCALA, FL 34470For Sale
 MLS ID #O6391932, Alissa Williams, MAGNOLIA & MAIN REALTY ADVISORS LLC. Stellar MLS
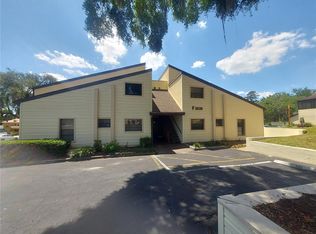
 - $125,9002 bd2 ba1k sqft3535 E FORT KING STREET #160, OCALA, FL 34470For Sale
 MLS ID #OM723143, Joshua Brown, CROSSROADS REALTY, INC. Stellar MLS
 - $115,9001 bd1 ba812 sqft2845 NE 3RD STREET #216, OCALA, FL 34470For Sale
 MLS ID #OM730913, Livia Gomez, FYR REALTY. Stellar MLS
 - $130,0002 bd2 ba1.1k sqft3625 NE 20TH PLACE, OCALA, FL 34470For SaleMLS ID #OM711715, Nicholas Weitlauf, HOMERUN REALTY. Stellar MLS
- $70,0002 bd1 ba925 sqft2432 NE 7TH STREET #6, OCALA, FL 34470For SaleMLS ID #OM732582, Holly Alfery Beard, EXP REALTY LLC. Stellar MLS
- $125,0002 bd2 ba825 sqft572 SE FAIRWAYS LANE #N204, OCALA, FL 34472For SaleMLS ID #OM727872, Cheryl Bednar-Jimenez, SELLSTATE NEXT GENERATION REALTY. Stellar MLS
- $128,0002 bd2 ba885 sqft8200 FAIRWAYS CIRCLE #B102, OCALA, FL 34472For SaleMLS ID #OM723144, Talley Alliston, TALLEY ALLISTON REALTY LLC. Stellar MLS
- $125,0002 bd2 ba840 sqft7912 MIDWAY DRIVE TERRACE #T102, OCALA, FL 34472For SaleMLS ID #OM732172, Robin Rankin, RE/MAX FOXFIRE - HWY 40. Stellar MLS
- $99,5001 bd1 ba808 sqft3545 E FORT KING STREET #257, OCALA, FL 34470For SaleMLS ID #OM729785, Crystal McCall, KELLER WILLIAMS CORNERSTONE RE. Stellar MLS
- $136,9002 bd2 ba1k sqft625 MIDWAY DRIVE #B, OCALA, FL 34472For SaleMLS ID #OM729344, Alison Roberts, FONTANA REALTY. Stellar MLS
- $125,0002 bd2 ba885 sqft8236 FAIRWAYS CIRCLE #D102, OCALA, FL 34472For SaleMLS ID #OM712851, Elisa Torrealba, THE KEYES COMPANY. Stellar MLS
- $125,0002 bd2 ba885 sqft8142 FAIRWAYS CIRCLE #S204, OCALA, FL 34472For SaleMLS ID #OM721204, Talley Alliston, TALLEY ALLISTON REALTY LLC. Stellar MLS
- $132,0002 bd2 ba1k sqft608 MIDWAY DRIVE #A, OCALA, FL 34472For SaleMLS ID #OM726724, Scott Hutchinson, SUNBURST PROPERTIES. Stellar MLS
- $120,0002 bd2 ba837 sqft584 FAIRWAYS LANE #F102, OCALA, FL 34472For SaleMLS ID #O6422581, John Dannel, CFRP REALTY LLC. Stellar MLS
- $174,9002 bd2 ba1.1k sqft1605 NE 38TH TERRACE, OCALA, FL 34470For SaleMLS ID #OM730008, Remy Perez, HOOK & LADDER REALTY OF CENTRAL FLORIDA, LLC. Stellar MLS
- $135,0002 bd2 ba1k sqft681 MIDWAY DRIVE #A, OCALA, FL 34472For SaleMLS ID #G5115569, Rita Hinkle-Egelston, DOWN HOME REALTY, LLLP. Stellar MLS
- $179,5002 bd2 ba1.2k sqft2115 NE 38TH AVENUE, OCALA, FL 34470For SaleMLS ID #OM720604, Arika Johnson, PLATINUM HOMES AND LAND REALTY. Stellar MLS
- $102,0002 bd2 ba837 sqft580 FAIRWAYS LANE #G204, OCALA, FL 34472For SaleMLS ID #OM733571, Kathy Carpenter, RE/MAX FOXFIRE - HWY 40. Stellar MLS
- $160,0002 bd1 ba1k sqft1434 SE SILVER SPRINGS PLACE, OCALA, FL 34471For SaleMLS ID #OM732381, Bridgette Delva, NIZZ REALTY INC. Stellar MLS
