Under contract-accepting backup offers. AFFORDABLE, LOW-MAINTENANCE LIVING IN THE HEART OF OCALA! You can't get much more central than this! Enjoy the convenience of being just minutes from shopping, dining, medical facilities, and everything Ocala. This second-floor condo is located in a clean, well-maintained community with beautifully landscaped grounds and fantastic amenities, including a community pool, tennis courts, clubhouse, outdoor barbecue and patio area, and clean, well-kept laundry facilities. Enjoy the peace of mind that comes with a newer roof and HVAC system, both replaced within the last few years. The affordable monthly association fee covers exterior maintenance and roof replacement, making this an excellent option for those seeking low-maintenance living without sacrificing location or amenities. Assigned parking and additional guest parking add to the convenience. Whether you're looking for a primary residence, seasonal getaway, or a place to simplify your lifestyle, this centrally located Ocala condo offers an affordable way to enjoy Florida living! Leasing is allowed.
Accepting backups
Price cut: $15K (10/15)
$70,000
2432 NE 7TH STREET #6, OCALA, FL 34470
2beds
925sqft
Condominium
Built in 1973
-- sqft lot
$-- Zestimate®
$76/sqft
$330/mo HOA
What's special
Tennis courtsSecond-floor condoClean well-maintained communityAssigned parkingAdditional guest parkingCommunity poolBeautifully landscaped grounds
- 30 days
- 1,570
- 122
Likely to sell faster than
Zillow last checked:
Listing updated:
Listed by:
Holly Alfery Beard 352-820-6363,
EXP REALTY LLC 888-883-8509
Source: Stellar MLS,MLS#: OM732582 Originating MLS: Sarasota - Manatee
Facts & features
Interior
Bedrooms & bathrooms
- Bedrooms: 2
- Bathrooms: 1
- Full bathrooms: 1
Primary bedroom
- Features: Built-in Closet
- Level: First
Kitchen
- Level: First
Living room
- Level: First
Heating
- Central
Cooling
- Central Air
Appliances
- Included: Dishwasher, Microwave, Range, Refrigerator
- Laundry: Common Area
Features
- L Dining
- Flooring: Laminate, Tile
- Has fireplace: No
Interior area
- Total structure area: 925
- Total interior livable area: 925 sqft
Video & virtual tour
Property
Parking
- Parking features: Assigned, Guest
Features
- Levels: One
- Stories: 1
- Patio & porch: Covered
- Exterior features: Lighting, Tennis Court(s)
Lot
- Size: 1,500 Square Feet
- Residential vegetation: Mature Landscaping, Oak Trees
Details
- Parcel number: 2818243206
- Zoning: R3
- Special conditions: None
Construction
Type & style
- Home type: Condo
- Property subtype: Condominium
Materials
- Block
- Foundation: Block
- Roof: Shingle
Condition
- New construction: No
- Year built: 1973
Utilities & green energy
- Sewer: Public Sewer
- Water: Public
- Utilities for property: BB/HS Internet Available, Electricity Connected
Community & HOA
Community
- Features: Clubhouse, Community Mailbox, Pool, Tennis Court(s)
- Pet fee: $0 monthly
- Subdivision: BRETTON WOODS
HOA
- Has HOA: Yes
- Amenities included: Clubhouse, Laundry, Pool, Tennis Court(s)
- Services included: Community Pool, Maintenance Structure, Maintenance Grounds, Pool Maintenance
- HOA fee: $330 monthly
- HOA name: Autumn Property Management / Anne Chaffey
- HOA phone: 352-895-8656
Location
- Region: Ocala
Financial & listing details
- Price per square foot: $76/sqft
- Tax assessed value: $108,715
- Annual tax amount: $2,112
- Date on market: 9/19/2026
- Cumulative days on market: 31 days
- Listing terms: Cash,Conventional
- Ownership: Fee Simple
- Total actual rent: 0
- Electric utility on property: Yes
- Road surface type: Asphalt, Paved
Estimated market value
Not available
Estimated sales range
Not available
Not available
Price history
| Date | Event | Price |
|---|---|---|
| 10/17/2026 | Contingent | $70,000$76/sqft |
Source: eXp Realty #OM732582 Report a problem | ||
| 10/15/2026 | Price change | $70,000-17.6%$76/sqft |
Source:  Stellar MLS #OM732582 Report a problem | ||
| 9/19/2026 | Listed for sale | $85,000-28.4%$92/sqft |
Source: eXp Realty #OM732582 Report a problem | ||
| 5/21/2025 | Listing removed | $118,750$128/sqft |
Source: Stellar MLS #OM689865 Report a problem | ||
| 11/20/2024 | Listed for sale | $118,750+27.7%$128/sqft |
Source: Stellar MLS #OM689865 Report a problem | ||
| 1/3/2023 | Sold | $93,000-11.4%$101/sqft |
Source: Public Record Report a problem | ||
| 12/26/2022 | Pending sale | $105,000$114/sqft |
Source: Stellar MLS #OM643749 Report a problem | ||
| 11/10/2022 | Price change | $105,000-4.5%$114/sqft |
Source: Stellar MLS #OM643749 Report a problem | ||
| 10/14/2022 | Price change | $110,000-12%$119/sqft |
Source: Stellar MLS #OM643749 Report a problem | ||
| 8/5/2022 | Price change | $125,000-16.7%$135/sqft |
Source: Stellar MLS #OM643749 Report a problem | ||
| 8/3/2022 | Listed for sale | $150,000+57.9%$162/sqft |
Source: Stellar MLS #OM643749 Report a problem | ||
| 7/25/2006 | Sold | $95,000+153.3%$103/sqft |
Source: Public Record Report a problem | ||
| 10/16/2003 | Sold | $37,500$41/sqft |
Source: Public Record Report a problem | ||
Public tax history
| Year | Property taxes | Tax assessment |
|---|---|---|
| 2025 | $2,113 +4.8% | $108,715 +9% |
| 2024 | $2,015 +9.6% | $99,741 +10% |
| 2023 | $1,839 +90.6% | $90,674 +166.4% |
| 2022 | $965 +10.2% | $34,035 +10% |
| 2021 | $875 +39.8% | $30,941 +10% |
| 2020 | $626 +17.2% | $28,128 +10% |
| 2019 | $534 | $25,571 -16.5% |
| 2018 | $534 +36.9% | $30,608 +44.8% |
| 2017 | $390 -19.2% | $21,133 +3.4% |
| 2016 | $483 | $20,433 -19.7% |
| 2015 | $483 +11.9% | $25,431 +4.3% |
| 2014 | $432 +9.3% | $24,383 +10% |
| 2013 | $395 -4.2% | $22,166 -3% |
| 2012 | $412 -7.1% | $22,852 -8% |
| 2011 | $444 -31.6% | $24,834 -33.4% |
| 2010 | $649 -27.9% | $37,265 -30.6% |
| 2009 | $900 -10.4% | $53,696 -12.7% |
| 2008 | $1,005 -22.3% | $61,514 -23.7% |
| 2007 | $1,293 +31.4% | $80,574 +52.2% |
| 2006 | $984 +968.3% | $52,956 +76.8% |
| 2005 | $92 | $29,951 +1.1% |
| 2004 | $92 -86.3% | $29,612 -4% |
| 2002 | $670 -0.5% | $30,860 +1.5% |
| 2001 | $673 | $30,409 |
| 2000 | $673 | $30,409 |
Find assessor info on the county website
Monthly payment
Est. payment
Payment breakdown
Explore the cost of this home by adjusting the details. Changes won't be saved.Climate risks
Neighborhood: 34470
Nearby schools
Schools provided by the listing agent
- Elementary: Wyomina Park Elementary School
- Middle: Fort King Middle School
- High: Vanguard High School
Source: Stellar MLS. This data may not be complete. We recommend contacting the local school district to confirm school assignments for this home.

Similar homes
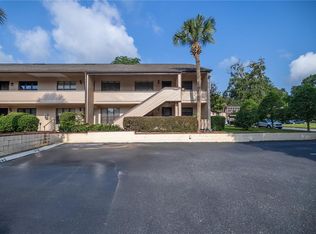
- $35,0002 bd2 ba1k sqft2251 NE 19th Ave Unit 22, Ocala, FL 34470For Sale
 MLS ID #12028842, Robin Rankin, FOXFIRE REALTY LLC. My State MLS
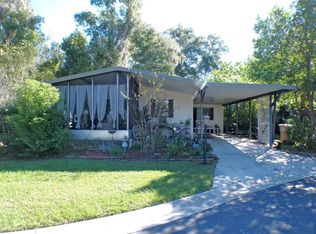
- $79,9002 bd2 ba1.3k sqft6088 La Costa Dr #615, Ocala, FL 34472For Sale
 MLS ID #12032991, Sandra Bergman, Cove Communities. My State MLS
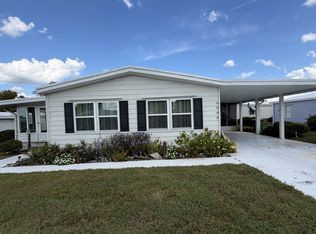
- $72,5901 bd1 ba844 sqft568 MIDWAY DRIVE #B, OCALA, FL 34472For Sale
 MLS ID #TB8543315, Virginia Werneken, PA, FUTURE HOME REALTY INC. Stellar MLS
- $99,5001 bd1 ba808 sqft3545 E FORT KING STREET #257, OCALA, FL 34470For Sale
 MLS ID #OM729785, Crystal McCall, KELLER WILLIAMS CORNERSTONE RE. Stellar MLS
- $99,9002 bd1 ba833 sqft417 NE 64TH AVENUE, OCALA, FL 34470For SaleMLS ID #OM731878, Hope Deszell, RE/MAX FOXFIRE - HWY 40. Stellar MLS
- $69,9002 bd2 ba920 sqft2901 SW 91ST STREET, OCALA, FL 34476For SaleMLS ID #OM730828, Jennifer Leeds, ROBB HARRISON REALTY INC. Stellar MLS
- $79,9002 bd2 ba1k sqft533 MIDWAY DRIVE #B, OCALA, FL 34472For SaleMLS ID #OM725192, Courtney Moody, NEXTHOME PROFESSIONAL REALTY. Stellar MLS
- $99,0002 bd2 ba1.3k sqft(Undisclosed Address), OCALA, FL 34470For SaleMLS ID #OM728787, Ashley Luciano, LEGACY REALTY & ASSOCIATES. Stellar MLS
- $84,9992 bd2 ba1k sqft763 MIDWAY DRIVE #B, OCALA, FL 34472For SaleMLS ID #OM719311, Lisa Arango, REALTY HUB. Stellar MLS
- $99,9002 bd2 ba1.1k sqft606 MIDWAY DRIVE #B, OCALA, FL 34472For SaleMLS ID #OM732750, Scott Hutchinson, SUNBURST PROPERTIES. Stellar MLS
