Under contract-accepting backup offers. This charming 2-bedroom, 2-bath corner condo in Oakbrook Village offers comfortable, easy-care living in a convenient Ocala location. Inside, you'll find a spacious layout with generous living and dining areas, creating an open feel that's perfect for relaxing or entertaining. It has been freshly painted and has new carpet!! The kitchen includes stainless steel appliances, tile flooring, pantry storage, and plenty of functionality for everyday living. A fun touch of character remains with the home's retro-style built-in radio/intercom system. The guest bath offers a tub/shower combination with solid surface countertops and tile flooring, while the primary suite features a walk-in shower, linen storage, and easy-maintenance finishes. Enjoy the Florida lifestyle from the screened lanai or unwind in the quaint front garden patio area that adds extra warmth and curb appeal. Washer and dryer are located in the garage, and the A/C was replaced in 2014. Residents enjoy a community pool, beautifully maintained grounds, and a low-maintenance lifestyle with HOA services that include exterior ground care and landscaping. Conveniently located near shopping, dining, medical facilities, parks, Silver Springs, and everything Ocala has to offer.
Accepting backups
$149,900
2701 NE 10TH STREET #101, OCALA, FL 34470
2beds
924sqft
Condominium
Built in 1985
-- sqft lot
$-- Zestimate®
$162/sqft
$400/mo HOA
What's special
Screened lanaiFreshly paintedSolid surface countertopsNew carpetCommunity poolLinen storageEasy-maintenance finishes
- 142 days
- 59
- 4
Zillow last checked:
Listing updated:
Listed by:
Donna Knox 352-216-5495,
RE/MAX FOXFIRE - HWY 40 352-732-3344
Source: Stellar MLS,MLS#: OM725243 Originating MLS: Ocala - Marion
Originating MLS: Ocala - Marion
Facts & features
Interior
Bedrooms & bathrooms
- Bedrooms: 2
- Bathrooms: 2
- Full bathrooms: 2
Primary bedroom
- Features: Walk-In Closet(s)
- Level: First
Kitchen
- Level: First
Living room
- Level: First
Heating
- Central, Electric
Cooling
- Central Air
Appliances
- Included: Dryer, Electric Water Heater, Range, Refrigerator, Washer
- Laundry: In Garage
Features
- Accessibility Features, Ceiling Fan(s), Thermostat
- Flooring: Carpet, Ceramic Tile
- Has fireplace: No
- Common walls with other units/homes: End Unit
Interior area
- Total structure area: 1,288
- Total interior livable area: 924 sqft
Video & virtual tour
Property
Parking
- Total spaces: 1
- Parking features: Garage - Attached
- Attached garage spaces: 1
- Details: Garage Dimensions: 12X22
Features
- Levels: One
- Stories: 1
- Exterior features: Lighting, Sidewalk
Lot
- Size: 1,240 Square Feet
Details
- Parcel number: 2679001001
- Zoning: R3
- Special conditions: None
Construction
Type & style
- Home type: Condo
- Property subtype: Condominium
Materials
- Wood Frame (FSC Certified), Wood Siding
- Foundation: Slab
- Roof: Shingle
Condition
- New construction: No
- Year built: 1985
Utilities & green energy
- Sewer: Public Sewer
- Water: Public
- Utilities for property: Electricity Connected
Community & HOA
Community
- Features: Pool, Sidewalks
- Pet fee: $0 monthly
- Subdivision: OAKBROOK VILLAGE
HOA
- Has HOA: Yes
- Services included: Community Pool, Maintenance Grounds, Pool Maintenance, Recreational Facilities
- HOA fee: $400 monthly
- HOA name: OAKBROOK VILLAGE DONDOMINUIMS/ JOE DAVIS
- HOA phone: 352-812-8086
Location
- Region: Ocala
Financial & listing details
- Price per square foot: $162/sqft
- Annual tax amount: $2,129
- Date on market: 5/22/2026
- Cumulative days on market: 141 days
- Ownership: Condominium
- Total actual rent: 0
- Electric utility on property: Yes
- Road surface type: Paved
Estimated market value
Not available
Estimated sales range
Not available
Not available
Price history
| Date | Event | Price |
|---|---|---|
| 5/22/2026 | Listed for sale | $149,900+36.3%$162/sqft |
Source:  Stellar MLS #OM725243 Report a problem Stellar MLS #OM725243 Report a problem | ||
| 12/16/2025 | Sold | $110,000-12%$119/sqft |
Source: Stellar MLS #GC535665 Report a problem | ||
| 12/4/2025 | Pending sale | $125,000$135/sqft |
Source: Stellar MLS #GC535665 Report a problem | ||
| 11/25/2025 | Listed for sale | $125,000-10.7%$135/sqft |
Source: Stellar MLS #GC535665 Report a problem | ||
| 10/4/2025 | Listing removed | $140,000$152/sqft |
Source: Stellar MLS #OM702746 Report a problem | ||
| 10/1/2025 | Price change | $140,000-6.6%$152/sqft |
Source: Stellar MLS #OM702746 Report a problem | ||
| 5/31/2025 | Listed for sale | $149,900+120.4%$162/sqft |
Source: Stellar MLS #OM702746 Report a problem | ||
| 8/29/2019 | Sold | $68,000-2.7%$74/sqft |
Source: Public Record Report a problem | ||
| 8/14/2019 | Pending sale | $69,900$76/sqft |
Source: KELLER WILLIAMS CORNERSTONE REAL ESTATE #560588 Report a problem | ||
| 8/5/2019 | Listed for sale | $69,900-12.5%$76/sqft |
Source: KELLER WILLIAMS CORNERSTONE REAL ESTATE #560588 Report a problem | ||
| 11/9/2017 | Sold | $79,900+11.1%$86/sqft |
Source: Agent Provided Report a problem | ||
| 7/15/2005 | Sold | $71,900$78/sqft |
Source: Public Record Report a problem | ||
Public tax history
Tax history is unavailable.
Monthly payment
Est. payment
Payment breakdown
Explore the cost of this home by adjusting the details. Changes won't be saved.Climate risks
Neighborhood: 34470



Similar homes
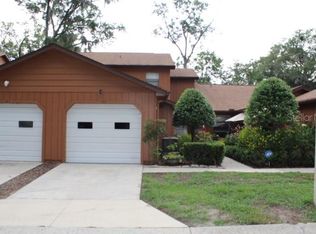
- $152,5002 bd2 ba1.1k sqft2935 NE 7TH STREET #113, OCALA, FL 34470For Sale

 MLS ID #OM728631, Tracey Brown, BERKSHIRE HATHAWAY HS FLORIDA. Stellar MLS
 - $139,9002 bd2 ba1k sqft3630 NE 8TH PLACE #203, OCALA, FL 34470For Sale
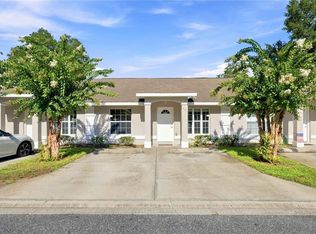 MLS ID #O6432268, Mary Abbott, REALTY ONE GROUP MVP. Stellar MLS
 - $137,0002 bd3 ba1.1k sqft2701 NE 10TH STREET #603, OCALA, FL 34470For Sale
 MLS ID #OM728235, Scott Coldwell, COLDWELL REALTY SOLD GUARANTEE. Stellar MLS
 - $169,7002 bd3 ba1.2k sqft2213 NE 45TH AVENUE, OCALA, FL 34470For Sale
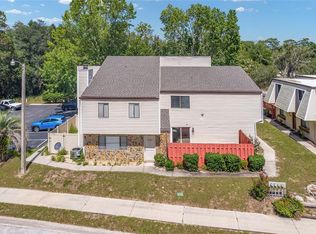 MLS ID #OM728141, David Moore, SOUTHERN ASSOCIATES REALTY LLC. Stellar MLS
 - $155,0002 bd2 ba1k sqft2851 SW 32ND AVENUE #B6, OCALA, FL 34474For SaleMLS ID #OM727610, Lucinda Striker, COMPASS FLORIDA LLC. Stellar MLS
- $175,0003 bd1 ba1k sqft1615 NE 9TH STREET, OCALA, FL 34470For SaleMLS ID #O6443753, Paulo Flores Bezerra Cavalcanti, ALVES AND HOWELL REALTY. Stellar MLS
- $144,9002 bd2 ba1.1k sqft2945 SW 32ND AVENUE #D6, OCALA, FL 34474For SaleMLS ID #OM727780, Kathryn Smiley, GAILEY ENTERPRISES REAL ESTATE. Stellar MLS
- $119,9001 bd1 ba808 sqft3535 NE FORT KING STREET #261, OCALA, FL 34470For SaleMLS ID #OM724003, Diane Trexler, ROBERTS REAL ESTATE INC. Stellar MLS
- $144,9992 bd2 ba1k sqft622 FAIRWAYS CIRCLE #A, OCALA, FL 34472For SaleMLS ID #OM712495, Delaney Mellucci, NEXT GENERATION REALTY OF MARION COUNTY. Stellar MLS
- $195,0002 bd2 ba1.1k sqft3867 NE 17TH STREET CIRCLE, OCALA, FL 34470For SaleMLS ID #OM728310, Crystal Snook, CRYSTAL SNOOK REAL ESTATE. Stellar MLS
- $139,9002 bd2 ba837 sqft563 MIDWAY TRAK #K102, OCALA, FL 34472For SaleMLS ID #G5114381, Jorge Mulet, Sr, PA, OLYMPUS EXECUTIVE REALTY INC. Stellar MLS
- $185,0003 bd2 ba1.2k sqft926 NE 8TH AVENUE, OCALA, FL 34470For SaleMLS ID #OM729195, Nicole Bennett, PROFESSIONAL REALTY OF OCALA. Stellar MLS
- $169,9002 bd2 ba1k sqft2845 SW 32ND AVENUE #B3, OCALA, FL 34474For SaleMLS ID #OM723331, Frederick Waters, CB/ELLISON RLTY WEST. Stellar MLS
- $139,0002 bd2 ba1k sqft513 FAIRWAYS LANE #B, OCALA, FL 34472For SaleMLS ID #O6363696, Matt Merdian, MERDIAN REALTY LLC. Stellar MLS
- $135,0002 bd2 ba1k sqft681 MIDWAY DRIVE #A, OCALA, FL 34472For SaleMLS ID #G5115569, Rita Hinkle-Egelston, DOWN HOME REALTY, LLLP. Stellar MLS
- $140,0002 bd2 ba1.2k sqft628 MIDWAY DRIVE #B, OCALA, FL 34472For SaleMLS ID #OM724659, Vicki Moore, BLUE MAGNOLIA REAL ESTATE LLC. Stellar MLS
- $182,0002 bd1 ba1.2k sqft201 SE 31ST AVENUE, OCALA, FL 34471For SaleMLS ID #OM730579, Scott Coldwell, COLDWELL REALTY SOLD GUARANTEE. Stellar MLS
- $135,0002 bd2 ba1k sqft1916 SW 34TH COURT, OCALA, FL 34474For SaleMLS ID #O6422743, Alan Bloom, MARK SPAIN REAL ESTATE. Stellar MLS
- $149,9002 bd2 ba1.3k sqft6461 SW 109TH PLACE, OCALA, FL 34476For SaleMLS ID #TB8537363, Kristen Comstock, LPT REALTY, LLC. Stellar MLS
