WOW has this condo been updated or what?!? Step in to your new home or income producing property that is ready to go. Beautiful porcelain tile flooring throughout, a completely updated kitchen and bathroom, new doors and trim, 2023 HVAC and updated electrical panel. The enclosed back porch serves as additional space for all seasons with sliders from the living room and bedroom. Tasteful updates in kitchen include quartz countertops, porcelain tile backsplash, custom cabinetry, new appliances, shiplap and beamed ceiling and new window -- SO NICE! The spacious bedroom offers a walk in closet and is convenient to the bath with porcelain tile shower, glass door and new vanity. This unit provides your personal washer/dryer hidden within a closet. Enjoy the community pool and clubhouse with Ocala Golf Club views. The Fort King Tennis Center is right next door as well. Can't beat the location to nearby SR 40 for restaurants and shopping. Better hurry to see this one!
For sale
Price cut: $1.1K (7/9)
$119,900
3535 NE Fort King St #261, Ocala, FL 34470
1beds
808sqft
:
Get pre-qualified$1,031/mo
Condominium
Built in 1981
-- sqft lot
$-- Zestimate®
$148/sqft
$202/mo HOA
What's special
Completely updated kitchenSpacious bedroomQuartz countertopsTasteful updates in kitchenNew appliancesCommunity poolCustom cabinetry
- 79 days |
- 189 |
- 12 |
Zillow last checked:
Listing updated:
Listed by:
Diane Trexler 352-208-4651,
ROBERTS REAL ESTATE INC 352-351-0011
Source: Stellar MLS,MLS#: OM724003 Originating MLS: Ocala - Marion
Originating MLS: Ocala - Marion
Facts & features
Interior
Bedrooms & bathrooms
- Bedrooms: 1
- Bathrooms: 1
- Full bathrooms: 1
Primary bedroom
- Features: Walk-In Closet(s)
- Level: First
- Area: 148.47 Square Feet
- Dimensions: 10.1x14.7
Balcony porch lanai
- Level: First
- Area: 125 Square Feet
- Dimensions: 5x25
Kitchen
- Features: Granite Counters
- Level: First
- Area: 93.22 Square Feet
- Dimensions: 7.9x11.8
Living room
- Level: First
- Area: 365.75 Square Feet
- Dimensions: 13.3x27.5
Heating
- Electric
Cooling
- Central Air
Appliances
- Included: Dishwasher, Dryer, Microwave, Range, Refrigerator, Washer
- Laundry: Inside, Laundry Closet
Features
- Ceiling Fan(s), Living Room/Dining Room Combo, Stone Counters, Walk-In Closet(s)
- Flooring: Porcelain Tile
- Doors: Sliding Doors
- Has fireplace: No
- Common walls with other units/homes: Corner Unit
Interior area
- Total structure area: 933
- Total interior livable area: 808 sqft
Video & virtual tour
Property
Parking
- Parking features: Assigned, Guest
Features
- Levels: One
- Stories: 1
- Patio & porch: Enclosed, Rear Porch
- Exterior features: Lighting
Lot
- Size: 704 Square Feet
Details
- Parcel number: 2811006204
- Zoning: R3
- Special conditions: None
Construction
Type & style
- Home type: Condo
- Property subtype: Condominium
Materials
- Block, Concrete, Stucco
- Foundation: Block
- Roof: Shingle
Condition
- New construction: No
- Year built: 1981
Utilities & green energy
- Sewer: Public Sewer
- Water: Public
- Utilities for property: BB/HS Internet Available, Cable Connected
Community & HOA
Community
- Features: Buyer Approval Required, Clubhouse, Community Mailbox, Deed Restrictions, Pool
- Pet fee: $0 monthly
- Subdivision: MARION SPGS CONDO
HOA
- Has HOA: Yes
- Services included: Community Pool, Maintenance Structure, Maintenance Grounds, Pool Maintenance, Trash
- HOA fee: $202 monthly
- HOA name: Robert Heagy
- HOA phone: 352-694-7284
Location
- Region: Ocala
Financial & listing details
- Price per square foot: $148/sqft
- Annual tax amount: $450
- Date on market: 5/8/2026
- Cumulative days on market: 80 days
- Listing terms: Cash,Conventional
- Ownership: Fee Simple
- Total actual rent: 0
- Road surface type: Paved
Estimated market value
Not available
Estimated sales range
Not available
Not available
Price history
| Date | Event | Price |
|---|---|---|
| 7/9/2026 | Price change | $119,900-0.9%$148/sqft |
Source:  Stellar MLS #OM724003 Report a problem Stellar MLS #OM724003 Report a problem | ||
| 6/1/2026 | Price change | $121,000-3.2%$150/sqft |
Source: Stellar MLS #OM724003 Report a problem | ||
| 5/8/2026 | Listed for sale | $125,000+52.4%$155/sqft |
Source: Stellar MLS #OM724003 Report a problem | ||
| 8/2/2007 | Sold | $82,000+164.5%$101/sqft |
Source: Public Record Report a problem | ||
| 2/7/2003 | Sold | $31,000$38/sqft |
Source: Public Record Report a problem | ||
Public tax history
Tax history is unavailable.
Monthly payment
Est. payment
Payment breakdown
Explore the cost of this home by adjusting the details. Changes won't be saved.Climate risks
Neighborhood: 34470
Nearby schools
GreatSchools rating
- 7/10Ward-Highlands Elementary SchoolGrades: PK-5Distance: 0.4 mi
- 3/10Fort King Middle SchoolGrades: 6-8Distance: 1.7 mi
- 4/10Vanguard High SchoolGrades: 9-12Distance: 3.7 mi
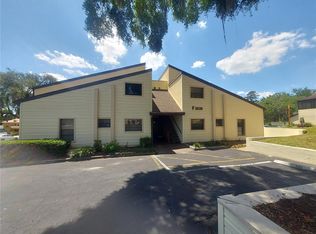
- $125,9002 bd2 ba1k sqft3535 E Fort King St APT 160, Ocala, FL 34470For Sale
- $110,0001 bd1 ba808 sqft3535 E Fort King St APT 260, Ocala, FL 34470Sold

- $125,0002 bd2 ba1k sqft3535 E Fort King St BUILDING F-161, Ocala, FL 34470Sold
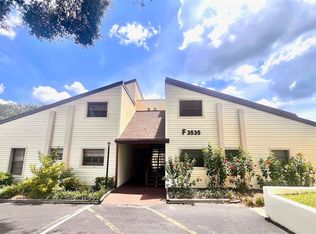
- $125,000-- bd-- ba-- sqft3535 E Fort King St APT 158, Ocala, FL 34470Sold
- $138,400-- bd-- ba-- sqft3535 E Fort King St APT 159, Ocala, FL 34470Off Market
- $97,7001 bd1 ba808 sqft3535 E Fort King St APT 259, Ocala, FL 34470Off Market
- $123,4002 bd2 ba1k sqft3535 NE Fort King St APT 161, Ocala, FL 34470Off Market
- $122,8001 bd1 ba978 sqft3525 NE Fort King St APT 240, Ocala, FL 34470Off Market
A local agent can set up tours, give advice and negotiate with sellers.
Similar homes
- $119,0002 bd2 ba1k sqft3401 E Fort King St APT 202, Ocala, FL 34470For Sale
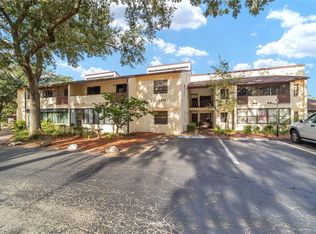
 MLS ID #OM725719, Cynthia Fitzpatrick, FITZPATRICK REAL ESTATE GROUP. Stellar MLS
 - $118,9992 bd2 ba1k sqft2415 NE 7th St APT 8, Ocala, FL 34470For Sale
 MLS ID #OM724487, Jennifer VanPelt, RE/MAX PREMIER REALTY. Stellar MLS
 - $125,0002 bd2 ba1.1k sqft2837 NE 3rd St APT 103, Ocala, FL 34470For Sale
 MLS ID #OM699191, Taylor Loyd, GAILEY ENTERPRISES REAL ESTATE. Stellar MLS
 - $149,9002 bd2 ba924 sqft2701 NE 10th St APT 101, Ocala, FL 34470For Sale
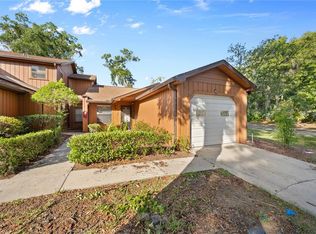 MLS ID #OM725243, Donna Knox, RE/MAX FOXFIRE - HWY 40. Stellar MLS
 - $149,9003 bd2 ba1k sqft1701 SE 24th Rd APT 201, Ocala, FL 34471For SaleMLS ID #OM729092, Julie Inman, HOMERUN REALTY. Stellar MLS
- $148,9002 bd2 ba1.1k sqft231 NE 28th Ave APT 308, Ocala, FL 34470For SaleMLS ID #OM723490, Aurora Poll, ROBERTS REAL ESTATE INC. Stellar MLS
- $110,0001 bd1 ba844 sqft538 Midway Dr #A, Ocala, FL 34472For SaleMLS ID #TB8531623, Karen Woods, RE/MAX REALTY UNLIMITED. Stellar MLS
- $149,0002 bd2 ba1k sqft3800 E Silver Springs Blvd APT 10, Ocala, FL 34470For SaleMLS ID #OM717923, Christie Casey, RE/MAX ALLSTARS REALTY. Stellar MLS
- $143,0002 bd3 ba1.1k sqft2701 NE 10th St APT 603, Ocala, FL 34470For SaleMLS ID #OM728235, Scott Coldwell, COLDWELL REALTY SOLD GUARANTEE. Stellar MLS
- $120,0002 bd2 ba1k sqft628 Fairways Cir #B, Ocala, FL 34472For SaleMLS ID #OM728757, Melissa Mitchell, KELLER WILLIAMS CORNERSTONE RE. Stellar MLS
- $119,9002 bd2 ba1.1k sqft569 Midway Dr #B, Ocala, FL 34472For SaleMLS ID #OM722688, Jennifer Hay, AXEN REALTY, LLC. Stellar MLS
- $117,0002 bd2 ba1.1k sqft637 Midway Dr #B, Ocala, FL 34472For SaleMLS ID #OM725840, Stephanie Abbott, LPT REALTY, LLC. Stellar MLS
- $118,0002 bd2 ba952 sqft6520 NE 23rd Ave, Ocala, FL 34479For SaleMLS ID #OM716424, Carlos De Anda Perez, CENTRAL CITY REALTY. Stellar MLS
- $124,9002 bd2 ba1k sqft556 Fairways Cir #B, Ocala, FL 34472For SaleMLS ID #OM721192, Lilian De La Cruz Garcia, PROFESSIONAL REALTY OF OCALA. Stellar MLS
- $121,9002 bd2 ba832 sqft56 Pine Trak Unit 101E, Ocala, FL 34472For SaleMLS ID #TB8382044, Mary Hayward Palazzolo, EXP REALTY LLC. Stellar MLS
- $169,9002 bd2 ba1k sqft2635 NE 7th St APT 102, Ocala, FL 34470For SaleMLS ID #OM721572, Peggy Pittas, RE/MAX ALLSTARS REALTY. Stellar MLS
- $125,0002 bd2 ba885 sqft8142 Fairways Cir #S204, Ocala, FL 34472For SaleMLS ID #OM721204, Talley Alliston, TALLEY ALLISTON REALTY LLC. Stellar MLS
- $139,9002 bd2 ba837 sqft563 Midway Trak APT K102, Ocala, FL 34472For SaleMLS ID #G5114381, Jorge Mulet, Sr, PA, OLYMPUS EXECUTIVE REALTY INC. Stellar MLS
- $113,9002 bd2 ba1k sqft504 Silver Crse APT A, Ocala, FL 34472For SaleMLS ID #OM717756, Scott Hutchinson, SUNBURST PROPERTIES. Stellar MLS
- $110,0001 bd1 ba822 sqft623 Midway Dr #B, Ocala, FL 34472For SaleMLS ID #OM726631, Scott Hutchinson, SUNBURST PROPERTIES. Stellar MLS
