Discover a spacious 2-bed condo in Ocala offering 1,148 square feet, two full bathrooms, a desirable first-floor location, updated vinyl flooring, and an enclosed Florida room. Located at 2837 NE 3rd Street #103 in Three Kings Condominium, this residence offers convenient access to downtown Ocala, shopping, dining, and Silver Springs State Park. Inside, the single-level floor plan features two bedrooms with built-in closets, two full bathrooms, central air and heat, and vinyl flooring. The kitchen includes a dishwasher, range, and refrigerator, while the enclosed Florida room provides additional space for relaxing, hobbies, or entertaining. Two assigned parking spaces are also included. Wondering what the $420 monthly HOA fee includes? When comparing monthly housing costs, it is important to look beyond the HOA amount itself. Water is included, eliminating a separate water bill and helping keep that portion of your monthly expenses more predictable. The HOA fee also includes exterior homeowners insurance for the condo, exterior maintenance, grounds maintenance, and access to on-site laundry facilities. Condo owners are responsible for their applicable interior and personal property insurance coverage. Instead of budgeting separately for water, exterior insurance, exterior maintenance, and grounds maintenance, these items are incorporated into one consistent monthly HOA payment, along with access to laundry facilities conveniently located on the premises. This 2-bed condo in Ocala combines comfortable living space with first-floor convenience and a location near many of Ocala's everyday amenities and recreational destinations. The property features public water and sewer, block construction, a slab foundation, no CDD fee, and is located in Flood Zone X. Association approval is required. Buyers should independently verify current HOA fees, insurance coverage, inclusions, amenities, rules, restrictions, leasing requirements, and approval procedures. If you are comparing Ocala condos based on total monthly housing expenses rather than the HOA fee alone, 2837 NE 3rd Street #103 is worth a closer look. Schedule your private showing today.
For sale
$123,900
2837 NE 3RD STREET #103, OCALA, FL 34470
2beds
1,148sqft
Condominium
Built in 1972
-- sqft lot
$117,500 Zestimate®
$108/sqft
$420/mo HOA
What's special
Two assigned parking spacesSingle-level floor planEnclosed florida roomUpdated vinyl flooringSlab foundationCentral air and heat
- 63 days
- 210
- 10
Zillow last checked:
Listing updated:
Listed by:
Elisha Lopez 352-427-0749,
REAL BROKER, LLC 855-450-0442
Source: Stellar MLS,MLS#: OM730044 Originating MLS: Orlando Regional
Originating MLS: Orlando Regional
Facts & features
Interior
Bedrooms & bathrooms
- Bedrooms: 2
- Bathrooms: 2
- Full bathrooms: 2
Primary bedroom
- Features: Walk-In Closet(s)
- Level: First
Primary bathroom
- Level: First
Bathroom 2
- Features: Walk-In Closet(s)
- Level: First
Family room
- Level: First
Kitchen
- Level: First
Heating
- Central
Cooling
- Central Air
Appliances
- Included: Dishwasher, Range, Refrigerator
- Laundry: Other
Features
- Living Room/Dining Room Combo
- Flooring: Vinyl
- Has fireplace: No
Interior area
- Total structure area: 1,148
- Total interior livable area: 1,148 sqft
Video & virtual tour
Property
Features
- Levels: One
- Stories: 1
- Exterior features: Private Mailbox
Lot
- Size: 1,579 Square Feet
Details
- Parcel number: 2812010300
- Zoning: R3
- Special conditions: None
Construction
Type & style
- Home type: Condo
- Property subtype: Condominium
Materials
- Block
- Foundation: Slab
- Roof: Other
Condition
- New construction: No
- Year built: 1972
Utilities & green energy
- Sewer: Public Sewer
- Water: Public
- Utilities for property: BB/HS Internet Available, Electricity Connected
Community & HOA
Community
- Features: Buyer Approval Required, Sidewalks
- Pet fee: $0 monthly
- Subdivision: 03 KINGS CONDO
HOA
- Has HOA: Yes
- Services included: Maintenance Structure, Maintenance Grounds, Water
- HOA fee: $420 monthly
- HOA name: AYLA
- HOA phone: 352-387-2376
Location
- Region: Ocala
Financial & listing details
- Price per square foot: $108/sqft
- Annual tax amount: $2,095
- Date on market: 8/9/2026
- Cumulative days on market: 598 days
- Ownership: Condominium
- Total actual rent: 0
- Electric utility on property: Yes
- Road surface type: Paved
Estimated market value
$117,500
$112,000 - $123,000
$1,227/mo
Price history
| Date | Event | Price |
|---|---|---|
| 8/9/2026 | Listed for sale | $123,900-0.9%$108/sqft |
Source:  Stellar MLS #OM730044 Report a problem Stellar MLS #OM730044 Report a problem | ||
| 8/1/2026 | Listing removed | $125,000$109/sqft |
Source: Stellar MLS #OM699191 Report a problem | ||
| 3/3/2026 | Price change | $125,000-7.4%$109/sqft |
Source: Stellar MLS #OM699191 Report a problem | ||
| 10/25/2025 | Listed for sale | $135,000+3.8%$118/sqft |
Source: Stellar MLS #OM699191 Report a problem | ||
| 9/11/2025 | Listing removed | $130,000$113/sqft |
Source: Stellar MLS #OM699191 Report a problem | ||
| 8/7/2025 | Price change | $130,000-3.7%$113/sqft |
Source: Stellar MLS #OM699191 Report a problem | ||
| 5/28/2025 | Price change | $135,000-6.9%$118/sqft |
Source: Stellar MLS #OM699191 Report a problem | ||
| 5/5/2025 | Price change | $145,000-3.3%$126/sqft |
Source: Stellar MLS #OM699191 Report a problem | ||
| 4/10/2025 | Listed for sale | $150,000-6.2%$131/sqft |
Source: Stellar MLS #OM699191 Report a problem | ||
| 4/1/2025 | Listing removed | $159,900$139/sqft |
Source: Stellar MLS #OM691658 Report a problem | ||
| 3/4/2025 | Price change | $159,900-3.1%$139/sqft |
Source: Stellar MLS #OM691658 Report a problem | ||
| 12/20/2024 | Listed for sale | $165,000+153.8%$144/sqft |
Source: Stellar MLS #OM691658 Report a problem | ||
| 2/6/2023 | Sold | $65,000+52.2%$57/sqft |
Source: Public Record Report a problem | ||
| 5/30/2019 | Sold | $42,700+22%$37/sqft |
Source: Public Record Report a problem | ||
| 11/24/2014 | Sold | $35,000-12.3%$30/sqft |
Source: Public Record Report a problem | ||
| 7/29/2014 | Listing removed | $39,900$35/sqft |
Source: FOXFIRE REALTY (271505910) #G4696201 Report a problem | ||
| 6/30/2013 | Listed for sale | $39,900$35/sqft |
Source: FOXFIRE REALTY #G4696201 Report a problem | ||
Public tax history
Tax history is unavailable.
Monthly payment
Est. payment
Payment breakdown
Explore the cost of this home by adjusting the details. Changes won't be saved.Climate risks
Neighborhood: 34470

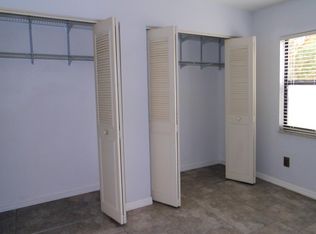


Similar homes
- $118,9992 bd2 ba1k sqft2415 NE 7TH STREET #8, OCALA, FL 34470For Sale

 MLS ID #OM724487, Jennifer VanPelt, RE/MAX PREMIER REALTY. Stellar MLS
 - $125,0002 bd2 ba1k sqft3800 E SILVER SPRINGS BOULEVARD #8, OCALA, FL 34470For Sale
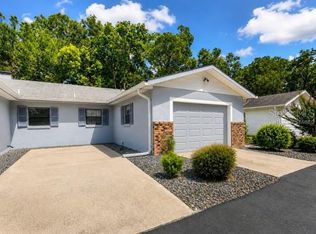 MLS ID #OM730885, Cheryl Sallaz, GAILEY ENTERPRISES REAL ESTATE. Stellar MLS
 - $132,5002 bd2 ba902 sqft2701 NE 10TH STREET #802, OCALA, FL 34470For Sale
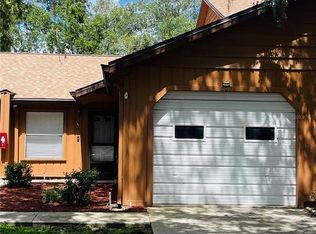 MLS ID #OM731841, Nicole Garcia, REAL BROKER, LLC. Stellar MLS
 - $124,9002 bd1 ba925 sqft2442 NE 7TH STREET #3, OCALA, FL 34470For Sale
 MLS ID #OM712927, Pablo Gonzalez-Quevedo, DALTON WADE INC. Stellar MLS
 - $119,0001 bd1 ba812 sqft2845 NE 3RD STREET #216, OCALA, FL 34470For SaleMLS ID #OM730913, Livia Gomez, FYR REALTY. Stellar MLS
- $122,9972 bd2 ba924 sqft2701 NE 10TH STREET #708, OCALA, FL 34470For SaleMLS ID #OM707514, Hope Deszell, RE/MAX FOXFIRE - HWY 40. Stellar MLS
- $119,9001 bd1 ba808 sqft3535 NE FORT KING STREET #261, OCALA, FL 34470For SaleMLS ID #OM724003, Diane Trexler, ROBERTS REAL ESTATE INC. Stellar MLS
- $119,9952 bd2 ba986 sqft548 FAIRWAYS DRIVE #B, OCALA, FL 34472For SaleMLS ID #O6444361, John Marascia, REDFIN CORPORATION. Stellar MLS
- $85,0002 bd1 ba925 sqft2432 NE 7TH STREET #6, OCALA, FL 34470For SaleMLS ID #OM732582, Holly Alfery Beard, EXP REALTY LLC. Stellar MLS
- $130,0002 bd2 ba1.1k sqft3625 NE 20TH PLACE, OCALA, FL 34470For SaleMLS ID #OM711715, Nicholas Weitlauf, HOMERUN REALTY. Stellar MLS
- $99,5001 bd1 ba808 sqft3545 E FORT KING STREET #257, OCALA, FL 34470For SaleMLS ID #OM729785, Crystal McCall, KELLER WILLIAMS CORNERSTONE RE. Stellar MLS
- $169,7002 bd3 ba1.2k sqft2213 NE 45TH AVENUE, OCALA, FL 34470For SaleMLS ID #OM728141, David Moore, SOUTHERN ASSOCIATES REALTY LLC. Stellar MLS
- $135,0002 bd2 ba1k sqft681 MIDWAY DRIVE #A, OCALA, FL 34472For SaleMLS ID #G5115569, Rita Hinkle-Egelston, DOWN HOME REALTY, LLLP. Stellar MLS
- $119,9002 bd2 ba1k sqft568 BAHIA CIRCLE #B, OCALA, FL 34472For SaleMLS ID #O6377996, Alissa Williams, MAGNOLIA & MAIN REALTY ADVISORS LLC. Stellar MLS
- $125,0002 bd2 ba840 sqft7912 MIDWAY DRIVE TERRACE #T102, OCALA, FL 34472For SaleMLS ID #OM732172, Robin Rankin, RE/MAX FOXFIRE - HWY 40. Stellar MLS
- $119,9003 bd2 ba1.3k sqft626 FAIRWAYS CIRCLE #A, OCALA, FL 34472For SaleMLS ID #OM721715, Holly Alfery Beard, EXP REALTY LLC. Stellar MLS
- $132,0002 bd2 ba1k sqft608 MIDWAY DRIVE #A, OCALA, FL 34472For SaleMLS ID #OM726724, Scott Hutchinson, SUNBURST PROPERTIES. Stellar MLS
- $120,0002 bd2 ba837 sqft584 FAIRWAYS LANE #F102, OCALA, FL 34472For SaleMLS ID #O6422581, John Dannel, CFRP REALTY LLC. Stellar MLS
- $119,0002 bd2 ba1k sqft625 MIDWAY DRIVE #A, OCALA, FL 34472For SaleMLS ID #OM717615, Marie Evans, RE/MAX PREMIER REALTY. Stellar MLS
- $125,0002 bd2 ba825 sqft572 SE FAIRWAYS LANE #N204, OCALA, FL 34472For SaleMLS ID #OM727872, Cheryl Bednar-Jimenez, SELLSTATE NEXT GENERATION REALTY. Stellar MLS
