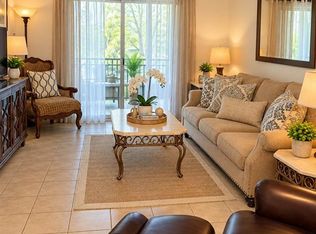
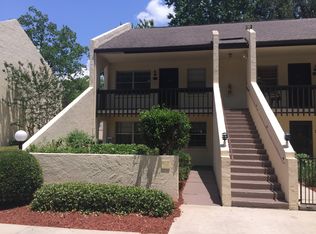
Virtually Staged. . Affordable , Clean & FUN Living in AWESOME Location in NE Ocala, close to the Boulevard for Night life, Movies & Dining ,Boutiques & Shopping, Medical Drs & Hospitals...with out the Traffic ! Ask about INTEREST RATE BUY DOWN & DROP YOUR MONTHLY PAYMENT! PRICED TO SELL QUICKLY. .... Welcome Home to this Charming 2/2 Condo that has more to offfer than you'd expect, including a Pristine Pool & Club House. Don't let the square footage mislead you. The dining area fits 6 chairs and two bar stools at the kitchen pass through windows. Perfect for Game Day! It's always light and bright in the morning with your Expansive Triple Length Windows. Smart Designs throughout. Your covered Lanai is just off the living room. Open the doors to let more fresh air in or keep your them closed and enjoy the added Sunshine. Your living room has an elongated wall, great for Sports fan's TVs. Retire to your bedroom large enough for a king size bed. & Don't forget two closets. Your primary bathroom has updated flooring too. The Guest room has a Soothing accent wall in neutral color to go with any color palette, Especially a Breezy Beach theme. Added storage in the hallway and at front entry. Lovingly cared for, come see why this is the Smart choice...It's the Amenities, Location, floor plan & space you need, at an UNBEATABLE price. Remember you are in the heart of Ocala. You are an hour and a half to either coast for beaches, 20 mins to "WEC" World Equestrian Center", 20 mins to I-75 for commuting to Orlando or Gainesville. Move in Ready. Quick closing Available
For sale
$118,999
2415 NE 7TH STREET #8, OCALA, FL 34470
2beds
1,015sqft
Condominium
Built in 1973
-- sqft lot
$-- Zestimate®
$117/sqft
$352/mo HOA
What's special
- 155 days
- 628
- 44
Zillow last checked:
Listing updated:
Listed by:
Jennifer VanPelt 352-401-4029,
RE/MAX PREMIER REALTY 352-732-3222,
Jerry Pascale 352-817-9169,
RE/MAX PREMIER REALTY
Source: Stellar MLS,MLS#: OM724487 Originating MLS: Ocala - Marion
Originating MLS: Ocala - Marion
Facts & features
Interior
Bedrooms & bathrooms
- Bedrooms: 2
- Bathrooms: 2
- Full bathrooms: 2
Primary bedroom
- Features: Built-in Closet
- Level: First
Bedroom 2
- Features: Built-in Closet
- Level: First
Primary bathroom
- Level: First
Bathroom 2
- Level: First
Balcony porch lanai
- Level: First
Dining room
- Level: First
Kitchen
- Level: First
Living room
- Level: First
Heating
- Central, Electric
Cooling
- Central Air
Appliances
- Included: Cooktop, Electric Water Heater, Microwave, Range Hood, Refrigerator, Washer
- Laundry: In Kitchen
Features
- Ceiling Fan(s), High Ceilings, Living Room/Dining Room Combo
- Flooring: Carpet, Ceramic Tile, Luxury Vinyl
- Has fireplace: No
- Common walls with other units/homes: Corner Unit
Interior area
- Total structure area: 1,267
- Total interior livable area: 1,015 sqft
Video & virtual tour
Property
Parking
- Parking features: Assigned
Features
- Levels: One
- Stories: 1
- Patio & porch: Covered, Front Porch, Porch
- Exterior features: Lighting, Tennis Court(s)
- Pool features: Gunite, In Ground
- Has view: Yes
- View description: City, Tennis Court, Trees/Woods
Lot
- Size: 1,500 Square Feet
- Features: City Lot, Landscaped, Near Public Transit, Sidewalk
Details
- Parcel number: 2818241508
- Zoning: R3
- Special conditions: None
Construction
Type & style
- Home type: Condo
- Property subtype: Condominium
Materials
- Block
- Foundation: Slab
- Roof: Shingle
Condition
- New construction: No
- Year built: 1973
Utilities & green energy
- Sewer: Public Sewer
- Water: Public
- Utilities for property: BB/HS Internet Available, Cable Available, Electricity Connected, Fire Hydrant, Phone Available, Public, Street Lights
Community & HOA
Community
- Features: Clubhouse, Pool, Tennis Court(s)
- Pet fee: $0 monthly
- Subdivision: BRETTON WOODS
HOA
- Has HOA: No
- Services included: Community Pool, Maintenance Structure, Maintenance Grounds, Pest Control, Pool Maintenance, Recreational Facilities, Trash
- HOA fee: $352 monthly
- HOA name: Autumn Management / Ann Chaffin
- HOA phone: 352-624-7650
Location
- Region: Ocala
Financial & listing details
- Price per square foot: $117/sqft
- Tax assessed value: $119,128
- Annual tax amount: $557
- Date on market: 5/14/2026
- Cumulative days on market: 343 days
- Listing terms: Cash,Conventional
- Ownership: Fee Simple
- Total actual rent: 0
- Electric utility on property: Yes
- Road surface type: Asphalt
Estimated market value
Not available
Estimated sales range
Not available
Not available
Price history
| Date | Event | Price |
|---|---|---|
| 5/14/2026 | Listed for sale | $118,999-0.8%$117/sqft |
Source:  Stellar MLS #OM724487 Report a problem Stellar MLS #OM724487 Report a problem | ||
| 5/4/2026 | Listing removed | $119,999$118/sqft |
Source: Stellar MLS #OM712359 Report a problem | ||
| 1/22/2026 | Price change | $119,999-7.7%$118/sqft |
Source: Stellar MLS #OM712359 Report a problem | ||
| 11/24/2025 | Price change | $129,999-7.1%$128/sqft |
Source: Stellar MLS #OM712359 Report a problem | ||
| 10/27/2025 | Listed for sale | $139,999+135.3%$138/sqft |
Source: Stellar MLS #OM712359 Report a problem | ||
| 9/27/2017 | Sold | $59,500$59/sqft |
Source: Public Record Report a problem | ||
Public tax history
| Year | Property taxes | Tax assessment |
|---|---|---|
| 2025 | $557 +3% | $42,151 +2.9% |
| 2024 | $541 +3.6% | $40,963 +3% |
| 2023 | $522 +35.3% | $39,770 +3% |
| 2022 | $386 +4% | $38,612 +3% |
| 2021 | $371 +69.7% | $37,487 +1.4% |
| 2020 | $219 +6.4% | $36,969 +2.3% |
| 2019 | $206 | $36,138 +1.9% |
| 2018 | $206 -54.9% | $35,464 +43.8% |
| 2017 | $456 -17% | $24,667 +3.1% |
| 2016 | $549 | $23,925 -17.2% |
| 2015 | $549 +11.6% | $28,909 +4% |
| 2014 | $492 +9.3% | $27,798 +10% |
| 2013 | $450 -4.5% | $25,271 -3.3% |
| 2012 | $471 -6.7% | $26,131 -7.7% |
| 2011 | $506 +65.4% | $28,305 -33.5% |
| 2010 | $306 -37.1% | $42,561 -27.9% |
| 2009 | $486 -8.9% | $59,023 -11.6% |
| 2008 | $534 -48.7% | $66,737 -25.7% |
| 2007 | $1,041 -2.2% | $89,865 +56.9% |
| 2006 | $1,064 +59.7% | $57,272 +69.1% |
| 2005 | $666 | $33,875 +1.5% |
| 2004 | $666 -12% | $33,364 -4.3% |
| 2002 | $757 -0.4% | $34,854 +1.6% |
| 2001 | $760 | $34,321 |
| 2000 | $760 | $34,321 |
Find assessor info on the county website
Monthly payment
Est. payment
Payment breakdown
Explore the cost of this home by adjusting the details. Changes won't be saved.Climate risks
Neighborhood: 34470
Nearby schools
Schools provided by the listing agent
- Elementary: Wyomina Park Elementary School
- Middle: Fort King Middle School
- High: Vanguard High School
Source: Stellar MLS. This data may not be complete. We recommend contacting the local school district to confirm school assignments for this home.

Similar homes
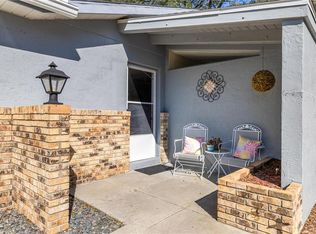
- $135,0002 bd2 ba1k sqft3800 E SILVER SPRINGS BOULEVARD #10, OCALA, FL 34470For Sale
 MLS ID #OM734063, Christie Casey, RE/MAX ALLSTARS REALTY. Stellar MLS
 - $123,9002 bd2 ba1.1k sqft2837 NE 3RD STREET #103, OCALA, FL 34470For Sale
 MLS ID #OM730044, Elisha Lopez, REAL BROKER, LLC. Stellar MLS
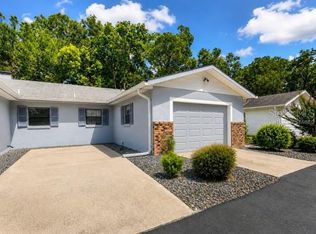
 - $125,0002 bd2 ba1k sqft3800 E SILVER SPRINGS BOULEVARD #8, OCALA, FL 34470For Sale
 MLS ID #OM730885, Cheryl Sallaz, GAILEY ENTERPRISES REAL ESTATE. Stellar MLS
 - $134,9002 bd2 ba1k sqft2635 NE 7TH STREET #102, OCALA, FL 34470For Sale
 MLS ID #O6437792, Kevin Asenjo, COLDWELL BANKER REALTY. Stellar MLS
 - $122,9972 bd2 ba924 sqft2701 NE 10TH STREET #708, OCALA, FL 34470For SaleMLS ID #OM707514, Hope Deszell, RE/MAX FOXFIRE - HWY 40. Stellar MLS
- $139,9002 bd2 ba1.1k sqft2837 NE 3RD STREET #102, OCALA, FL 34470For SaleMLS ID #O6391932, Alissa Williams, MAGNOLIA & MAIN REALTY ADVISORS LLC. Stellar MLS
- $119,9001 bd1 ba808 sqft3535 NE FORT KING STREET #261, OCALA, FL 34470For SaleMLS ID #OM724003, Diane Trexler, ROBERTS REAL ESTATE INC. Stellar MLS
- $145,9001 bd2 ba990 sqft2446 NE 7TH ST #57, OCALA, FL 34470For SaleMLS ID #V4949904, John Yeater, SOUTHERN EXCLUSIVE REALTY CORP. Stellar MLS
- $139,9002 bd2 ba1k sqft3630 NE 8TH PLACE #203, OCALA, FL 34470For SaleMLS ID #O6432268, Mary Abbott, REALTY ONE GROUP MVP. Stellar MLS
- $119,9952 bd2 ba986 sqft548 FAIRWAYS DRIVE #B, OCALA, FL 34472For SaleMLS ID #O6444361, John Marascia, REDFIN CORPORATION. Stellar MLS
- $119,9002 bd2 ba1k sqft568 BAHIA CIRCLE #B, OCALA, FL 34472For SaleMLS ID #O6377996, Alissa Williams, MAGNOLIA & MAIN REALTY ADVISORS LLC. Stellar MLS
- $109,9002 bd2 ba1.1k sqft569 MIDWAY DRIVE #B, OCALA, FL 34472For SaleMLS ID #OM722688, Jennifer Hay, AXEN REALTY LLC. Stellar MLS
- $120,0002 bd2 ba840 sqft7991 MIDWAY DRIVE TERRACE #L201, OCALA, FL 34472For SaleMLS ID #OM726210, Scott Hutchinson, SUNBURST PROPERTIES. Stellar MLS
- $119,9003 bd2 ba1.3k sqft626 FAIRWAYS CIRCLE #A, OCALA, FL 34472For SaleMLS ID #OM721715, Holly Alfery Beard, EXP REALTY LLC. Stellar MLS
- $125,0002 bd2 ba840 sqft7912 MIDWAY DRIVE TERRACE #T102, OCALA, FL 34472For SaleMLS ID #OM732172, Robin Rankin, RE/MAX FOXFIRE - HWY 40. Stellar MLS
- $109,9002 bd2 ba1.1k sqft637 MIDWAY DRIVE #B, OCALA, FL 34472For SaleMLS ID #OM725840, Stephanie Abbott, LPT REALTY, LLC. Stellar MLS
- $114,0002 bd2 ba837 sqft571 MIDWAY TRACK #J201, OCALA, FL 34472For SaleMLS ID #OM730343, Peggy Pittas, RE/MAX ALLSTARS REALTY. Stellar MLS
- $169,7002 bd3 ba1.2k sqft2213 NE 45TH AVENUE, OCALA, FL 34470For SaleMLS ID #OM728141, David Moore, SOUTHERN ASSOCIATES REALTY LLC. Stellar MLS
- $99,0002 bd2 ba1.3k sqft(Undisclosed Address), OCALA, FL 34470For SaleMLS ID #OM728787, Ashley Luciano, LEGACY REALTY & ASSOCIATES. Stellar MLS
- $123,0002 bd2 ba840 sqft7885 MIDWAY DRIVE TERRACE #E101, OCALA, FL 34472For SaleMLS ID #OM718832, Marcia Kasper, RE/MAX ALLSTARS REALTY. Stellar MLS
