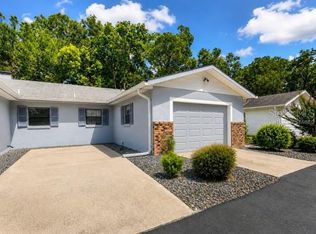
Discover exceptional value and low-maintenance living in this beautifully updated, fully furnished loft-style condo located in the desirable Bretton Woods community! Featuring soaring vaulted ceilings, an open and airy floor plan, abundant natural light, and a spacious loft bedroom with a walk-in closet and full bath, this move-in-ready home offers the perfect blend of comfort and style. All furnishings currently in the home will remain, making this a truly turnkey opportunity for full-time residents, seasonal owners, or investors. Enjoy your own private courtyard entrance and secluded patio, ideal for morning coffee or evening relaxation. Community amenities include a sparkling pool, tennis courts, clubhouse, and professionally maintained grounds, allowing you to enjoy a carefree lifestyle. Conveniently located just minutes from downtown Ocala, shopping, dining, medical facilities, and everyday conveniences, this property is perfect for first-time buyers, seasonal residents, investors, or anyone looking to simplify without sacrificing location or amenities. Opportunities at this price point in such a well-established community don't last long. Schedule your private showing today!
For sale
$145,900
2446 NE 7TH ST #57, OCALA, FL 34470
1beds
990sqft
Condominium
Built in 1973
-- sqft lot
$138,200 Zestimate®
$147/sqft
$343/mo HOA
What's special
- 68 days
- 86
- 5
Zillow last checked:
Listing updated:
Listed by:
John Yeater 386-507-3791,
SOUTHERN EXCLUSIVE REALTY CORP 386-279-7244
Source: Stellar MLS,MLS#: V4949904 Originating MLS: West Volusia
Originating MLS: West Volusia
Facts & features
Interior
Bedrooms & bathrooms
- Bedrooms: 1
- Bathrooms: 2
- Full bathrooms: 1
- 1/2 bathrooms: 1
Primary bedroom
- Description: Room3
- Features: Walk-In Closet(s)
- Level: First
- Area: 255 Square Feet
- Dimensions: 17x15
Dining room
- Description: Room4
- Level: First
- Area: 270 Square Feet
- Dimensions: 18x15
Kitchen
- Description: Room1
- Level: First
- Area: 77 Square Feet
- Dimensions: 11x7
Living room
- Description: Room2
- Level: First
- Area: 255 Square Feet
- Dimensions: 17x15
Heating
- Central
Cooling
- Central Air
Appliances
- Included: Dishwasher, Microwave, Range, Refrigerator
- Laundry: Common Area
Features
- Ceiling Fan(s), PrimaryBedroom Upstairs, Thermostat, Vaulted Ceiling(s)
- Flooring: Carpet, Luxury Vinyl, Tile
- Has fireplace: No
- Furnished: Yes
- Common walls with other units/homes: Corner Unit
Interior area
- Total structure area: 990
- Total interior livable area: 990 sqft
Video & virtual tour
Property
Features
- Levels: Two
- Stories: 2
- Exterior features: Private Entrance
Lot
- Size: 1,500 Square Feet
Details
- Parcel number: 2818244600
- Zoning: R3
- Special conditions: None
Construction
Type & style
- Home type: Condo
- Property subtype: Condominium
Materials
- Vinyl Siding, Wood Frame
- Foundation: Slab
- Roof: Shingle
Condition
- New construction: No
- Year built: 1973
Utilities & green energy
- Sewer: Public Sewer
- Water: Public
- Utilities for property: BB/HS Internet Available, Electricity Connected, Sewer Connected, Water Connected
Community & HOA
Community
- Features: Clubhouse, Community Mailbox, Pool, Tennis Court(s)
- Pet fee: $0 monthly
- Subdivision: BRETTON WOODS
HOA
- Has HOA: Yes
- Services included: Community Pool, Maintenance Structure, Maintenance Grounds, Pool Maintenance, Private Road, Recreational Facilities
- HOA fee: $343 monthly
- HOA name: Ann Chaffin
Location
- Region: Ocala
Financial & listing details
- Price per square foot: $147/sqft
- Annual tax amount: $1,314
- Date on market: 6/27/2026
- Cumulative days on market: 24 days
- Ownership: Fee Simple
- Total actual rent: 0
- Electric utility on property: Yes
- Road surface type: Asphalt
Estimated market value
$138,200
$131,000 - $145,000
$1,460/mo
Price history
| Date | Event | Price |
|---|---|---|
| 6/27/2026 | Listed for sale | $145,900+108.4%$147/sqft |
Source:  Stellar MLS #V4949904 Report a problem Stellar MLS #V4949904 Report a problem | ||
| 12/21/2024 | Listing removed | $70,000-48%$71/sqft |
Source: Stellar MLS #OM630186 Report a problem | ||
| 11/9/2023 | Sold | $134,500-1.8%$136/sqft |
Source: Stellar MLS #OM666393 Report a problem | ||
| 10/23/2023 | Pending sale | $136,900$138/sqft |
Source: Stellar MLS #OM666393 Report a problem | ||
| 10/20/2023 | Price change | $136,900-2.1%$138/sqft |
Source: Stellar MLS #OM666393 Report a problem | ||
| 10/16/2023 | Price change | $139,900+21.7%$141/sqft |
Source: Stellar MLS #OM666393 Report a problem | ||
| 3/29/2023 | Pending sale | $115,000$116/sqft |
Source: Stellar MLS #OM655465 Report a problem | ||
| 3/28/2023 | Listed for sale | $115,000+64.3%$116/sqft |
Source: Stellar MLS #OM655465 Report a problem | ||
| 12/20/2021 | Sold | $70,000$71/sqft |
Source: Agent Provided Report a problem | ||
| 11/16/2021 | Pending sale | $70,000$71/sqft |
Source: Stellar MLS #OM630186 Report a problem | ||
| 11/12/2021 | Listed for sale | $70,000$71/sqft |
Source: Stellar MLS #OM630186 Report a problem | ||
Public tax history
Tax history is unavailable.
Monthly payment
Est. payment
Payment breakdown
Explore the cost of this home by adjusting the details. Changes won't be saved.Climate risks
Neighborhood: 34470
Similar homes
- $139,9002 bd2 ba1.1k sqft2837 NE 3RD STREET #102, OCALA, FL 34470For Sale

 MLS ID #O6391932, Alissa Williams, MAGNOLIA & MAIN REALTY ADVISORS LLC. Stellar MLS
 - $118,9992 bd2 ba1k sqft2415 NE 7TH STREET #8, OCALA, FL 34470For Sale
 MLS ID #OM724487, Jennifer VanPelt, RE/MAX PREMIER REALTY. Stellar MLS
 - $129,0002 bd2 ba1k sqft3800 E SILVER SPRINGS BOULEVARD #8, OCALA, FL 34470For Sale
 MLS ID #OM730885, Cheryl Sallaz, GAILEY ENTERPRISES REAL ESTATE. Stellar MLS
 - $123,9002 bd2 ba1.1k sqft2837 NE 3RD STREET #103, OCALA, FL 34470For Sale
 MLS ID #OM730044, Elisha Lopez, REAL BROKER, LLC. Stellar MLS
 - $140,0002 bd3 ba1.1k sqft2701 NE 10TH STREET #603, OCALA, FL 34470For SaleMLS ID #OM728235, Scott Coldwell, COLDWELL REALTY SOLD GUARANTEE. Stellar MLS
- $150,0002 bd1 ba891 sqft2410 SE 16TH AVENUE #F, OCALA, FL 34471For SaleMLS ID #OM729513, Chelsea Dejoie, MAGNOLIA HOMES AND LAND LLC. Stellar MLS
- $119,9001 bd1 ba808 sqft3535 NE FORT KING STREET #261, OCALA, FL 34470For SaleMLS ID #OM724003, Diane Trexler, ROBERTS REAL ESTATE INC. Stellar MLS
- $186,9992 bd1 ba1k sqft617 NE 25TH AVENUE, OCALA, FL 34470For SaleMLS ID #OM729789, Holly Alfery Beard, EXP REALTY LLC. Stellar MLS
- $124,0002 bd2 ba924 sqft2701 NE 10TH STREET #708, OCALA, FL 34470For SaleMLS ID #OM707514, Hope Deszell, RE/MAX FOXFIRE - HWY 40. Stellar MLS
- $144,9002 bd2 ba1.1k sqft2945 SW 32ND AVENUE #D6, OCALA, FL 34474For SaleMLS ID #OM727780, Kathryn Smiley, GAILEY ENTERPRISES REAL ESTATE. Stellar MLS
- $189,0002 bd3 ba1.2k sqft2215 NE 45TH AVENUE #3, OCALA, FL 34470For SaleMLS ID #OM730886, Reginald Thomas, KELLER WILLIAMS CORNERSTONE RE. Stellar MLS
- $153,0002 bd1 ba1k sqft3312 NE 16TH COURT, OCALA, FL 34479For SaleMLS ID #OM727918, Richard Gailey, GAILEY ENTERPRISES REAL ESTATE. Stellar MLS
- $168,5002 bd2 ba1.4k sqft1621 NE 2ND STREET #302, OCALA, FL 34470For SaleMLS ID #G5108578, Stephanie Ray, RE/MAX SELECT PARTNERS. Stellar MLS
- $145,0002 bd2 ba1k sqft519 MIDWAY DRIVE #A, OCALA, FL 34472For SaleMLS ID #OM725522, Marie Evans, RE/MAX PREMIER REALTY. Stellar MLS
- $139,9002 bd2 ba837 sqft563 MIDWAY TRAK #K102, OCALA, FL 34472For SaleMLS ID #G5114381, Jorge Mulet, Sr, PA, OLYMPUS EXECUTIVE REALTY INC. Stellar MLS
- $144,9992 bd2 ba1k sqft622 FAIRWAYS CIRCLE #A, OCALA, FL 34472For SaleMLS ID #OM712495, Delaney Mellucci, NEXT GENERATION REALTY OF MARION COUNTY. Stellar MLS
- $139,0002 bd2 ba1k sqft700 MIDWAY DRIVE #B, OCALA, FL 34472For SaleMLS ID #OM726629, Scott Hutchinson, SUNBURST PROPERTIES. Stellar MLS
- $195,0002 bd2 ba1.1k sqft3867 NE 17TH STREET CIRCLE, OCALA, FL 34470For SaleMLS ID #OM728310, Crystal Snook, CRYSTAL SNOOK REAL ESTATE. Stellar MLS
- $155,0002 bd2 ba1k sqft655 MIDWAY DRIVE #A, OCALA, FL 34472For SaleMLS ID #OM727015, Jennifer Ramotar, RE/MAX FOXFIRE - HWY 40. Stellar MLS
- $135,0002 bd2 ba1k sqft681 MIDWAY DRIVE #A, OCALA, FL 34472For SaleMLS ID #G5115569, Rita Hinkle-Egelston, DOWN HOME REALTY, LLLP. Stellar MLS
