PRICE ALERT MOTIVATED SELLER. PLEASE VIEW CUSTOM VIDEO. 2 BDRM 2 BATH END UNIT VILLA WITH ATTACHED GARAGE, PRIVATE PATIO & COMMUNITY POOL. INSIDE LAUNDRY/UTILITY ROOM TOO. RECENT UPGRADES INCLUDE NEW FLOORING, FRESHLY PAINTED, NEW LOWER CABINETS & COUNTERS IN KITCHEN, NEW THERMOSTAT AND NEW TOILET. PETS ALLOWED UNDER 40 LBS. ALL LOCATED IN A TREED COMMUNITY MINUTES TO DOWNTOWN! ENJOY THIS ONE STORY VILLA UNIT IDEAL FOR RETIREMENT OR YOUNG PROFESSIONALS. ONE STORY UNITS IN THIS COMMUNITY ARE VERY HARD TO COME BY.
For sale
Price cut: $2K (7/7)
$124,000
2701 NE 10TH STREET #708, OCALA, FL 34470
2beds
924sqft
:
Get pre-qualified$1,282/mo
Villa
Built in 1987
1,165 Square Feet Lot
$121,200 Zestimate®
$134/sqft
$407/mo HOA
What's special
Attached garageNew thermostatPrivate patioFreshly paintedOne story villa unitCommunity poolNew toilet
- 84 days |
- 1,105 |
- 63 |
Zillow last checked:
Listing updated:
Listed by:
Hope Deszell 352-817-0459,
RE/MAX FOXFIRE - HWY 40 352-732-3344
Source: Stellar MLS,MLS#: OM707514 Originating MLS: Ocala - Marion
Originating MLS: Ocala - Marion
Facts & features
Interior
Bedrooms & bathrooms
- Bedrooms: 2
- Bathrooms: 2
- Full bathrooms: 2
Primary bedroom
- Features: Walk-In Closet(s)
- Level: First
Bedroom 2
- Features: Built-in Closet
- Level: First
Dining room
- Level: First
Kitchen
- Level: First
Living room
- Level: First
Heating
- Central
Cooling
- Central Air
Appliances
- Included: Range, Refrigerator
- Laundry: Inside
Features
- Other
- Flooring: Other
- Doors: Sliding Doors
- Has fireplace: No
- Common walls with other units/homes: Corner Unit,End Unit
Interior area
- Total structure area: 1,208
- Total interior livable area: 924 sqft
Property
Parking
- Total spaces: 1
- Parking features: Driveway
- Attached garage spaces: 1
- Has uncovered spaces: Yes
- Details: Garage Dimensions: 12x22
Features
- Levels: One
- Stories: 1
- Patio & porch: Patio
- Fencing: Wood
Lot
- Size: 1,165 Square Feet
- Features: Cleared, Corner Lot, City Lot, Landscaped, Near Public Transit
Details
- Parcel number: 2679007008
- Zoning: R3
- Special conditions: None
Construction
Type & style
- Home type: SingleFamily
- Property subtype: Villa
Materials
- Cedar, Wood Frame
- Foundation: Slab
- Roof: Shingle
Condition
- New construction: No
- Year built: 1987
Utilities & green energy
- Sewer: Public Sewer
- Water: Public
- Utilities for property: Electricity Connected
Community & HOA
Community
- Features: Community Mailbox, Deed Restrictions, Pool
- Pet fee: $0 monthly
- Subdivision: OAKBROOK VILLAGE
HOA
- Has HOA: Yes
- Amenities included: Playground, Pool
- Services included: Community Pool, Maintenance Grounds
- HOA fee: $407 monthly
- HOA name: JOE DAVIS / VINE MANAGEMENT
- HOA phone: 352-812-8086
Location
- Region: Ocala
Financial & listing details
- Price per square foot: $134/sqft
- Annual tax amount: $1,703
- Date on market: 8/14/2025
- Cumulative days on market: 287 days
- Listing terms: Cash,Conventional
- Ownership: Fee Simple
- Total actual rent: 0
- Electric utility on property: Yes
- Road surface type: Paved, Asphalt
Estimated market value
$121,200
$115,000 - $127,000
$1,412/mo
Price history
| Date | Event | Price |
|---|---|---|
| 7/7/2026 | Price change | $124,000-1.6%$134/sqft |
Source:  Stellar MLS #OM707514 Report a problem Stellar MLS #OM707514 Report a problem | ||
| 5/28/2026 | Price change | $126,000-0.8%$136/sqft |
Source: Stellar MLS #OM707514 Report a problem | ||
| 5/22/2026 | Price change | $127,000-0.8%$137/sqft |
Source: Stellar MLS #OM707514 Report a problem | ||
| 5/8/2026 | Listed for sale | $128,000$139/sqft |
Source: Stellar MLS #OM707514 Report a problem | ||
| 3/24/2026 | Listing removed | $128,000$139/sqft |
Source: Stellar MLS #OM707514 Report a problem | ||
| 3/16/2026 | Listed for sale | $128,000$139/sqft |
Source: Stellar MLS #OM707514 Report a problem | ||
| 3/3/2026 | Pending sale | $128,000$139/sqft |
Source: Stellar MLS #OM707514 Report a problem | ||
| 8/28/2025 | Price change | $128,000-0.8%$139/sqft |
Source: Stellar MLS #OM707514 Report a problem | ||
| 8/14/2025 | Listed for sale | $129,000+174.5%$140/sqft |
Source: Stellar MLS #OM707514 Report a problem | ||
| 2/25/2021 | Listing removed | -- |
Source: Owner Report a problem | ||
| 3/7/2018 | Listing removed | $850$1/sqft |
Source: Owner Report a problem | ||
| 2/27/2018 | Listed for rent | $850$1/sqft |
Source: Owner Report a problem | ||
| 10/5/2017 | Listing removed | $850$1/sqft |
Source: Owner Report a problem | ||
| 8/24/2017 | Listed for rent | $850$1/sqft |
Source: Owner Report a problem | ||
| 8/17/2017 | Sold | $47,000-1.9%$51/sqft |
Source:  OMCAR #521216 Report a problem OMCAR #521216 Report a problem | ||
| 7/14/2017 | Pending sale | $47,900$52/sqft |
Source: HOMERUN REALTY, LLC #521216 Report a problem | ||
| 7/12/2017 | Listed for sale | $47,900$52/sqft |
Source: HOMERUN REALTY, LLC #521216 Report a problem | ||
Public tax history
Tax history is unavailable.
Monthly payment
Est. payment
Payment breakdown
Explore the cost of this home by adjusting the details. Changes won't be saved.Climate risks
Neighborhood: 34470
Nearby schools
GreatSchools rating
- 1/10Wyomina Park Elementary SchoolGrades: PK-5Distance: 1.4 mi
- 3/10Fort King Middle SchoolGrades: 6-8Distance: 0.9 mi
- 4/10Vanguard High SchoolGrades: 9-12Distance: 2.6 mi
Schools provided by the listing agent
- Elementary: Wyomina Park Elementary School
- Middle: Fort King Middle School
- High: Vanguard High School
Source: Stellar MLS. This data may not be complete. We recommend contacting the local school district to confirm school assignments for this home.
- $149,9002 bd2 ba924 sqft2701 NE 10th St APT 101, Ocala, FL 34470For Sale
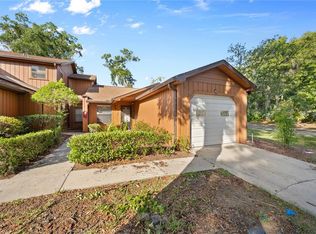
- $145,0002 bd2 ba924 sqft2701 NE 10th St APT 201, Ocala, FL 34470Sold

- $158,0002 bd3 ba1.1k sqft2701 NE 10th St APT 202, Ocala, FL 34470Sold
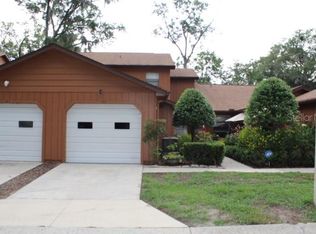
- $179,9003 bd3 ba1.5k sqft2701 NE 10th St APT 205, Ocala, FL 34470Sold

- $155,0002 bd3 ba1.1k sqft2701 NE 10th St APT 208, Ocala, FL 34470Sold
- $135,0002 bd3 ba1.1k sqft2701 NE 10th St APT 303, Ocala, FL 34470Sold
- $120,0003 bd3 ba1.1k sqft2701 NE 10th St APT 307, Ocala, FL 34470Sold
- $150,0002 bd2 ba924 sqft2701 NE 10th St APT 401, Ocala, FL 34470For Sale
- $140,0002 bd3 ba1.1k sqft2701 NE 10th St APT 403, Ocala, FL 34470Sold
A local agent can set up tours, give advice and negotiate with sellers.
Similar homes
- $118,9992 bd2 ba1k sqft2415 NE 7TH STREET #8, OCALA, FL 34470For Sale

 MLS ID #OM724487, Jennifer VanPelt, RE/MAX PREMIER REALTY. Stellar MLS
 - $141,5002 bd3 ba1.1k sqft2701 NE 10TH STREET #603, OCALA, FL 34470For Sale
 MLS ID #OM728235, Scott Coldwell, COLDWELL REALTY SOLD GUARANTEE. Stellar MLS
 - $119,0002 bd2 ba1k sqft3401 E FORT KING STREET #202, OCALA, FL 34470For Sale
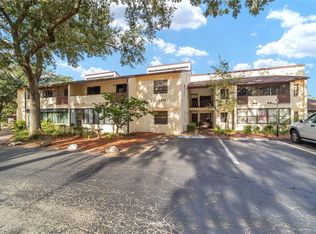 MLS ID #OM725719, Cynthia Fitzpatrick, FITZPATRICK REAL ESTATE GROUP. Stellar MLS
 - $125,0002 bd2 ba1.1k sqft2837 NE 3RD STREET #103, OCALA, FL 34470For Sale
 MLS ID #OM699191, Taylor Loyd, GAILEY ENTERPRISES REAL ESTATE. Stellar MLS
 - $149,9002 bd2 ba924 sqft2701 NE 10TH STREET #101, OCALA, FL 34470For SaleMLS ID #OM725243, Donna Knox, RE/MAX FOXFIRE - HWY 40. Stellar MLS
- $145,9001 bd2 ba990 sqft2446 NE 7TH ST #57, OCALA, FL 34470For SaleMLS ID #V4949904, John Yeater, SOUTHERN EXCLUSIVE REALTY CORP. Stellar MLS
- $157,5002 bd1 ba1k sqft3312 NE 16TH COURT, OCALA, FL 34479For SaleMLS ID #OM727918, Samantha Roundtree, GAILEY ENTERPRISES REAL ESTATE. Stellar MLS
- $125,0002 bd1 ba891 sqft2410 SE 16TH AVENUE #H, OCALA, FL 34471For SaleMLS ID #OM724561, Lisa Whaley, OCALA'S CHOICE REALTY, LLC. Stellar MLS
- $150,0003 bd1 ba888 sqft2209 NE 36TH STREET, OCALA, FL 34479For SaleMLS ID #OM723695, Brandt King, COLDWELL REALTY SOLD GUARANTEE. Stellar MLS
- $149,9003 bd2 ba1k sqft1701 SE 24TH ROAD #201, OCALA, FL 34471For SaleMLS ID #OM729092, Julie Inman, HOMERUN REALTY. Stellar MLS
- $139,0003 bd2 ba1.1k sqft480 NE 64TH AVENUE, OCALA, FL 34470For SaleMLS ID #G5107998, Carolyn Biddle, CLEAR CHOICE REAL ESTATE. Stellar MLS
- $150,0003 bd2 ba1.3k sqft469 NE 64TH AVENUE, OCALA, FL 34470For SaleMLS ID #GC541022, Martin Wallace, ARIUM REAL ESTATE, LLC. Stellar MLS
- $165,0003 bd2 ba1k sqft4225 NE 25TH AVENUE, OCALA, FL 34479For SaleMLS ID #O6401739, Eddie Lopez, EXP REALTY LLC. Stellar MLS
- $126,0002 bd2 ba1.1k sqft9331 SW 84TH TERRACE #D, OCALA, FL 34481For SaleMLS ID #OM712928, Aimee Deen, KELLER WILLIAMS CORNERSTONE RE. Stellar MLS
- $158,0003 bd1 ba864 sqft2305 NE 35TH STREET, OCALA, FL 34479For SaleMLS ID #O6390978, Tony Tate, PLLC, LPT REALTY, LLC. Stellar MLS
- $120,0002 bd2 ba1k sqft628 FAIRWAYS CIRCLE #B, OCALA, FL 34472For SaleMLS ID #OM728757, Melissa Mitchell, KELLER WILLIAMS CORNERSTONE RE. Stellar MLS
- $169,7002 bd3 ba1.2k sqft2213 NE 45TH AVENUE, OCALA, FL 34470For SaleMLS ID #OM728141, David Moore, SOUTHERN ASSOCIATES REALTY LLC. Stellar MLS
- $125,0002 bd2 ba885 sqft8142 FAIRWAYS CIRCLE #S204, OCALA, FL 34472For SaleMLS ID #OM721204, Talley Alliston, TALLEY ALLISTON REALTY LLC. Stellar MLS
- $159,9002 bd3 ba1.2k sqft2134 NE 45TH AVENUE, OCALA, FL 34470For SaleMLS ID #O6397217, Realtor Flor Rodriguez, SYNERGY HOME REALTY, LLC. Stellar MLS
- $130,0002 bd2 ba825 sqft572 SE FAIRWAYS LANE #N204, OCALA, FL 34472For SaleMLS ID #OM727872, Cheryl Bednar-Jimenez, SELLSTATE NEXT GENERATION REALTY. Stellar MLS
