Under contract-accepting backup offers. Welcome to carefree living in the highly sought-after On Top of the World community in beautiful Ocala, Florida! This charming 2-bedroom, 2-bath villa offers the perfect blend of comfort, space, and potential, ready for you to move in and make it your own! Step inside to find a bright, open living area that’s perfect for entertaining or relaxing in style. The neutral color palette throughout complements the ceramic tile and laminate flooring, creating a clean, inviting atmosphere. Enjoy your morning coffee or evening breeze from the screened-in back patio, ideal for year-round Florida living. The kitchen and bathrooms are functional and ready for your personal updates; a fantastic opportunity to add your own modern touch and build instant equity! The washer and dryer are included, and you’ll love the convenience of indoor laundry in the garage. Located in one of Ocala’s premier 55+ active lifestyle communities, you’ll enjoy world-class amenities including golf, swimming, fitness centers, clubs, and endless social activities. Schedule your private showing today before this gem is gone!
Accepting backups
$126,000
9331 SW 84TH TERRACE #D, OCALA, FL 34481
2beds
1,151sqft
Villa
Built in 1993
1,482 Square Feet Lot
$119,000 Zestimate®
$109/sqft
$494/mo HOA
What's special
Neutral color paletteScreened-in back patio
- 135 days
- 52
- 1
Zillow last checked:
Listing updated:
Listed by:
Aimee Deen 352-274-2954,
KELLER WILLIAMS CORNERSTONE RE 352-369-4044
Source: Stellar MLS,MLS#: OM712928 Originating MLS: Ocala - Marion
Originating MLS: Ocala - Marion
Facts & features
Interior
Bedrooms & bathrooms
- Bedrooms: 2
- Bathrooms: 2
- Full bathrooms: 2
Primary bedroom
- Features: Dual Closets
- Level: First
Bedroom 2
- Features: Built-in Closet
- Level: First
Primary bathroom
- Level: First
Bathroom 2
- Level: First
Kitchen
- Level: First
Living room
- Level: First
Heating
- Electric
Cooling
- Central Air
Appliances
- Included: Dishwasher, Dryer, Electric Water Heater, Microwave, Range, Refrigerator, Washer
- Laundry: Electric Dryer Hookup, In Garage, Inside, Washer Hookup
Features
- Accessibility Features, Ceiling Fan(s), High Ceilings, Primary Bedroom Main Floor, Split Bedroom, Thermostat, Vaulted Ceiling(s), Walk-In Closet(s)
- Flooring: Ceramic Tile, Laminate
- Windows: Window Treatments
- Has fireplace: No
Interior area
- Total structure area: 1,151
- Total interior livable area: 1,151 sqft
Video & virtual tour
Property
Parking
- Total spaces: 1
- Parking features: Driveway, Garage Door Opener, Ground Level
- Attached garage spaces: 1
- Has uncovered spaces: Yes
Features
- Levels: One
- Stories: 1
- Patio & porch: Covered, Front Porch, Rear Porch, Screened
- Exterior features: Other
Lot
- Size: 1,482 Square Feet
- Residential vegetation: Mature Landscaping, Oak Trees, Trees/Landscaped
Details
- Parcel number: 3530240504
- Zoning: PUD
- Special conditions: None
Construction
Type & style
- Home type: SingleFamily
- Property subtype: Villa
Materials
- Block
- Foundation: Slab
- Roof: Shingle
Condition
- New construction: No
- Year built: 1993
Utilities & green energy
- Sewer: Public Sewer
- Water: Public
- Utilities for property: BB/HS Internet Available, Electricity Connected, Public, Sewer Connected, Water Connected
Community & HOA
Community
- Features: Buyer Approval Required, Clubhouse, Community Mailbox, Deed Restrictions, Dog Park, Fitness Center, Gated Community - Guard, Golf Carts OK, Golf, Park, Pool, Racquetball, Restaurant, Tennis Court(s)
- Pet fee: $0 monthly
- Senior community: Yes
- Subdivision: CIRCLE SQUARE WOODS
HOA
- Has HOA: Yes
- HOA fee: $494 monthly
- HOA name: Lori Sands
- HOA phone: 352-873-0848
Location
- Region: Ocala
Financial & listing details
- Price per square foot: $109/sqft
- Tax assessed value: $124,603
- Annual tax amount: $470
- Date on market: 11/13/2025
- Cumulative days on market: 257 days
- Listing terms: Cash,Conventional,FHA,VA Loan
- Ownership: Leasehold
- Total actual rent: 0
- Electric utility on property: Yes
- Road surface type: Asphalt
Estimated market value
$119,000
$113,000 - $125,000
$1,497/mo
Price history
| Date | Event | Price |
|---|---|---|
| 8/11/2026 | Listed for sale | $126,000$109/sqft |
Source:  Stellar MLS #OM712928 Report a problem Stellar MLS #OM712928 Report a problem | ||
| 8/10/2026 | Contingent | $126,000$109/sqft |
Source: Stellar MLS #OM712928 Report a problem | ||
| 5/6/2026 | Listed for sale | $126,000$109/sqft |
Source: Stellar MLS #OM712928 Report a problem | ||
| 4/23/2026 | Listing removed | $126,000$109/sqft |
Source: Stellar MLS #OM712928 Report a problem | ||
| 2/10/2026 | Price change | $126,000-10%$109/sqft |
Source: Stellar MLS #OM712928 Report a problem | ||
| 11/13/2025 | Listed for sale | $140,000+141.4%$122/sqft |
Source: Stellar MLS #OM712928 Report a problem | ||
| 4/14/2017 | Sold | $58,000+45.3%$50/sqft |
Source: Agent Provided Report a problem | ||
| 2/5/2013 | Listing removed | $39,923$35/sqft |
Source: Palm Acre Real Estate / Representing On Top of the World #2405D Report a problem | ||
| 1/5/2013 | Listed for sale | $39,923-20%$35/sqft |
Source: Palm Acre Real Estate Report a problem | ||
| 12/4/2009 | Sold | $49,900-16.7%$43/sqft |
Source: Stellar MLS #OM323209 Report a problem | ||
| 7/9/2009 | Price change | $59,900-4.8%$52/sqft |
Source: ERA Big Sun Realty #323209 Report a problem | ||
| 5/22/2009 | Listed for sale | $62,900-15%$55/sqft |
Source: ERA Big Sun Realty #323209 Report a problem | ||
| 11/27/2008 | Listing removed | $74,000$64/sqft |
Source: Homes & Land #309301 Report a problem | ||
| 8/14/2008 | Listed for sale | $74,000+48%$64/sqft |
Source: Homes & Land #309301 Report a problem | ||
| 6/18/2002 | Sold | $50,000$43/sqft |
Source: Public Record Report a problem | ||
Public tax history
| Year | Property taxes | Tax assessment |
|---|---|---|
| 2025 | $698 +48.3% | $41,983 +2.9% |
| 2024 | $471 +3.8% | $40,800 +3% |
| 2023 | $453 -9.8% | $39,612 +3% |
| 2022 | $503 +2.3% | $38,458 +3% |
| 2021 | $492 +1.4% | $37,338 +1.4% |
| 2020 | $485 +2.5% | $36,822 +2.3% |
| 2019 | $473 | $35,994 +1.9% |
| 2018 | $473 +7.8% | $35,323 +2.1% |
| 2017 | $439 +9.8% | $34,596 +2.1% |
| 2016 | $399 | $33,884 +0.7% |
| 2015 | $399 +2.9% | $33,648 +0.8% |
| 2014 | $388 +2.4% | $33,381 +1.5% |
| 2013 | $379 +2.1% | $32,888 +1.4% |
| 2012 | $371 -21.2% | $32,423 -16.5% |
| 2011 | $471 -9.2% | $38,833 -7.2% |
| 2010 | $519 -21.6% | $41,846 -20.4% |
| 2009 | $662 +1.2% | $52,566 +0.1% |
| 2008 | $654 +1.9% | $52,514 +3% |
| 2007 | $642 -2.6% | $50,985 +2.5% |
| 2006 | $659 +10.3% | $49,742 +3% |
| 2005 | $597 | $48,294 +3% |
| 2004 | $597 -40.7% | $46,888 +1.8% |
| 2002 | $1,007 +108.1% | $46,052 +1.1% |
| 2001 | $484 | $45,565 |
| 2000 | $484 | $45,565 |
Find assessor info on the county website
Monthly payment
Est. payment
Payment breakdown
Explore the cost of this home by adjusting the details. Changes won't be saved.Climate risks
Neighborhood: 34481

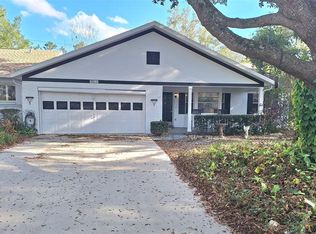
Similar homes
- $135,0002 bd2 ba1.2k sqft8591 SW 93RD PLACE #B, OCALA, FL 34481For Sale
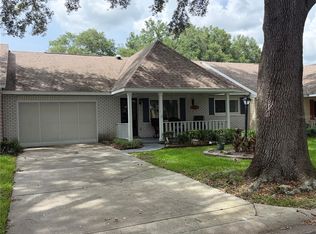
 MLS ID #OM727949, Sandy Anderson, SELLSTATE NEXT GENERATION REALTY. Stellar MLS
 - $130,0002 bd2 ba1.2k sqft9330 SW 84TH TERRACE #C, OCALA, FL 34481For Sale
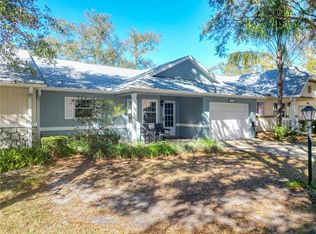 MLS ID #OM717519, Randy Shultz, RAINBOW SPRINGS REAL ESTATE. Stellar MLS
 - $144,9002 bd2 ba1.1k sqft8665 SW 94TH STREET #B, OCALA, FL 34481For Sale
 MLS ID #OM731150, Lee Kerr, REAL PROPERTY MGMT DIVERSIFIED. Stellar MLS
 - $154,9002 bd2 ba1.1k sqft10448 SW 85TH COURT, OCALA, FL 34481For Sale
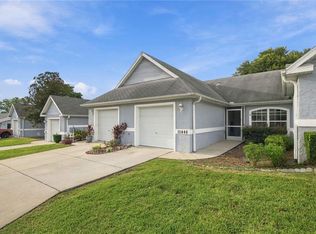 MLS ID #OM732151, Thomas Haitsch, ASSET CAPITAL REALTY, LLC. Stellar MLS
 - $159,9002 bd2 ba1.4k sqft8711 SW 96TH LANE #C, OCALA, FL 34481For SaleMLS ID #OM728166, Jaky McCall, KELLER WILLIAMS CORNERSTONE RE. Stellar MLS
- $169,9002 bd2 ba960 sqft8491 SW 109TH STREET, OCALA, FL 34481For SaleMLS ID #OM732245, Peggy Pittas, RE/MAX ALLSTARS REALTY. Stellar MLS
- $165,0002 bd2 ba1.5k sqft9529 SW 85TH AVENUE #D, OCALA, FL 34481For SaleMLS ID #OM722838, Sandy Anderson, SELLSTATE NEXT GENERATION REALTY. Stellar MLS
- $175,0002 bd2 ba1.4k sqft8760 SW 98TH STREET ROAD #A, OCALA, FL 34481For SaleMLS ID #OM732003, Alyssa Pascucci, GOLDEN OCALA REAL ESTATE INC. Stellar MLS
- $175,0002 bd2 ba1.1k sqft10335 SW 92ND COURT, OCALA, FL 34481For SaleMLS ID #OM732159, Linda Perry, NEXT GENERATION REALTY OF MARION COUNTY. Stellar MLS
- $159,9952 bd2 ba1.1k sqft8173 SW 107TH PLACE, OCALA, FL 34481For SaleMLS ID #TB8514132, Giselle Rachels, SOUTH CEDAR REAL ESTATE, INC. Stellar MLS
- $161,9002 bd2 ba1.1k sqft8658 SW 95TH LANE #B, OCALA, FL 34481For SaleMLS ID #OM728827, Mark Wiggins, RE/MAX FOXFIRE - HWY200/103 S. Stellar MLS
- $145,5002 bd1 ba864 sqft9050 SW 101 ST LANE, OCALA, FL 34481For SaleMLS ID #OM728031, Diane Irwin, RE/MAX FOXFIRE - HWY200/103 S. Stellar MLS
- $149,9992 bd2 ba1.2k sqft9755 SW 94TH TERRACE #A, OCALA, FL 34481For SaleMLS ID #OM726131, Carol Krokel, HIDDEN OAKS REALTY LLC. Stellar MLS
- $145,0002 bd2 ba960 sqft10300 SW 98TH TERRACE, OCALA, FL 34481For SaleMLS ID #OM669640, Shawn Appleby, RE/MAX FOXFIRE - HWY200/103 S. Stellar MLS
- $169,0002 bd2 ba1k sqft8571 SW 105TH PLACE, OCALA, FL 34481For SaleMLS ID #OM730984, Cynthia Desmarais, CB/ELLISON RLTY WEST. Stellar MLS
- $175,5002 bd2 ba1.3k sqft8990 SW 101ST LANE, OCALA, FL 34481For SaleMLS ID #OM730919, Cara Spring, GREAT EXPECTATIONS REALTY, LLC. Stellar MLS
- $169,9002 bd2 ba1.5k sqft(Undisclosed Address), OCALA, FL 34481For SaleMLS ID #OM727323, Tim Papaeconomou, HOME WISE REALTY GROUP, INC.. Stellar MLS
- $169,9002 bd2 ba1.1k sqft9090 SW 104TH PLACE, OCALA, FL 34481For SaleMLS ID #OM729732, Daniel Hebert, RE/MAX FOXFIRE - HWY200/103 S. Stellar MLS
- $179,8002 bd2 ba1.5k sqft8702 SW 94TH STREET #E, OCALA, FL 34481For SaleMLS ID #OM730146, Janice Crosby, ON TOP OF THE WORLD REAL EST. Stellar MLS
- $161,9002 bd2 ba1.4k sqft9881 SW 101ST PLACE, OCALA, FL 34481For SaleMLS ID #R4910968, Richard Brockmann, R.K.B. REALTY. Stellar MLS
