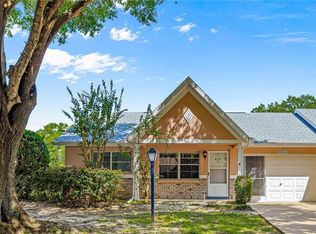
Under contract-accepting backup offers. Short Sale. Welcome to this beautifully maintained Olympia model villa in the highly desirable On Top of the World community, designed for comfort, space, and easy living. This 2-bedroom, 2-bath split-bedroom floor plan lives much larger than expected, highlighted by cathedral ceilings and an expansive Florida room under heat and air—perfect for morning coffee, hobbies, or entertaining year-round. The dining area features custom built-in cabinetry and a charming window seat with hidden storage, adding both character and function. The updated kitchen offers new cabinetry, countertops, backsplash, sink, a large pantry, and newer stainless-steel appliances, making everyday cooking both practical and enjoyable. The spacious primary suite includes two walk-in closets and a fully renovated en-suite bath, complete with a solar tube that fills the space with natural light. The guest bedroom, thoughtfully located on the opposite side of the home, offers two generous closets and easy access to a bright guest bath—also enhanced with a solar tube. Additional features include a hall linen closet, indoor laundry with newer washer and dryer and utility sink, and ceiling fans in every room for year-round comfort. The 1.5-car garage is extra wide and well-appointed with tile flooring, sliding screen door, ceiling fan, and garage door opener. Major updates provide peace of mind: new HVAC (9/2022), New Roof 2024, thermal-pane windows throughout (2011), Florida room addition (2007), and a newer hot water heater. Out back, enjoy a white vinyl privacy fence, open patio, and a dedicated golf cart outlet—because yes, you’ve earned that lifestyle. Move-in ready, meticulously cared for, and ready for its next chapter. This home is a must-see.
Accepting backups
Price cut: $5K (9/23)
$125,000
9330 SW 84TH TERRACE #C, OCALA, FL 34481
2beds
1,262sqft
Villa
Built in 1993
-- sqft lot
$-- Zestimate®
$99/sqft
$494/mo HOA
What's special
Large pantryWhite vinyl privacy fenceSpacious primary suiteDedicated golf cart outletCathedral ceilingsOpen patioNewer stainless-steel appliances
- 261 days
- 1,545
- 69
Zillow last checked:
Listing updated:
Listed by:
Randy Shultz 352-639-2891,
RAINBOW SPRINGS REAL ESTATE 352-804-3697,
Michael Bowden 352-405-2857,
RAINBOW SPRINGS REAL ESTATE
Source: Stellar MLS,MLS#: OM717519 Originating MLS: Ocala - Marion
Originating MLS: Ocala - Marion
Facts & features
Interior
Bedrooms & bathrooms
- Bedrooms: 2
- Bathrooms: 2
- Full bathrooms: 2
Primary bedroom
- Features: En Suite Bathroom, Walk-In Closet(s)
- Level: First
- Area: 134.42 Square Feet
- Dimensions: 12.11x11.1
Bedroom 2
- Features: Built-in Closet
- Level: First
- Area: 134.26 Square Feet
- Dimensions: 13.7x9.8
Dining room
- Level: First
- Area: 114.95 Square Feet
- Dimensions: 12.1x9.5
Florida room
- Level: First
- Area: 174.24 Square Feet
- Dimensions: 12.1x14.4
Kitchen
- Level: First
- Area: 105.45 Square Feet
- Dimensions: 11.1x9.5
Living room
- Level: First
- Area: 205.7 Square Feet
- Dimensions: 17x12.1
Heating
- Central, Heat Pump
Cooling
- Central Air
Appliances
- Included: Dishwasher, Disposal, Dryer, Exhaust Fan, Microwave, Range, Refrigerator, Washer
- Laundry: In Garage
Features
- Cathedral Ceiling(s), Ceiling Fan(s), Split Bedroom
- Flooring: Laminate, Tile
- Windows: Skylight(s), Window Treatments
- Has fireplace: No
Interior area
- Total structure area: 1,686
- Total interior livable area: 1,262 sqft
Property
Parking
- Total spaces: 1
- Parking features: Garage Door Opener
- Attached garage spaces: 1
- Details: Garage Dimensions: 15x24
Features
- Levels: One
- Stories: 1
- Patio & porch: Covered, Front Porch, Patio
- Exterior features: Irrigation System, Rain Gutters
- Fencing: Fenced,Vinyl
Lot
- Residential vegetation: Trees/Landscaped
Details
- Parcel number: 3530240603
- Zoning: PUD
- Special conditions: Short Sale
Construction
Type & style
- Home type: SingleFamily
- Architectural style: Ranch
- Property subtype: Villa
Materials
- Stucco
- Foundation: Slab
- Roof: Shingle
Condition
- New construction: No
- Year built: 1993
Details
- Builder model: Olympia
Utilities & green energy
- Sewer: Private Sewer
- Water: Private
- Utilities for property: Cable Connected, Electricity Connected, Sewer Connected, Street Lights, Underground Utilities, Water Connected
Community & HOA
Community
- Features: Buyer Approval Required, Deed Restrictions, Fitness Center, Golf Carts OK, Golf, Pool, Racquetball, Tennis Court(s)
- Security: Gated Community, Security Gate, Smoke Detector(s)
- Pet fee: $0 monthly
- Senior community: Yes
- Subdivision: ON TOP OF THE WORLD
HOA
- Has HOA: Yes
- Amenities included: Cable TV, Clubhouse, Fence Restrictions, Fitness Center, Gated, Golf Course, Park, Pickleball Court(s), Pool, Racquetball, Recreation Facilities, Security, Shuffleboard Court, Spa/Hot Tub, Tennis Court(s)
- Services included: 24-Hour Guard, Cable TV, Common Area Taxes, Community Pool, Maintenance Structure, Maintenance Grounds, Pest Control, Private Road, Recreational Facilities, Trash
- HOA fee: $494 monthly
- HOA name: Lori Sands
- HOA phone: 352-854-0805
Location
- Region: Ocala
Financial & listing details
- Price per square foot: $99/sqft
- Tax assessed value: $122,907
- Annual tax amount: $513
- Date on market: 1/29/2026
- Cumulative days on market: 251 days
- Listing terms: Cash,Conventional,FHA,VA Loan
- Ownership: Leasehold
- Total actual rent: 0
- Electric utility on property: Yes
- Road surface type: Paved
Estimated market value
Not available
Estimated sales range
Not available
Not available
Price history
| Date | Event | Price |
|---|---|---|
| 9/23/2026 | Price change | $125,000-3.8%$99/sqft |
Source:  Stellar MLS #OM717519 Report a problem Stellar MLS #OM717519 Report a problem | ||
| 8/31/2026 | Price change | $130,000-7.1%$103/sqft |
Source: Stellar MLS #OM717519 Report a problem | ||
| 8/10/2026 | Price change | $140,000-6.7%$111/sqft |
Source: Stellar MLS #OM717519 Report a problem | ||
| 7/11/2026 | Price change | $150,000-6.2%$119/sqft |
Source: Stellar MLS #OM717519 Report a problem | ||
| 2/25/2026 | Price change | $159,900-5.9%$127/sqft |
Source: Stellar MLS #OM717519 Report a problem | ||
| 1/29/2026 | Listed for sale | $169,900-10.5%$135/sqft |
Source: Stellar MLS #OM717519 Report a problem | ||
| 11/17/2022 | Sold | $189,900-1.6%$150/sqft |
Source: Public Record Report a problem | ||
| 10/6/2022 | Pending sale | $192,900$153/sqft |
Source: Stellar MLS #OM640862 Report a problem | ||
| 9/26/2022 | Listed for sale | $192,900$153/sqft |
Source: Stellar MLS #OM640862 Report a problem | ||
| 9/16/2022 | Pending sale | $192,900$153/sqft |
Source: Stellar MLS #OM640862 Report a problem | ||
| 8/8/2022 | Price change | $192,900+1.6%$153/sqft |
Source: Stellar MLS #OM640862 Report a problem | ||
| 7/28/2022 | Listed for sale | $189,900$150/sqft |
Source: Stellar MLS #OM640862 Report a problem | ||
| 7/21/2022 | Pending sale | $189,900$150/sqft |
Source: Stellar MLS #OM640862 Report a problem | ||
| 7/18/2022 | Listed for sale | $189,900$150/sqft |
Source: Stellar MLS #OM640862 Report a problem | ||
| 7/11/2022 | Pending sale | $189,900$150/sqft |
Source: Stellar MLS #OM640862 Report a problem | ||
| 6/24/2022 | Price change | $189,900-9.5%$150/sqft |
Source: Stellar MLS #OM640862 Report a problem | ||
| 6/20/2022 | Price change | $209,900-4.5%$166/sqft |
Source: Stellar MLS #OM640862 Report a problem | ||
| 6/13/2022 | Listed for sale | $219,900$174/sqft |
Source: Stellar MLS #OM640862 Report a problem | ||
Public tax history
| Year | Property taxes | Tax assessment |
|---|---|---|
| 2025 | $514 +70.2% | $122,907 -7.4% |
| 2024 | $302 | $132,692 -3.8% |
| 2023 | $302 -41.2% | $137,992 +257.3% |
| 2022 | $513 +2.2% | $38,624 +3% |
| 2021 | $503 +1.4% | $37,499 +1.4% |
| 2020 | $496 +2.4% | $36,981 +2.3% |
| 2019 | $484 | $36,150 +1.9% |
| 2018 | $484 +7.7% | $35,476 +2.1% |
| 2017 | $449 +9.5% | $34,746 +2.1% |
| 2016 | $410 | $34,031 +0.7% |
| 2015 | $410 +3% | $33,794 +0.8% |
| 2014 | $398 +5% | $33,526 +3.4% |
| 2013 | $379 +1.8% | $32,417 +1.3% |
| 2012 | $373 -20.4% | $32,014 -16% |
| 2011 | $468 -13.9% | $38,130 -11.1% |
| 2010 | $543 -23.4% | $42,915 -27.2% |
| 2009 | $709 -0.7% | $58,919 -2.7% |
| 2008 | $714 -5.8% | $60,528 +3% |
| 2007 | $758 -3.4% | $58,766 +2.5% |
| 2006 | $785 -26.3% | $57,333 +3% |
| 2005 | $1,065 | $55,664 +16.9% |
| 2004 | $1,065 +5.2% | $47,612 +2.7% |
| 2002 | $1,013 +2.2% | $46,357 +1% |
| 2001 | $991 | $45,886 |
| 2000 | $991 | $45,886 |
Find assessor info on the county website
Monthly payment
Est. payment
Payment breakdown
Explore the cost of this home by adjusting the details. Changes won't be saved.Climate risks
Neighborhood: 34481
Similar homes
- $144,9002 bd2 ba1.1k sqft8665 SW 94TH STREET #B, OCALA, FL 34481For Sale

 MLS ID #OM731150, Lee Kerr, REAL PROPERTY MGMT DIVERSIFIED. Stellar MLS
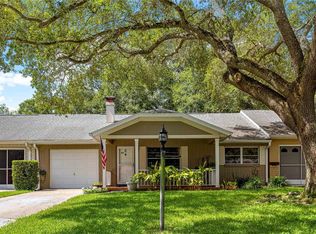
 - $135,9502 bd2 ba1.3k sqft8850 SW 97TH STREET #C, OCALA, FL 34481For Sale
 MLS ID #OM732115, Patti Doty, RE/MAX FOXFIRE - HWY200/103 S. Stellar MLS
 - $181,5002 bd2 ba1.5k sqft8630 SW 94TH LANE #A, OCALA, FL 34481For Sale
 MLS ID #OM734108, Donna Sloan, FONTANA REALTY. Stellar MLS
 - $139,9002 bd3 ba1.7k sqft9951 SW 88TH COURT ROAD #G, OCALA, FL 34481For Sale
 MLS ID #OM733448, Bonnie Ciesla, RE/MAX FOXFIRE - HWY200/103 S. Stellar MLS
 - $145,0002 bd2 ba1.4k sqft9659 SW 95TH TERRACE #B, OCALA, FL 34481For SaleMLS ID #OM731926, Christy Main, ON TOP OF THE WORLD REAL EST. Stellar MLS
- $161,9002 bd2 ba1.1k sqft8658 SW 95TH LANE #B, OCALA, FL 34481For SaleMLS ID #OM728827, Mark Wiggins, RE/MAX FOXFIRE - HWY200/103 S. Stellar MLS
- $149,9002 bd2 ba1k sqft10483 SW 85TH COURT, OCALA, FL 34481For SaleMLS ID #OM728389, Megan Guthrie, RE/MAX FOXFIRE - HWY200/103 S. Stellar MLS
- $144,9002 bd2 ba1.2k sqft9755 SW 94TH TERRACE #A, OCALA, FL 34481For SaleMLS ID #OM726131, Carol Krokel, HIDDEN OAKS REALTY LLC. Stellar MLS
- $175,0002 bd2 ba1.3k sqft8121 SW 107TH PLACE, OCALA, FL 34481For SaleMLS ID #OM733355, Garrett Huffman, EXP REALTY LLC. Stellar MLS
- $154,9002 bd2 ba1.5k sqft9060 SW 96TH LANE #B, OCALA, FL 34481For SaleMLS ID #OM724332, Scott Coldwell, COLDWELL REALTY SOLD GUARANTEE. Stellar MLS
- $184,9002 bd2 ba1.3k sqft8552 SW 92ND LANE #C, OCALA, FL 34481For SaleMLS ID #OM732440, Rhonda Cassidy, EXP REALTY LLC. Stellar MLS
- $169,9002 bd2 ba1.5k sqft(Undisclosed Address), OCALA, FL 34481For SaleMLS ID #OM727323, Tim Papaeconomou, HOME WISE REALTY GROUP, INC.. Stellar MLS
- $175,0002 bd2 ba1.1k sqft10335 SW 92ND COURT, OCALA, FL 34481For SaleMLS ID #OM732159, Linda Perry, NEXT GENERATION REALTY OF MARION COUNTY. Stellar MLS
- $174,5002 bd2 ba1.4k sqft9115 SW 104TH LANE, OCALA, FL 34481For SaleMLS ID #OM732311, Brian McCarthy, CB/ELLISON RLTY WEST. Stellar MLS
- $169,9002 bd2 ba1.1k sqft10041 SW 99TH TERRACE, OCALA, FL 34481For SaleMLS ID #OM733334, Bobby Mathews, RE/MAX FOXFIRE - HWY 40. Stellar MLS
- $169,0002 bd2 ba1k sqft8571 SW 105TH PLACE, OCALA, FL 34481For SaleMLS ID #OM730984, Cynthia Desmarais, CB/ELLISON RLTY WEST. Stellar MLS
- $179,8002 bd2 ba1.5k sqft8702 SW 94TH STREET #E, OCALA, FL 34481For SaleMLS ID #OM730146, Janice Crosby, ON TOP OF THE WORLD REAL EST. Stellar MLS
- $159,9952 bd2 ba992 sqft10986 SW 83RD AVENUE, OCALA, FL 34481For SaleMLS ID #OM723898, Rhonda Cassidy, EXP REALTY LLC. Stellar MLS
- $184,0002 bd2 ba1.7k sqft8662 SW 96TH LANE #A, OCALA, FL 34481For SaleMLS ID #OM729234, Bonnie Ciesla, RE/MAX FOXFIRE - HWY200/103 S. Stellar MLS
- $149,9002 bd2 ba1.3k sqft6461 SW 109TH PLACE, OCALA, FL 34476For SaleMLS ID #TB8537363, Kristen Comstock, LPT REALTY, LLC. Stellar MLS
