Welcome home, offering comfort, functionality, and plenty of extra space. Enjoy relaxing in the enclosed patio, perfect for year-round enjoyment. Inside, you'll find a spacious living area open to the kitchen, a dining area with a large built-in cabinet, and 2 generously sized bedrooms, including a primary suite with a private bath. Recent updates include a new subfloor, luxury vinyl flooring, fresh interior paint, new countertops. Outside, a workshop and additional storage building provide plenty of room for projects, tools, and equipment. The low HOA fee of $150 a month includes water, sewer, and trash service. Residents also enjoy access to the community pool, clubhouse, and boat/RV storage. Move-in ready and full of value, this charming home is ready for its next owner.
Pending
$150,000
469 NE 64TH AVENUE, OCALA, FL 34470
3beds
1,380sqft
Mobile Home
Built in 1976
7,405 Square Feet Lot
$-- Zestimate®
$109/sqft
$150/mo HOA
What's special
Fresh interior paintNew subfloorLuxury vinyl flooringNew countertops
- 113 days
- 22
- 0
Zillow last checked:
Listing updated:
Listed by:
Martin Wallace 386-272-3344,
ARIUM REAL ESTATE, LLC 321-209-0828
Source: Stellar MLS,MLS#: GC541022 Originating MLS: Gainesville-Alachua
Originating MLS: Gainesville-Alachua
Facts & features
Interior
Bedrooms & bathrooms
- Bedrooms: 3
- Bathrooms: 2
- Full bathrooms: 2
Primary bedroom
- Features: Walk-In Closet(s)
- Level: First
- Area: 260 Square Feet
- Dimensions: 26x10
Bedroom 1
- Features: Walk-In Closet(s)
- Level: First
- Area: 100 Square Feet
- Dimensions: 10x10
Primary bathroom
- Level: First
- Area: 35 Square Feet
- Dimensions: 5x7
Family room
- Level: First
- Area: 150 Square Feet
- Dimensions: 10x15
Kitchen
- Features: Pantry
- Level: First
- Area: 96 Square Feet
- Dimensions: 8x12
Living room
- Level: First
- Area: 252 Square Feet
- Dimensions: 14x18
Heating
- Central
Cooling
- Central Air
Appliances
- Included: Dishwasher, Microwave, Refrigerator
- Laundry: Inside
Features
- Living Room/Dining Room Combo, Open Floorplan
- Flooring: Vinyl
- Has fireplace: No
Interior area
- Total structure area: 2,320
- Total interior livable area: 1,380 sqft
Video & virtual tour
Property
Parking
- Total spaces: 1
- Parking features: Covered
- Carport spaces: 1
Features
- Levels: One
- Stories: 1
- Patio & porch: Covered, Screened
- Exterior features: Storage
Lot
- Size: 7,405 Square Feet
- Dimensions: 75 x 100
Details
- Additional structures: Shed(s), Workshop
- Parcel number: 3183004008
- Zoning: R4
- Special conditions: None
Construction
Type & style
- Home type: MobileManufactured
- Property subtype: Mobile Home
Materials
- Vinyl Siding
- Foundation: Crawlspace
- Roof: Metal
Condition
- New construction: No
- Year built: 1976
Utilities & green energy
- Sewer: Public Sewer
- Water: Public
- Utilities for property: Cable Available, Electricity Available, Public
Community & HOA
Community
- Features: Clubhouse, Pool
- Pet fee: $0 monthly
- Subdivision: OCALA EAST VILLAS UN 01
HOA
- Has HOA: Yes
- Services included: Sewer, Trash, Water
- HOA fee: $150 monthly
- HOA name: Jo Davis
- HOA phone: 352-812-8086
Location
- Region: Ocala
Financial & listing details
- Price per square foot: $109/sqft
- Tax assessed value: $111,088
- Annual tax amount: $925
- Date on market: 6/15/2026
- Cumulative days on market: 100 days
- Listing terms: Conventional,FHA,VA Loan
- Ownership: Fee Simple
- Total actual rent: 0
- Electric utility on property: Yes
- Road surface type: Asphalt
- Body type: Double Wide
Estimated market value
Not available
Estimated sales range
Not available
Not available
Price history
| Date | Event | Price |
|---|---|---|
| 8/24/2026 | Pending sale | $150,000$109/sqft |
Source:  Stellar MLS #GC541022 Report a problem Stellar MLS #GC541022 Report a problem | ||
| 6/15/2026 | Listed for sale | $150,000+7.2%$109/sqft |
Source: Stellar MLS #GC541022 Report a problem | ||
| 11/6/2025 | Listing removed | $139,900$101/sqft |
Source: Stellar MLS #OM703325 Report a problem | ||
| 8/29/2025 | Price change | $139,900+3.7%$101/sqft |
Source: Stellar MLS #OM703325 Report a problem | ||
| 7/9/2025 | Pending sale | $134,900$98/sqft |
Source: Stellar MLS #OM703325 Report a problem | ||
| 6/9/2025 | Listed for sale | $134,900+49.9%$98/sqft |
Source: Stellar MLS #OM703325 Report a problem | ||
| 12/2/2020 | Sold | $90,000-1.6%$65/sqft |
Source: Public Record Report a problem | ||
| 10/29/2020 | Pending sale | $91,500$66/sqft |
Source: HOMERUN REALTY, LLC #G5031002 Report a problem | ||
| 8/20/2020 | Price change | $91,500-3.6%$66/sqft |
Source: HOMERUN REALTY, LLC #G5031002 Report a problem | ||
| 7/31/2020 | Pending sale | $94,900$69/sqft |
Source: HOMERUN REALTY, LLC #G5031002 Report a problem | ||
| 7/6/2020 | Listed for sale | $94,900+44%$69/sqft |
Source: HOMERUN REALTY, LLC #G5031002 Report a problem | ||
| 11/7/2017 | Sold | $65,900+46.4%$48/sqft |
Source: Public Record Report a problem | ||
| 6/7/2012 | Sold | $45,000$33/sqft |
Source: Stellar MLS #OM366231 Report a problem | ||
Public tax history
| Year | Property taxes | Tax assessment |
|---|---|---|
| 2025 | $926 +17.9% | $66,572 +2.9% |
| 2024 | $785 +1% | $64,696 +3% |
| 2023 | $778 +1.2% | $62,812 +3% |
| 2022 | $769 -0.8% | $60,983 +3% |
| 2021 | $775 +80.1% | $59,207 +80.6% |
| 2020 | $430 +2.6% | $32,777 +2.3% |
| 2019 | $419 | $32,040 +1.9% |
| 2018 | $419 +4.7% | $31,443 -0.1% |
| 2017 | $400 +1.5% | $31,462 -4.2% |
| 2016 | $394 | $32,840 +0.7% |
| 2015 | $394 +2.8% | $32,612 +0.8% |
| 2014 | $384 -4.1% | $32,353 -3.4% |
| 2013 | $400 -1.2% | $33,507 -1.1% |
| 2012 | $405 -7.4% | $33,871 -5.7% |
| 2011 | $438 -18.2% | $35,931 -15% |
| 2010 | $535 -4.9% | $42,286 -5.4% |
| 2009 | $563 +1.1% | $44,696 +0.1% |
| 2008 | $556 +5.3% | $44,652 +3% |
| 2007 | $528 -1.3% | $43,352 +2.5% |
| 2006 | $535 +13.8% | $42,295 +3% |
| 2005 | $470 | $41,064 +3% |
| 2004 | $470 +7.7% | $39,869 +6% |
| 2002 | $437 +19% | $37,611 +4.6% |
| 2001 | $367 | $35,940 |
| 2000 | $367 | $35,940 |
Find assessor info on the county website
Monthly payment
Climate risks
Neighborhood: 34470
Nearby schools
Schools provided by the listing agent
- Elementary: Ocala Springs Elem. School
- Middle: Fort King Middle School
- High: Forest High School
Source: Stellar MLS. This data may not be complete. We recommend contacting the local school district to confirm school assignments for this home.
Similar homes
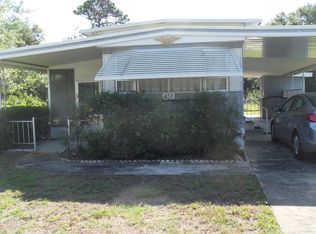
- $159,9002 bd2 ba1.1k sqft6571 NE 1ST PLACE, OCALA, FL 34470For Sale
 MLS ID #OM721243, Dava Peters, WEICHERT REALTORS HALLMARK PROPERTIES. Stellar MLS
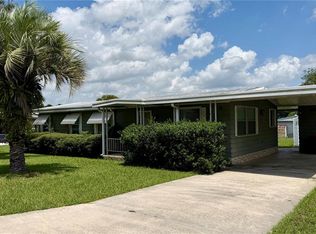
 - $99,9002 bd1 ba833 sqft417 NE 64TH AVENUE, OCALA, FL 34470For Sale
 MLS ID #OM731878, Hope Deszell, RE/MAX FOXFIRE - HWY 40. Stellar MLS
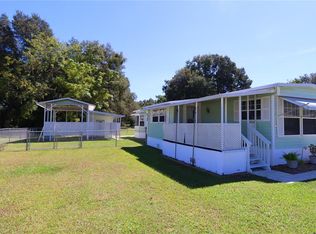
 - $149,0003 bd2 ba1.6k sqft6411 NE 22ND COURT, OCALA, FL 34479For Sale
 MLS ID #OM731257, Kevin Rollins, HARRIETT DOWNS REAL ESTATE LLC. Stellar MLS
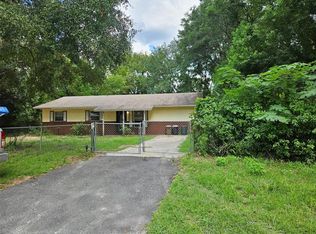
 - $149,9003 bd2 ba1.2k sqft169 NE 166 COURT, SILVER SPRINGS, FL 34488For Sale
 MLS ID #OM731406, Patricia Atkinson, TROPIC SHORES REALTY LLC. Stellar MLS
 - $160,0003 bd2 ba1k sqft2562 SE 178TH AVENUE, SILVER SPRINGS, FL 34488For SaleMLS ID #O6445252, Dorelys Delgado, THE VALENZUELA REAL ESTATE GROUP. Stellar MLS
- $132,5002 bd2 ba902 sqft2701 NE 10TH STREET #802, OCALA, FL 34470For SaleMLS ID #OM731841, Nicole Garcia, REAL BROKER, LLC. Stellar MLS
- $149,9002 bd2 ba1.3k sqft2420 SE 175TH TERRACE, SILVER SPRINGS, FL 34488For SaleMLS ID #OM726461, Zilca Diaz, GAILEY ENTERPRISES REAL ESTATE. Stellar MLS
- $147,9002 bd2 ba924 sqft4456 NW 44TH AVENUE, OCALA, FL 34482For SaleMLS ID #OM718383, Tony Tate, PLLC, LPT REALTY, LLC. Stellar MLS
- $219,0003 bd2 ba1k sqft2831 NE 35TH STREET, OCALA, FL 34479For SaleMLS ID #OM733148, Aimee Deen, KELLER WILLIAMS CORNERSTONE RE. Stellar MLS
- $179,0002 bd2 ba1.2k sqft2115 NE 38TH AVENUE, OCALA, FL 34470For SaleMLS ID #OM720604, Arika Johnson, PLATINUM HOMES AND LAND REALTY. Stellar MLS
- $128,5002 bd1 ba925 sqft2442 NE 7TH STREET #3, OCALA, FL 34470For SaleMLS ID #OM712927, Pablo Gonzalez-Quevedo, DALTON WADE INC. Stellar MLS
- $115,0002 bd2 ba1.4k sqft3525 E FORT KING STREET #244, OCALA, FL 34470For SaleMLS ID #OM728752, Charles Kaufherr, REALTY EXECUTIVES IN THE VILLAGES. Stellar MLS
- $190,0003 bd2 ba1.2k sqft2826 NE 18TH COURT, OCALA, FL 34470For SaleMLS ID #OM715158, Randy Dorsey, LOKATION. Stellar MLS
- $185,0003 bd2 ba1.1k sqft5701 NW 71 PLACE, OCALA, FL 34480For SaleMLS ID #OM732126, Elizabeth Roberts, KELLER WILLIAMS CORNERSTONE RE. Stellar MLS
- $189,9003 bd2 ba1k sqft11 PINE CIRCLE LANE, OCALA, FL 34472For SaleMLS ID #OM729936, Eric Nathanson, TRANS GLOBAL REALTY, INC. Stellar MLS
- $149,9002 bd2 ba728 sqft11347 NW 12TH LANE, OCALA, FL 34482For SaleMLS ID #OM683266, Nicholas Weitlauf, HOMERUN REALTY. Stellar MLS
- $224,9003 bd2 ba1.1k sqft5701 SE 2ND PLACE, OCALA, FL 34480For SaleMLS ID #G5106019, Rhonda Villagomez, FUTURE HOME REALTY INC. Stellar MLS
- $160,0002 bd2 ba901 sqft46 PALM ROAD, OCALA, FL 34472For SaleMLS ID #OM721443, Sophia Solvalu, KELLER WILLIAMS CORNERSTONE RE. Stellar MLS
- $174,0003 bd1 ba1.3k sqft1204 NE 32ND PLACE, OCALA, FL 34479For SaleMLS ID #OM720849, Destinie Leibfried, ROBERTS REAL ESTATE INC. Stellar MLS
