This beautifully updated 3-bedroom, 1-bath cottage-style ranch blends character with modern upgrades. NEW ROOF 2026. Recent improvements include fresh interior and exterior paint, updated bathroom fixtures, new flooring in select areas, and a refreshed kitchen featuring new countertops, range, and microwave. Enjoy peace of mind with a 2019 A/C system and the added value of city water, owner has already paid for connection to public utilities. The home offers a functional and inviting layout with an eat-in kitchen, pantry cabinet, built-in bookshelf, and a split floor plan for added privacy. A second living area at the back of the home provides flexible space with fireplace for a family room or office. Relax in the screened side porch just off the courtyard-style entry, perfect for enjoying the outdoors year-round. The large backyard offers plenty of space for entertaining, gardening, or future possibilities.
Pending
Price cut: $9K (10/8)
$165,000
1204 NE 32ND PLACE, OCALA, FL 34479
3beds
1,318sqft
Single Family Residence
Built in 1962
0.25 Acres Lot
$-- Zestimate®
$125/sqft
$-- HOA
What's special
Functional and inviting layoutUpdated bathroom fixturesEat-in kitchenPantry cabinetBuilt-in bookshelf
- 211 days
- 1,005
- 102
Zillow last checked:
Listing updated:
Listed by:
Destinie Leibfried 352-266-7551,
ROBERTS REAL ESTATE INC 352-351-0011
Source: Stellar MLS,MLS#: OM720849 Originating MLS: Ocala - Marion
Originating MLS: Ocala - Marion
Facts & features
Interior
Bedrooms & bathrooms
- Bedrooms: 3
- Bathrooms: 1
- Full bathrooms: 1
Primary bedroom
- Features: Built-in Closet
- Level: First
- Area: 120 Square Feet
- Dimensions: 10x12
Dining room
- Level: First
- Area: 140 Square Feet
- Dimensions: 14x10
Kitchen
- Level: First
- Area: 120 Square Feet
- Dimensions: 10x12
Living room
- Level: First
- Area: 150 Square Feet
- Dimensions: 10x15
Heating
- Electric
Cooling
- Central Air
Appliances
- Included: Electric Water Heater, Ice Maker, Microwave, Range, Refrigerator
- Laundry: Inside
Features
- Built-in Features, Ceiling Fan(s), Eating Space In Kitchen, Primary Bedroom Main Floor, Split Bedroom, Thermostat
- Flooring: Laminate, Tile
- Has fireplace: Yes
- Fireplace features: Family Room, Free Standing, Wood Burning
Interior area
- Total structure area: 1,910
- Total interior livable area: 1,318 sqft
Video & virtual tour
Property
Features
- Levels: One
- Stories: 1
- Patio & porch: Covered, Enclosed, Front Porch, Patio, Screened, Side Porch
- Exterior features: Courtyard, Garden, Private Mailbox, Private Yard
Lot
- Size: 0.25 Acres
- Dimensions: 90 x 122
- Features: Cleared, In County, Landscaped
Details
- Parcel number: 2473002010
- Zoning: R1
- Special conditions: None
Construction
Type & style
- Home type: SingleFamily
- Property subtype: Single Family Residence
Materials
- Block
- Foundation: Slab
- Roof: Shingle
Condition
- New construction: No
- Year built: 1962
Utilities & green energy
- Sewer: Septic Tank
- Water: Public
- Utilities for property: Cable Available, Electricity Connected, Public
Community & HOA
Community
- Pet fee: $0 monthly
- Subdivision: BRENTWOOD ESTATE
HOA
- Has HOA: No
Location
- Region: Ocala
Financial & listing details
- Price per square foot: $125/sqft
- Tax assessed value: $117,693
- Annual tax amount: $845
- Date on market: 3/19/2026
- Cumulative days on market: 140 days
- Listing terms: Cash,Conventional,FHA,VA Loan
- Ownership: Fee Simple
- Total actual rent: 0
- Electric utility on property: Yes
- Road surface type: Paved
Estimated market value
Not available
Estimated sales range
Not available
$1,421/mo
Price history
| Date | Event | Price |
|---|---|---|
| 10/14/2026 | Pending sale | $165,000$125/sqft |
Source:  Stellar MLS #OM720849 Report a problem Stellar MLS #OM720849 Report a problem | ||
| 10/8/2026 | Price change | $165,000-5.2%$125/sqft |
Source: Stellar MLS #OM720849 Report a problem | ||
| 10/5/2026 | Price change | $174,000-0.6%$132/sqft |
Source: Stellar MLS #OM720849 Report a problem | ||
| 9/10/2026 | Listed for sale | $175,000$133/sqft |
Source: Stellar MLS #OM720849 Report a problem | ||
| 9/8/2026 | Pending sale | $175,000$133/sqft |
Source: Stellar MLS #OM720849 Report a problem | ||
| 8/28/2026 | Price change | $175,000-10.2%$133/sqft |
Source: Stellar MLS #OM720849 Report a problem | ||
| 8/6/2026 | Price change | $194,900-2.1%$148/sqft |
Source: Stellar MLS #OM720849 Report a problem | ||
| 7/17/2026 | Listed for sale | $199,000$151/sqft |
Source: Stellar MLS #OM720849 Report a problem | ||
| 6/8/2026 | Pending sale | $199,000$151/sqft |
Source: Stellar MLS #OM720849 Report a problem | ||
| 4/20/2026 | Price change | $199,000-7.4%$151/sqft |
Source: Stellar MLS #OM720849 Report a problem | ||
| 3/20/2026 | Listed for sale | $215,000+532.4%$163/sqft |
Source: Stellar MLS #OM720849 Report a problem | ||
| 9/12/2013 | Sold | $34,000-2.6%$26/sqft |
Source: Stellar MLS #OM387186 Report a problem | ||
| 8/23/2013 | Price change | $34,900-12.5%$26/sqft |
Source: Homepath #387186 Report a problem | ||
| 7/18/2013 | Price change | $39,900+299%$30/sqft |
Source: Homepath #387186 Report a problem | ||
| 7/18/2013 | Listing removed | $850$1/sqft |
Source: Pretty Penny Properties Report a problem | ||
| 6/28/2013 | Listed for rent | $850$1/sqft |
Source: Pretty Penny Properties Report a problem | ||
| 6/22/2013 | Price change | $10,000-74.9%$8/sqft |
Source: Auction.com Report a problem | ||
| 6/5/2013 | Price change | $39,900-12.3%$30/sqft |
Source: Homepath #387186 Report a problem | ||
| 4/23/2013 | Price change | $45,500-13.3%$35/sqft |
Source: Homepath #387186 Report a problem | ||
| 3/1/2013 | Listed for sale | $52,500-57.8%$40/sqft |
Source: Homepath Report a problem | ||
| 2/27/2007 | Sold | $124,500+97.6%$94/sqft |
Source: Public Record Report a problem | ||
| 8/17/2006 | Sold | $63,000$48/sqft |
Source: Public Record Report a problem | ||
Public tax history
| Year | Property taxes | Tax assessment |
|---|---|---|
| 2025 | $846 +36.6% | $46,605 +2.9% |
| 2024 | $619 +3.1% | $45,292 +3% |
| 2023 | $601 +3.2% | $43,973 +3% |
| 2022 | $582 +1.9% | $42,692 +3% |
| 2021 | $571 +1.3% | $41,449 +1.4% |
| 2020 | $564 +2.3% | $40,877 +2.3% |
| 2019 | $551 | $39,958 +1.9% |
| 2018 | $551 +7.7% | $39,213 +2.1% |
| 2017 | $512 +8.2% | $38,406 +2.1% |
| 2016 | $473 | $37,616 +0.7% |
| 2015 | $473 +3.3% | $37,355 +0.8% |
| 2014 | $458 -44.5% | $37,059 +3.4% |
| 2013 | $825 -2% | $35,835 -3.5% |
| 2012 | $842 -5.4% | $37,121 -7.5% |
| 2011 | $891 -10.8% | $40,152 -15.2% |
| 2010 | $999 +29.3% | $47,370 -29.8% |
| 2009 | $773 -29.6% | $67,477 -28% |
| 2008 | $1,097 -28.4% | $93,738 +8.6% |
| 2007 | $1,532 +255.3% | $86,326 +140% |
| 2006 | $431 +18.8% | $35,971 +3% |
| 2005 | $363 | $34,924 +3% |
| 2004 | $363 +17.2% | $33,907 +4.3% |
| 2002 | $310 +24.5% | $32,496 +4.6% |
| 2001 | $249 | $31,054 |
| 2000 | $249 | $31,054 |
Find assessor info on the county website
Monthly payment
Est. payment
Payment breakdown
Explore the cost of this home by adjusting the details. Changes won't be saved.Climate risks
Neighborhood: 34479
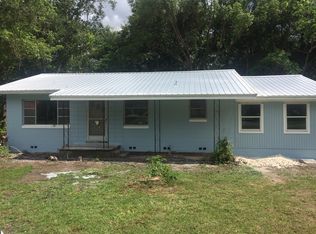

Similar homes
- $149,0003 bd2 ba1.6k sqft6411 NE 22ND COURT, OCALA, FL 34479For Sale
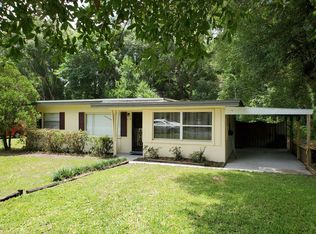
 MLS ID #OM731257, Kevin Rollins, HARRIETT DOWNS REAL ESTATE LLC. Stellar MLS
 - $187,0003 bd2 ba1.1k sqft2410 NE 3RD AVENUE, OCALA, FL 34470For Sale
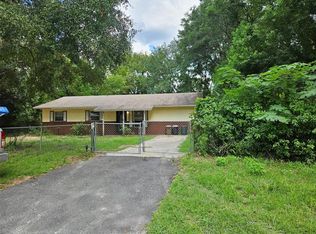
 MLS ID #O6418597, Karen Albright, OPENDOOR BROKERAGE LLC. Stellar MLS
 - $146,0002 bd2 ba1.2k sqft4601 NE 20TH AVENUE, OCALA, FL 34479For Sale
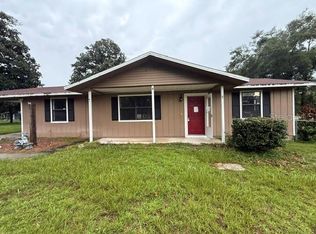 MLS ID #S5156580, Yesenia Carriedo, REALTYCITY INC. Stellar MLS
 - $230,0003 bd2 ba1.5k sqft3217 NE 14TH AVENUE, OCALA, FL 34479For Sale
 MLS ID #OM728690, Sue Amsden, COLDWELL BANKER ELLISON REALTY O. Stellar MLS
 - $219,0003 bd2 ba1k sqft2831 NE 35TH STREET, OCALA, FL 34479For SaleMLS ID #OM733148, Aimee Deen, KELLER WILLIAMS CORNERSTONE RE. Stellar MLS
- $190,0003 bd2 ba1.2k sqft2826 NE 18TH COURT, OCALA, FL 34470For SaleMLS ID #OM715158, Randy Dorsey, LOKATION. Stellar MLS
- $215,0003 bd2 ba1k sqft2305 NE 38TH STREET, OCALA, FL 34479For SaleMLS ID #O6433191, Armando Cifuentes, REAL ESTATE OF FLORIDA. Stellar MLS
- $160,0002 bd1 ba1k sqft1434 SE SILVER SPRINGS PLACE, OCALA, FL 34471For SaleMLS ID #OM732381, Bridgette Delva, NIZZ REALTY INC. Stellar MLS
- $237,9003 bd2 ba1.3k sqft1106 NE 17TH TERRACE, OCALA, FL 34470For SaleMLS ID #OM725761, Vincenza Auciello, TERRABELLA REALTY. Stellar MLS
- $199,9003 bd2 ba1.1k sqft700 NW 69TH STREET, OCALA, FL 34475For SaleMLS ID #OM731471, Jessica Vinson, COLDWELL BANKER ELLISON REALTY O. Stellar MLS
- $213,5003 bd2 ba1.2k sqft1316 SE 17TH STREET, OCALA, FL 34471For SaleMLS ID #OM720065, Tim Cicchella, OCALA DEV OF MARION LLC. Stellar MLS
- $209,9003 bd2 ba1.1k sqft2060 NW 42ND STREET, OCALA, FL 34475For SaleMLS ID #OM719001, Joshua Brown, CROSSROADS REALTY, INC. Stellar MLS
- $175,0003 bd2 ba1.2k sqft9320 SE MARICAMP ROAD, OCALA, FL 34472For SaleMLS ID #N6145396, Taylor Mountain, EXP REALTY LLC. Stellar MLS
- $220,0003 bd2 ba1.2k sqft1606 NW 20TH COURT, OCALA, FL 34475For SaleMLS ID #OM724932, Tyra Ponder, BRICKS & MORTAR REAL ESTATE. Stellar MLS
- $175,0002 bd2 ba850 sqft9314 SW 32ND TERRACE, OCALA, FL 34476For SaleMLS ID #O6448137, Frank Smith, LLC, KELLER WILLIAMS COASTAL. Stellar MLS
- $235,0003 bd2 ba1.4k sqft600 NE 53RD COURT, OCALA, FL 34470For SaleMLS ID #O6392676, Agnes Fray, INTERMIX REAL ESTATE INC. Stellar MLS
- $159,9002 bd1 ba864 sqft5971 NW 11TH PLACE, OCALA, FL 34482For SaleMLS ID #OM719710, Eric Hadley, ALDANA REALTY LLC. Stellar MLS
- $189,9003 bd2 ba1k sqft11 PINE CIRCLE LANE, OCALA, FL 34472For SaleMLS ID #OM729936, Eric Nathanson, TRANS GLOBAL REALTY, INC. Stellar MLS
- $139,0003 bd2 ba1.4k sqft3728 NE 59TH AVENUE, SILVER SPRINGS, FL 34488For SaleMLS ID #OM733772, Joshua Craig, SUN REALTY & ASSOC. Stellar MLS
- $205,0003 bd2 ba1.3k sqft5750 NW 55TH AVENUE, OCALA, FL 34482For SaleMLS ID #O6428338, Karen Albright, OPENDOOR BROKERAGE LLC. Stellar MLS
