SELLER IS MOTIVATED AND READY TO MAKE A DEAL! All reasonable offers will be considered, so bring your offer and take advantage of this opportunity to own an affordable home in Northeast Ocala. Tucked away in the intimate Sunview community, this charming 2-bedroom, 2-bath residence offers comfortable living, flexible spaces, and a peaceful setting just minutes from Historic Downtown Ocala. Step inside to cathedral ceilings that give the main living area an open, welcoming feel. The kitchen flows into the living space and features a convenient breakfast bar, making the layout equally suited for everyday living or entertaining. The primary suite features a tray ceiling, spacious walk-in closet, dual-sink vanity, and tiled walk-in shower. A second bedroom and full guest bath provide space for guests, a home office, or whatever best fits your needs. Outside, the covered rear patio provides a relaxing spot to enjoy Florida living. The garage also offers added flexibility, with a portion currently arranged as a workshop/storage area featuring an exhaust fan and portable A/C. The space can easily be returned to its original garage configuration if preferred. With an affordable HOA, a smaller community setting, and convenient access to Ocala shopping, dining, entertainment, and Historic Downtown, this home offers an appealing combination of comfort, convenience, and value. The seller is ready to move forward, so don’t be afraid to bring an offer. Schedule your showing and see what this home has to offer!
For sale
Price cut: $15K (9/22)
$134,900
2635 NE 7TH STREET #102, OCALA, FL 34470
2beds
1,027sqft
Condominium
Built in 2007
-- sqft lot
$-- Zestimate®
$131/sqft
$210/mo HOA
What's special
Open welcoming feelCovered rear patioCathedral ceilingsTray ceilingConvenient breakfast barTiled walk-in showerPrimary suite
- 49 days
- 1,269
- 55
Likely to sell faster than
Zillow last checked:
Listing updated:
Listed by:
Kevin Asenjo 407-844-5252,
COLDWELL BANKER REALTY 407-647-1211
Source: Stellar MLS,MLS#: O6437792 Originating MLS: Orlando Regional
Originating MLS: Orlando Regional
Facts & features
Interior
Bedrooms & bathrooms
- Bedrooms: 2
- Bathrooms: 2
- Full bathrooms: 2
Primary bedroom
- Features: Walk-In Closet(s)
- Level: First
Kitchen
- Level: First
Living room
- Level: First
Heating
- Electric, Heat Pump
Cooling
- Central Air
Appliances
- Included: Dishwasher, Range, Refrigerator
- Laundry: Electric Dryer Hookup, In Garage, Washer Hookup
Features
- Cathedral Ceiling(s), Ceiling Fan(s), Primary Bedroom Main Floor, Walk-In Closet(s)
- Flooring: Carpet, Tile
- Doors: French Doors
- Windows: Window Treatments
- Has fireplace: No
Interior area
- Total structure area: 1,394
- Total interior livable area: 1,027 sqft
Video & virtual tour
Property
Parking
- Total spaces: 1
- Parking features: Garage - Attached
- Attached garage spaces: 1
Features
- Levels: One
- Stories: 1
- Patio & porch: Covered, Rear Porch
- Exterior features: Lighting, Rain Gutters
Lot
- Size: 1,330 Square Feet
- Residential vegetation: Trees/Landscaped
Details
- Parcel number: 2677710200
- Zoning: R3
- Special conditions: None
Construction
Type & style
- Home type: Condo
- Property subtype: Condominium
Materials
- Block, Concrete, Stucco
- Foundation: Slab
- Roof: Shingle
Condition
- New construction: No
- Year built: 2007
Utilities & green energy
- Sewer: Public Sewer
- Water: Public
- Utilities for property: Cable Available, Electricity Connected, Public, Sewer Connected, Street Lights
Community & HOA
Community
- Features: Community Mailbox, Deed Restrictions
- Pet fee: $0 monthly
- Subdivision: SUNVIEW
HOA
- Has HOA: Yes
- Services included: Reserve Fund, Insurance, Maintenance Structure, Maintenance Grounds
- HOA fee: $210 monthly
- HOA name: Jina Humphries
- HOA phone: 352-274-2631
Location
- Region: Ocala
Financial & listing details
- Price per square foot: $131/sqft
- Annual tax amount: $2,817
- Date on market: 8/31/2026
- Cumulative days on market: 198 days
- Listing terms: Cash,Conventional
- Ownership: Fee Simple
- Total actual rent: 0
- Electric utility on property: Yes
- Road surface type: Paved
Estimated market value
Not available
Estimated sales range
Not available
Not available
Price history
| Date | Event | Price |
|---|---|---|
| 9/22/2026 | Price change | $134,900-10%$131/sqft |
Source:  Stellar MLS #O6437792 Report a problem Stellar MLS #O6437792 Report a problem | ||
| 8/31/2026 | Listed for sale | $149,900-11.8%$146/sqft |
Source: Stellar MLS #O6437792 Report a problem | ||
| 8/21/2026 | Listing removed | $169,900$165/sqft |
Source: Stellar MLS #OM721572 Report a problem | ||
| 5/20/2026 | Price change | $169,900-2.9%$165/sqft |
Source: Stellar MLS #OM721572 Report a problem | ||
| 3/26/2026 | Listed for sale | $174,900+3.2%$170/sqft |
Source: Stellar MLS #OM721572 Report a problem | ||
| 8/23/2023 | Sold | $169,500-5.6%$165/sqft |
Source: Public Record Report a problem | ||
| 8/10/2023 | Pending sale | $179,500$175/sqft |
Source: Stellar MLS #OM657036 Report a problem | ||
| 8/1/2023 | Price change | $179,500-1.6%$175/sqft |
Source: Stellar MLS #OM657036 Report a problem | ||
| 6/16/2023 | Listed for sale | $182,500$178/sqft |
Source: Stellar MLS #OM657036 Report a problem | ||
| 6/8/2023 | Pending sale | $182,500$178/sqft |
Source: Stellar MLS #OM657036 Report a problem | ||
| 6/8/2023 | Listed for sale | $182,500$178/sqft |
Source: Stellar MLS #OM657036 Report a problem | ||
| 5/26/2023 | Pending sale | $182,500$178/sqft |
Source: Stellar MLS #OM657036 Report a problem | ||
| 4/25/2023 | Listed for sale | $182,500+84.3%$178/sqft |
Source: Stellar MLS #OM657036 Report a problem | ||
| 1/3/2019 | Listing removed | $1,000$1/sqft |
Source: TRIPLE CROWN RLTY /OCALA #548236 Report a problem | ||
| 12/29/2018 | Listed for rent | $1,000$1/sqft |
Source: TRIPLE CROWN RLTY /OCALA #548236 Report a problem | ||
| 8/15/2016 | Sold | $99,000+20%$96/sqft |
Source: Agent Provided Report a problem | ||
| 9/3/2013 | Sold | $82,500$80/sqft |
Source: Public Record Report a problem | ||
Public tax history
Tax history is unavailable.
Monthly payment
Est. payment
Payment breakdown
Explore the cost of this home by adjusting the details. Changes won't be saved.Climate risks
Neighborhood: 34470

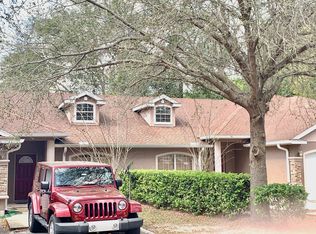

Similar homes
- $135,0002 bd2 ba1k sqft3800 E SILVER SPRINGS BOULEVARD #10, OCALA, FL 34470For Sale
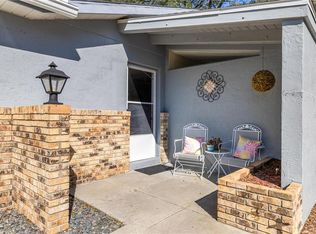
 MLS ID #OM734063, Christie Casey, RE/MAX ALLSTARS REALTY. Stellar MLS
 - $139,9002 bd2 ba1.1k sqft2837 NE 3RD STREET #102, OCALA, FL 34470For Sale
 MLS ID #O6391932, Alissa Williams, MAGNOLIA & MAIN REALTY ADVISORS LLC. Stellar MLS
 - $149,9002 bd2 ba924 sqft2701 NE 10TH STREET #401, OCALA, FL 34470For Sale
 MLS ID #G5117190, Danielle Mojica, SALLY LOVE REAL ESTATE. Stellar MLS
 - $124,9002 bd1 ba925 sqft2442 NE 7TH STREET #3, OCALA, FL 34470For Sale
 MLS ID #OM712927, Pablo Gonzalez-Quevedo, DALTON WADE INC. Stellar MLS
 - $115,9001 bd1 ba812 sqft2845 NE 3RD STREET #216, OCALA, FL 34470For SaleMLS ID #OM730913, Livia Gomez, FYR REALTY. Stellar MLS
- $115,0002 bd2 ba1.4k sqft3525 E FORT KING STREET #244, OCALA, FL 34470For SaleMLS ID #OM728752, Charles Kaufherr, REALTY EXECUTIVES IN THE VILLAGES. Stellar MLS
- $167,0003 bd2 ba1k sqft4225 NE 25TH AVENUE, OCALA, FL 34479For SaleMLS ID #O6451043, Eddie Lopez, EXP REALTY LLC. Stellar MLS
- $139,9003 bd1 ba888 sqft2209 NE 36TH STREET, OCALA, FL 34479For SaleMLS ID #O6436338, Ricardo Parada Duarte, MARK SPAIN REAL ESTATE. Stellar MLS
- $119,9001 bd1 ba808 sqft3535 NE FORT KING STREET #261, OCALA, FL 34470For SaleMLS ID #OM724003, Diane Trexler, ROBERTS REAL ESTATE INC. Stellar MLS
- $144,9002 bd2 ba1.1k sqft2945 SW 32ND AVENUE #D6, OCALA, FL 34474For SaleMLS ID #OM727780, Kathryn Smiley, GAILEY ENTERPRISES REAL ESTATE. Stellar MLS
- $189,0002 bd3 ba1.2k sqft2215 NE 45TH AVENUE #3, OCALA, FL 34470For SaleMLS ID #OM730886, Reginald Thomas, KELLER WILLIAMS CORNERSTONE RE. Stellar MLS
- $139,0002 bd2 ba1k sqft519 MIDWAY DRIVE #A, OCALA, FL 34472For SaleMLS ID #OM725522, Marie Evans, RE/MAX PREMIER REALTY. Stellar MLS
- $135,0002 bd2 ba1k sqft1916 SW 34TH COURT, OCALA, FL 34474For SaleMLS ID #O6422743, Alan Bloom, MARK SPAIN REAL ESTATE. Stellar MLS
- $132,0002 bd2 ba1k sqft608 MIDWAY DRIVE #A, OCALA, FL 34472For SaleMLS ID #OM726724, Scott Hutchinson, SUNBURST PROPERTIES. Stellar MLS
- $139,0002 bd2 ba1k sqft700 MIDWAY DRIVE #B, OCALA, FL 34472For SaleMLS ID #OM726629, Scott Hutchinson, SUNBURST PROPERTIES. Stellar MLS
- $125,0002 bd2 ba840 sqft7912 MIDWAY DRIVE TERRACE #T102, OCALA, FL 34472For SaleMLS ID #OM732172, Robin Rankin, RE/MAX FOXFIRE - HWY 40. Stellar MLS
- $153,0002 bd1 ba1k sqft3312 NE 16TH COURT, OCALA, FL 34479For SaleMLS ID #OM727918, Richard Gailey, GAILEY ENTERPRISES REAL ESTATE. Stellar MLS
- $125,0002 bd2 ba990 sqft576 BAHIA #A, OCALA, FL 34472For SaleMLS ID #OM720112, Sandra Woodson, C/POWER REALTY LLC. Stellar MLS
- $179,5002 bd2 ba1.2k sqft2115 NE 38TH AVENUE, OCALA, FL 34470For SaleMLS ID #OM720604, Arika Johnson, PLATINUM HOMES AND LAND REALTY. Stellar MLS
