Welcome home to effortless elegance in Ocala’s highly coveted Paddock Villas. Tucked away as a private unit, this sun-drenched 2-bedroom, 2-bathroom villa redefines carefree living. Inside, an inviting open-concept floor plan flows seamlessly from the bright living space to a charming kitchen featuring a sweet breakfast bar—ideal for morning coffee or casual evening catch-ups. The true showstopper is the glass-enclosed Florida room, a fully air-conditioned sanctuary offering a panoramic view of the peaceful center courtyard, perfect for your favorite plants or a cozy reading nook. Beyond the style, enjoy total peace of mind: a low $244 monthly fee entirely covers your roof, exterior maintenance, painting, and landscaping, offering a true lock-and-leave lifestyle. Located mere minutes from the World Equestrian Center, premier shopping, and dining and only a short walk to the College of Central Florida this gem is your serene escape right in the heart of everything.
Pending
Price cut: $5K (8/8)
$145,000
1916 SW 34TH COURT, OCALA, FL 34474
2beds
1,044sqft
Townhouse
Built in 1984
1,493 Square Feet Lot
$-- Zestimate®
$139/sqft
$244/mo HOA
What's special
Sweet breakfast barInviting open-concept floor planBright living spacePrivate unitGlass-enclosed florida roomFully air-conditioned sanctuaryCharming kitchen
- 89 days
- 72
- 3
Zillow last checked:
Listing updated:
Listed by:
Alan Bloom 407-463-8800,
MARK SPAIN REAL ESTATE 855-299-7653
Source: Stellar MLS,MLS#: O6422743 Originating MLS: Orlando Regional
Originating MLS: Orlando Regional
Facts & features
Interior
Bedrooms & bathrooms
- Bedrooms: 2
- Bathrooms: 2
- Full bathrooms: 2
Primary bedroom
- Features: Ceiling Fan(s), Walk-In Closet(s)
- Level: First
- Area: 182 Square Feet
- Dimensions: 14x13
Bedroom 2
- Features: Ceiling Fan(s), Built-in Closet
- Level: First
- Area: 110 Square Feet
- Dimensions: 11x10
Kitchen
- Features: Pantry
- Level: First
- Area: 80 Square Feet
- Dimensions: 10x8
Living room
- Features: Ceiling Fan(s)
- Level: First
- Area: 272 Square Feet
- Dimensions: 17x16
Heating
- Central, Electric
Cooling
- Central Air
Appliances
- Included: Disposal, Range, Refrigerator
- Laundry: Electric Dryer Hookup, In Garage, Washer Hookup
Features
- Ceiling Fan(s), Primary Bedroom Main Floor
- Flooring: Ceramic Tile, Laminate
- Doors: Sliding Doors
- Has fireplace: No
Interior area
- Total structure area: 1,594
- Total interior livable area: 1,044 sqft
Property
Parking
- Total spaces: 1
- Parking features: Garage Door Opener
- Attached garage spaces: 1
- Details: Garage Dimensions: 10x20
Features
- Levels: One
- Stories: 1
- Patio & porch: Enclosed, Front Porch, Rear Porch
Lot
- Size: 1,493 Square Feet
- Residential vegetation: Oak Trees
Details
- Parcel number: 2345037000
- Zoning: PD08
- Special conditions: None
Construction
Type & style
- Home type: Townhouse
- Architectural style: Mediterranean
- Property subtype: Townhouse
Materials
- Block, Stucco
- Foundation: Slab
- Roof: Tile
Condition
- New construction: No
- Year built: 1984
Utilities & green energy
- Sewer: Public Sewer
- Water: Public
- Utilities for property: BB/HS Internet Available, Cable Connected, Electricity Connected, Public, Sewer Connected, Water Connected
Community & HOA
Community
- Features: Sidewalks
- Pet fee: $0 monthly
- Subdivision: PADDOCK VILLAS
HOA
- Has HOA: Yes
- Services included: Common Area Taxes, Maintenance Grounds
- HOA fee: $244 monthly
- HOA name: Bricks and Morter Property Management
Location
- Region: Ocala
Financial & listing details
- Price per square foot: $139/sqft
- Tax assessed value: $161,121
- Annual tax amount: $1,038
- Date on market: 7/10/2026
- Cumulative days on market: 41 days
- Listing terms: Cash,Conventional,FHA,VA Loan
- Ownership: Fee Simple
- Total actual rent: 0
- Electric utility on property: Yes
- Road surface type: Paved
Estimated market value
Not available
Estimated sales range
Not available
Not available
Price history
| Date | Event | Price |
|---|---|---|
| 8/19/2026 | Pending sale | $145,000$139/sqft |
Source:  Stellar MLS #O6422743 Report a problem Stellar MLS #O6422743 Report a problem | ||
| 8/8/2026 | Price change | $145,000-3.3%$139/sqft |
Source: Stellar MLS #O6422743 Report a problem | ||
| 7/30/2026 | Price change | $150,000-6.3%$144/sqft |
Source: Stellar MLS #O6422743 Report a problem | ||
| 7/10/2026 | Listed for sale | $160,000+39.1%$153/sqft |
Source: Stellar MLS #O6422743 Report a problem | ||
| 10/11/2019 | Sold | $115,000+76.9%$110/sqft |
Source: Public Record Report a problem | ||
| 1/25/2016 | Sold | $65,000-10.8%$62/sqft |
Source: Public Record Report a problem | ||
| 12/12/2015 | Listed for sale | $72,900-43.9%$70/sqft |
Source: Visual Tour #436131 Report a problem | ||
| 9/20/2008 | Listing removed | $129,900$124/sqft |
Source: Keller Williams Realty #294321 Report a problem | ||
| 4/25/2008 | Price change | $129,900-7.1%$124/sqft |
Source: Keller Williams Realty #294321 Report a problem | ||
| 3/9/2008 | Listed for sale | $139,900+296.3%$134/sqft |
Source: Keller Williams Realty #294321 Report a problem | ||
| 1/6/2000 | Sold | $35,300$34/sqft |
Source: Public Record Report a problem | ||
Public tax history
| Year | Property taxes | Tax assessment |
|---|---|---|
| 2025 | $1,038 +2.4% | $83,504 +2.9% |
| 2024 | $1,014 +3.6% | $81,151 +3% |
| 2023 | $979 +22% | $78,787 +3% |
| 2022 | $802 +0.7% | $76,492 +3% |
| 2021 | $797 +28.4% | $74,264 +1.4% |
| 2020 | $620 -50.4% | $73,239 +8.2% |
| 2019 | $1,249 | $67,673 +3.2% |
| 2018 | $1,249 +10.2% | $65,584 +6.8% |
| 2017 | $1,134 +18.8% | $61,402 +12.9% |
| 2016 | $954 | $54,378 +8.2% |
| 2015 | $954 +10.3% | $50,247 +2.7% |
| 2014 | $865 +6.6% | $48,949 +7.5% |
| 2013 | $812 -7.3% | $45,546 -6.1% |
| 2012 | $875 +90.5% | $48,514 -6.1% |
| 2011 | $459 -16.4% | $51,671 -20.8% |
| 2010 | $550 +4.1% | $65,255 +1.1% |
| 2009 | $528 +2.1% | $64,539 +0.1% |
| 2008 | $517 -14.3% | $64,475 +3% |
| 2007 | $603 -10% | $62,599 +2.5% |
| 2006 | $670 +3% | $61,073 +3% |
| 2005 | $650 | $59,295 +3% |
| 2004 | $650 -1.4% | $57,567 +3.9% |
| 2002 | $660 -38.2% | $55,381 +14.9% |
| 2001 | $1,067 | $48,188 |
| 2000 | $1,067 | $48,188 |
Find assessor info on the county website
Monthly payment
Est. payment
Payment breakdown
Explore the cost of this home by adjusting the details. Changes won't be saved.Climate risks
Neighborhood: 34474
Nearby schools
Schools provided by the listing agent
- Elementary: College Park Elementary School
- Middle: Liberty Middle School
- High: West Port High School
Source: Stellar MLS. This data may not be complete. We recommend contacting the local school district to confirm school assignments for this home.


Similar homes
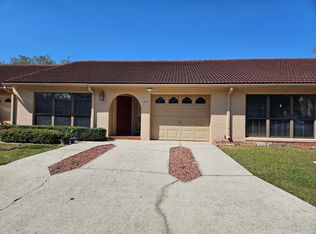
- $144,9002 bd2 ba1.1k sqft2945 SW 32ND AVENUE #D6, OCALA, FL 34474For Sale

 MLS ID #OM727780, Kathryn Smiley, GAILEY ENTERPRISES REAL ESTATE. Stellar MLS
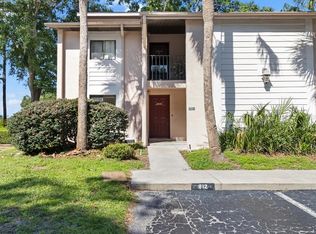
 - $155,0002 bd2 ba1k sqft2851 SW 32ND AVENUE #B6, OCALA, FL 34474For Sale
 MLS ID #OM727610, Lucinda Striker, COMPASS FLORIDA LLC. Stellar MLS
 - $179,5002 bd3 ba1.1k sqft4434 SW 49TH AVENUE, OCALA, FL 34474For Sale
 MLS ID #OM731305, Jimmy Cooke II, BOFFO REAL ESTATE GROUP LLC. Stellar MLS
 - $199,0002 bd2 ba1k sqft1822 SW 34TH COURT, OCALA, FL 34474For Sale
 MLS ID #OM731505, Craig Heron, REAL BROKER, LLC. Stellar MLS
 - $169,9002 bd2 ba1k sqft2845 SW 32ND AVENUE #B3, OCALA, FL 34474For SaleMLS ID #OM723331, Frederick Waters, CB/ELLISON RLTY WEST. Stellar MLS
- $137,0002 bd3 ba1.1k sqft2701 NE 10TH STREET #603, OCALA, FL 34470For SaleMLS ID #OM728235, Scott Coldwell, COLDWELL REALTY SOLD GUARANTEE. Stellar MLS
- $148,0002 bd2 ba1k sqft688 MIDWAY DRIVE #B, OCALA, FL 34472For SaleMLS ID #OM733616, Jenni Kennedy, REAL BROKER, LLC. Stellar MLS
- $139,9002 bd2 ba1k sqft3630 NE 8TH PLACE #203, OCALA, FL 34470For SaleMLS ID #O6432268, Mary Abbott, REALTY ONE GROUP MVP. Stellar MLS
- $185,9003 bd3 ba1.5k sqft4122 SW 54TH CIRCLE, OCALA, FL 34474For SaleMLS ID #OM711516, Cynthia Mueller, SHOWCASE PROPERTIES OF CENTRAL. Stellar MLS
- $209,9003 bd3 ba1.5k sqft4950 SW 45TH CIRCLE, OCALA, FL 34474For SaleMLS ID #OM729255, Romel Camacho, TCT REALTY GROUP LLC. Stellar MLS
- $149,9002 bd2 ba1.3k sqft6461 SW 109TH PLACE, OCALA, FL 34476For SaleMLS ID #TB8537363, Kristen Comstock, LPT REALTY, LLC. Stellar MLS
- $139,9003 bd1 ba888 sqft2209 NE 36TH STREET, OCALA, FL 34479For SaleMLS ID #O6436338, Ricardo Parada Duarte, MARK SPAIN REAL ESTATE. Stellar MLS
- $179,9002 bd2 ba1.1k sqft8641 SW 62ND TERRACE, OCALA, FL 34476For SaleMLS ID #OM733160, Delaney Mellucci, NEXT GENERATION REALTY OF MARION COUNTY. Stellar MLS
- $184,9002 bd2 ba1.1k sqft2437 SW 20TH COURT, OCALA, FL 34471For SaleMLS ID #OM726720, Lysa Rodgers, BOSSHARDT REALTY SERVICES, LLC. Stellar MLS
- $135,9502 bd2 ba1.3k sqft8850 SW 97TH STREET #C, OCALA, FL 34481For SaleMLS ID #OM732115, Patti Doty, RE/MAX FOXFIRE - HWY200/103 S. Stellar MLS
- $149,9002 bd2 ba1k sqft10483 SW 85TH COURT, OCALA, FL 34481For SaleMLS ID #OM728389, Megan Guthrie, RE/MAX FOXFIRE - HWY200/103 S. Stellar MLS
- $154,9002 bd2 ba1.1k sqft8710 SW 96TH STREET #C, OCALA, FL 34481For SaleMLS ID #OM730974, Kerry Millhiser, EXP REALTY LLC. Stellar MLS
- $145,0002 bd2 ba1.4k sqft9659 SW 95TH TERRACE #B, OCALA, FL 34481For SaleMLS ID #OM731926, Christy Main, ON TOP OF THE WORLD REAL EST. Stellar MLS
- $159,9903 bd2 ba1k sqft13360 SW 2ND COURT, OCALA, FL 34473For SaleMLS ID #OM732499, Juan Galvez, CENTRAL CITY REALTY. Stellar MLS
- $159,9002 bd2 ba960 sqft10926 SW 79TH TERRACE, OCALA, FL 34476For SaleMLS ID #OM724360, Holly Vandeventer, CRYSTAL SNOOK REAL ESTATE. Stellar MLS
