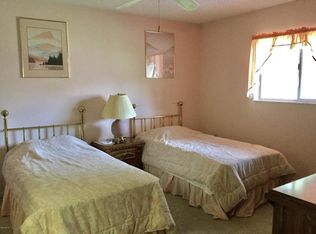
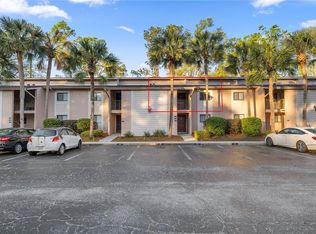
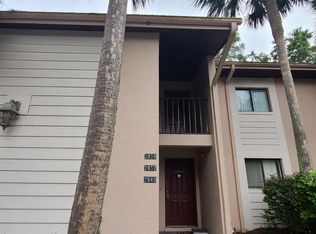
PRICE REDUCED***Beautifully updated and move-in ready 2BR/2BA condo in Paddock Oaks. This home features a new roof (2025), a dedicated parking spot, and easy access to trash and mail. Relax and unwind amidst freshly painted rooms throughout, highlighting the new interior doors and newly installed light fixtures. An updated kitchen offers new, stainless steel appliances that compliment a refreshed countertop and back splash. The Primary bath has been recently remodeled with a butcher block counter, new shelving, and new fixtures. Not to be outdone, the secondary bath has also been remodeled with a granite countertop, shelving, and new fixtures. The custom-built primary walk-in closet adds both storage and function with a splash of style. The condo association is also in the process of refurbishing the pool area. Seller is offering a $2000 credit with an acceptable contract for new flooring to replace the carpet if desired. Conveniently located in SW Ocala close (walkable) to shopping, dining, and everyday amenities
For sale
Price cut: $5K (9/1)
$169,900
2845 SW 32ND AVENUE #B3, OCALA, FL 34474
2beds
1,038sqft
Condominium
Built in 1986
-- sqft lot
$-- Zestimate®
$164/sqft
$350/mo HOA
What's special
Freshly painted rooms throughoutCustom-built primary walk-in closetRefreshed countertop and backsplashUpdated kitchenNewly installed light fixturesNew interior doorsDedicated parking spot
- 168 days
- 119
- 6
Zillow last checked:
Listing updated:
Listed by:
Frederick Waters 330-635-9570,
CB/ELLISON RLTY WEST 352-854-9717
Source: Stellar MLS,MLS#: OM723331 Originating MLS: Ocala - Marion
Originating MLS: Ocala - Marion
Facts & features
Interior
Bedrooms & bathrooms
- Bedrooms: 2
- Bathrooms: 2
- Full bathrooms: 2
Primary bedroom
- Features: Walk-In Closet(s)
- Level: First
- Area: 132 Square Feet
- Dimensions: 12x11
Bedroom 2
- Features: Built-in Closet
- Level: First
- Area: 110 Square Feet
- Dimensions: 10x11
Kitchen
- Level: First
- Area: 35 Square Feet
- Dimensions: 7x5
Living room
- Level: First
- Area: 168 Square Feet
- Dimensions: 12x14
Heating
- Central
Cooling
- Central Air
Appliances
- Included: Dishwasher, Microwave, Range, Refrigerator
- Laundry: Laundry Closet
Features
- Ceiling Fan(s), Kitchen/Family Room Combo, Primary Bedroom Main Floor, Split Bedroom
- Flooring: Carpet, Tile
- Windows: Window Treatments
- Has fireplace: No
Interior area
- Total structure area: 1,038
- Total interior livable area: 1,038 sqft
Video & virtual tour
Property
Features
- Levels: One
- Stories: 1
- Exterior features: Private Entrance
- Has view: Yes
- View description: Trees/Woods
Details
- Parcel number: 2379002003
- Zoning: R3
- Special conditions: None
Construction
Type & style
- Home type: Condo
- Property subtype: Condominium
Materials
- Block
- Foundation: Slab
- Roof: Shingle
Condition
- Completed
- New construction: No
- Year built: 1986
Utilities & green energy
- Sewer: Public Sewer
- Water: Public
- Utilities for property: Cable Connected, Public, Sewer Connected, Water Connected
Community & HOA
Community
- Features: Buyer Approval Required, Deed Restrictions, Fitness Center, Pool
- Pet fee: $0 monthly
- Subdivision: PADDOCK OAKS
HOA
- Has HOA: Yes
- Services included: Other
- HOA fee: $350 monthly
- HOA name: Paddock Oaks Condo Association
Location
- Region: Ocala
Financial & listing details
- Price per square foot: $164/sqft
- Annual tax amount: $621
- Date on market: 4/27/2026
- Cumulative days on market: 168 days
- Listing terms: Cash,Conventional,FHA,VA Loan
- Ownership: Condominium
- Total actual rent: 0
- Road surface type: Asphalt
Estimated market value
Not available
Estimated sales range
Not available
Not available
Price history
| Date | Event | Price |
|---|---|---|
| 9/1/2026 | Price change | $169,900-2.9%$164/sqft |
Source:  Stellar MLS #OM723331 Report a problem Stellar MLS #OM723331 Report a problem | ||
| 6/8/2026 | Price change | $174,900-2.8%$168/sqft |
Source: Stellar MLS #OM723331 Report a problem | ||
| 5/16/2026 | Price change | $179,900-2.5%$173/sqft |
Source: Stellar MLS #OM723331 Report a problem | ||
| 4/27/2026 | Listed for sale | $184,500$178/sqft |
Source: Stellar MLS #OM723331 Report a problem | ||
Public tax history
Tax history is unavailable.
Monthly payment
Est. payment
Payment breakdown
Explore the cost of this home by adjusting the details. Changes won't be saved.Climate risks
Neighborhood: 34474

Similar homes
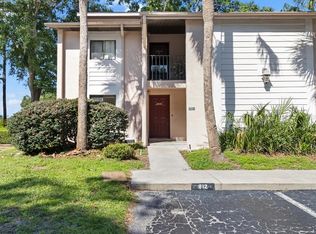
- $155,0002 bd2 ba1k sqft2851 SW 32ND AVENUE #B6, OCALA, FL 34474For Sale
 MLS ID #OM727610, Lucinda Striker, COMPASS FLORIDA LLC. Stellar MLS
 - $144,9002 bd2 ba1.1k sqft2945 SW 32ND AVENUE #D6, OCALA, FL 34474For Sale
 MLS ID #OM727780, Kathryn Smiley, GAILEY ENTERPRISES REAL ESTATE. Stellar MLS
 - $179,9002 bd2 ba1.4k sqft543 SW 79TH TERRACE, OCALA, FL 34474For Sale
 MLS ID #OM733442, Danielle Thornton, KELLER WILLIAMS CORNERSTONE RE. Stellar MLS
 - $135,0002 bd2 ba1k sqft1916 SW 34TH COURT, OCALA, FL 34474For Sale
 MLS ID #O6422743, Alan Bloom, MARK SPAIN REAL ESTATE. Stellar MLS
 - $184,9002 bd2 ba1.1k sqft2437 SW 20TH COURT, OCALA, FL 34471For SaleMLS ID #OM726720, Lysa Rodgers, BOSSHARDT REALTY SERVICES, LLC. Stellar MLS
- $169,7002 bd3 ba1.2k sqft2213 NE 45TH AVENUE, OCALA, FL 34470For SaleMLS ID #OM728141, David Moore, SOUTHERN ASSOCIATES REALTY LLC. Stellar MLS
- $175,0002 bd2 ba1k sqft6362 SW 106TH PLACE, OCALA, FL 34476For SaleMLS ID #OM730938, Christine Cotter, ALL FLORIDA HOMES REALTY LLC. Stellar MLS
- $175,0002 bd2 ba1.3k sqft10765 SW 62ND TERRACE, OCALA, FL 34476For SaleMLS ID #OM729438, Kathleen Van, RE/MAX FOXFIRE - HWY200/103 S. Stellar MLS
- $169,0002 bd2 ba1k sqft8571 SW 105TH PLACE, OCALA, FL 34481For SaleMLS ID #OM730984, Cynthia Desmarais, CB/ELLISON RLTY WEST. Stellar MLS
- $199,9003 bd2 ba1.1k sqft303 OAK TRACK PASS, OCALA, FL 34472For SaleMLS ID #OM733801, Erika Vargas, HELPFUL SALE LLC. Stellar MLS
- $205,0003 bd2 ba1k sqft1522 SE 25TH STREET #D, OCALA, FL 34471For SaleMLS ID #GC537343, Kyle Hoppenworth, WATSON REALTY CORP- TIOGA. Stellar MLS
- $169,9002 bd2 ba960 sqft8491 SW 109TH STREET, OCALA, FL 34481For SaleMLS ID #OM732245, Peggy Pittas, RE/MAX ALLSTARS REALTY. Stellar MLS
- $189,0002 bd2 ba1.5k sqft1605 NE 37TH AVENUE, OCALA, FL 34470For SaleMLS ID #OM733482, Christopher Swor LLC, COLDWELL BANKER ELLISON REALTY O. Stellar MLS
- $209,9003 bd3 ba1.5k sqft4950 SW 45TH CIRCLE, OCALA, FL 34474For SaleMLS ID #OM729255, Romel Camacho, TCT REALTY GROUP LLC. Stellar MLS
- $159,9952 bd2 ba992 sqft10986 SW 83RD AVENUE, OCALA, FL 34481For SaleMLS ID #OM723898, Rhonda Cassidy, EXP REALTY LLC. Stellar MLS
- $170,5002 bd2 ba1.3k sqft8900 SW 97TH LANE ROAD #H, OCALA, FL 34481For SaleMLS ID #OM725915, Shelby Correia, ON TOP OF THE WORLD REAL EST. Stellar MLS
- $245,0002 bd2 ba1.1k sqft6081 SW 63RD STREET, OCALA, FL 34474For SaleMLS ID #OM730274, Nicole Garcia, REAL BROKER, LLC. Stellar MLS
- $205,0002 bd2 ba1.3k sqft11436 SW 84TH COURT ROAD, OCALA, FL 34481For SaleMLS ID #OM733565, Cindy Casco, DECCA REAL ESTATE. Stellar MLS
- $182,5002 bd2 ba960 sqft35 HICKORY TRACK WAY, OCALA, FL 34472For SaleMLS ID #G5118029, Melissa Barnes, ERA GRIZZARD REAL ESTATE. Stellar MLS
- $161,9002 bd2 ba1.1k sqft8658 SW 95TH LANE #B, OCALA, FL 34481For SaleMLS ID #OM728827, Mark Wiggins, RE/MAX FOXFIRE - HWY200/103 S. Stellar MLS
